
Save
Ask
Tour
Hide
$289,900
2 Days On Site
2004 Ballston PlaceKnightdale, NC 27545
For Sale|Single Family Residence|Active
3
Beds
2
Total Baths
2
Full Baths
1,047
SqFt
$277
/SqFt
2002
Built
Subdivision:
Amber Ridge
County:
Wake
Due to the health concerns created by Coronavirus we are offering personal 1-1 online video walkthough tours where possible.
Call Now: 919-274-8120
Is this the listing for you? We can help make it yours.
919-274-8120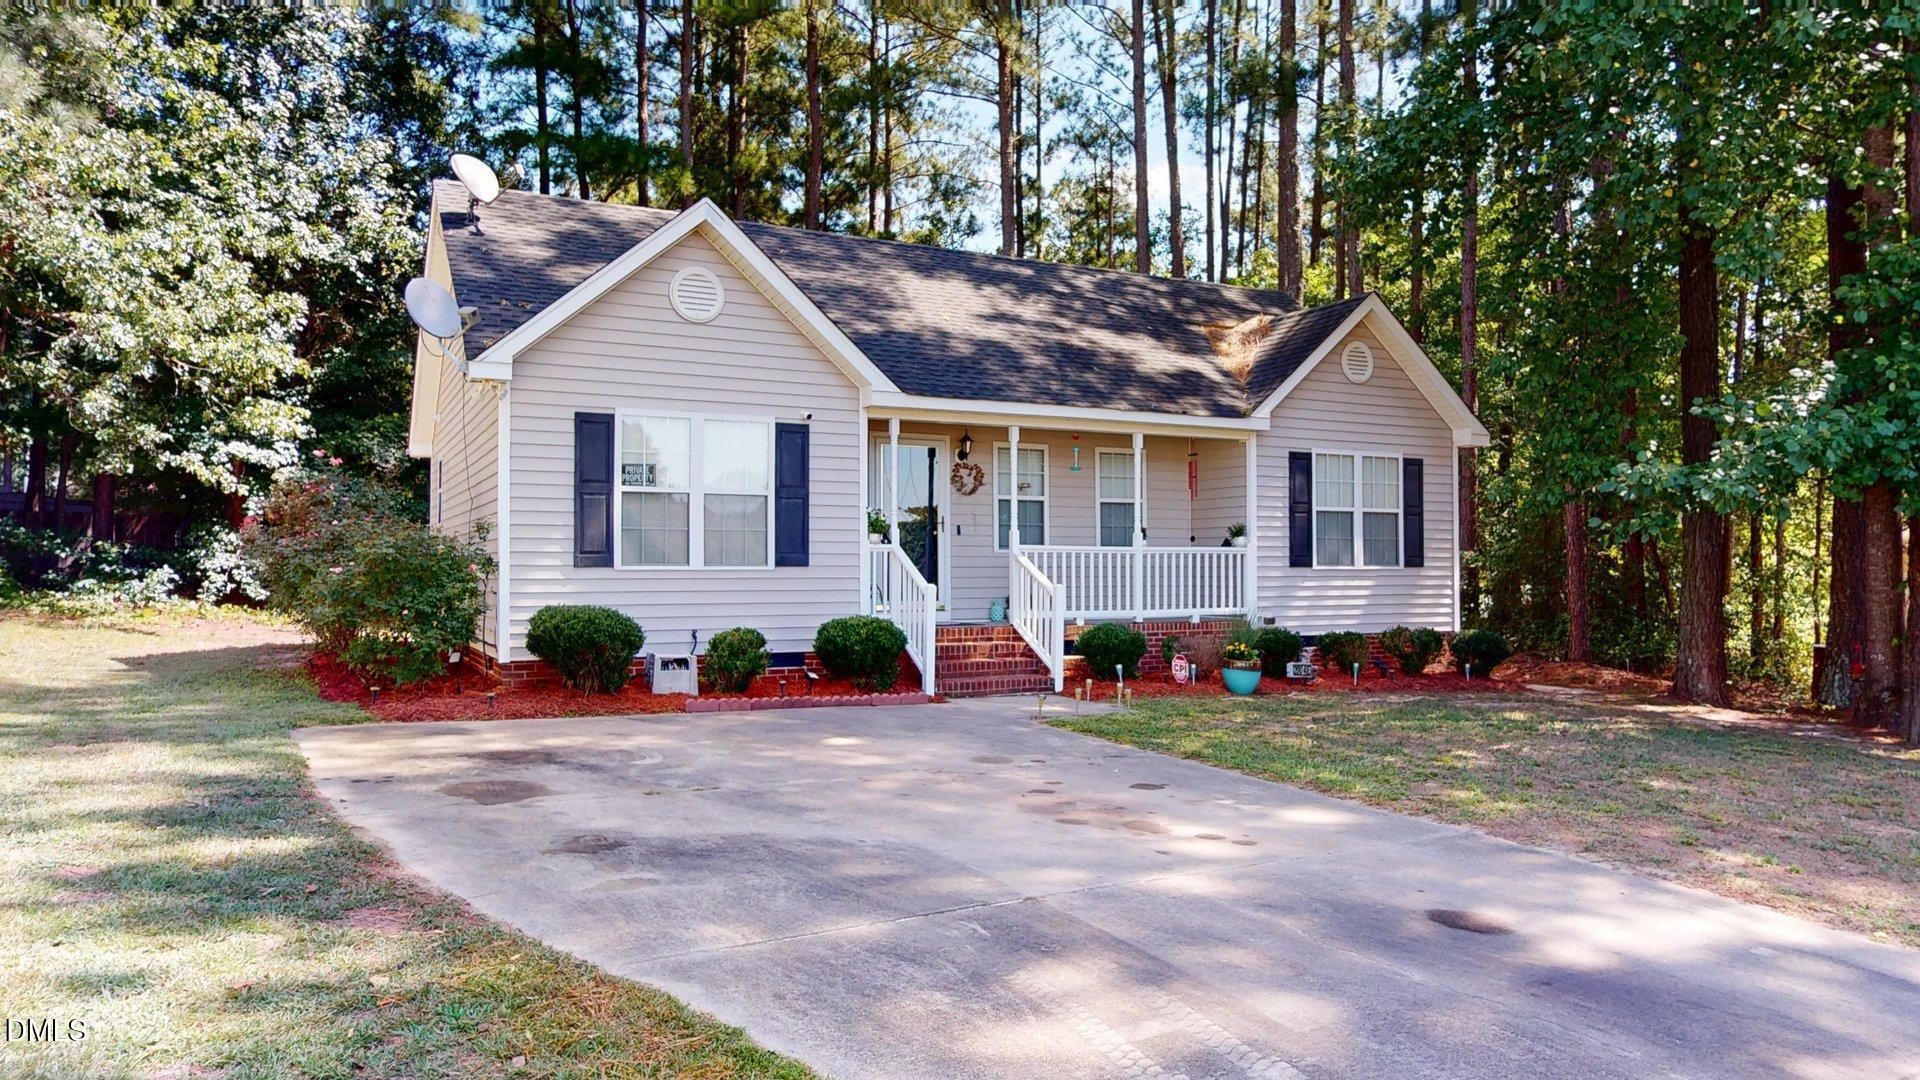
Save
Ask
Tour
Hide
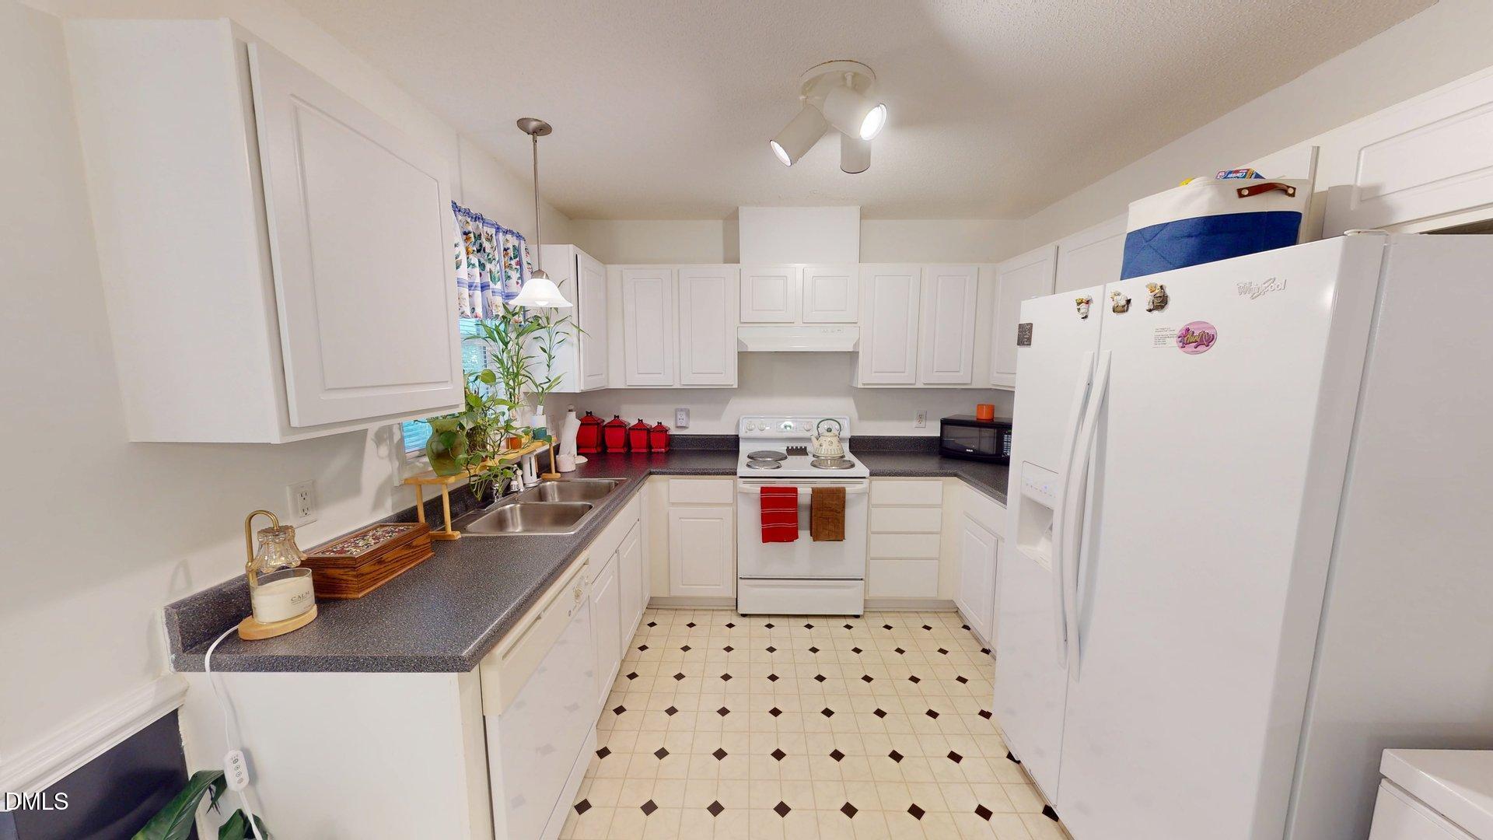
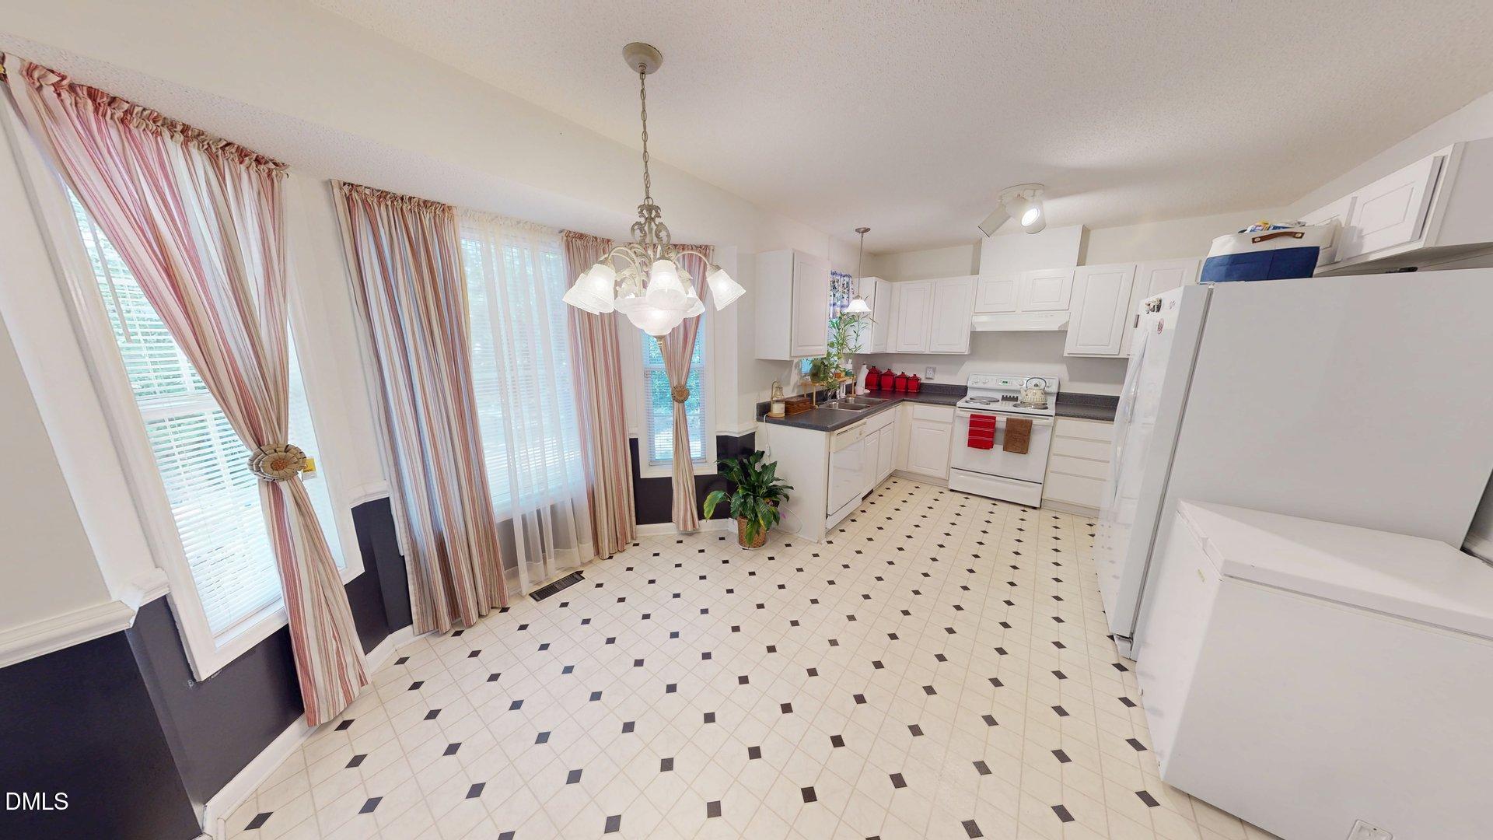
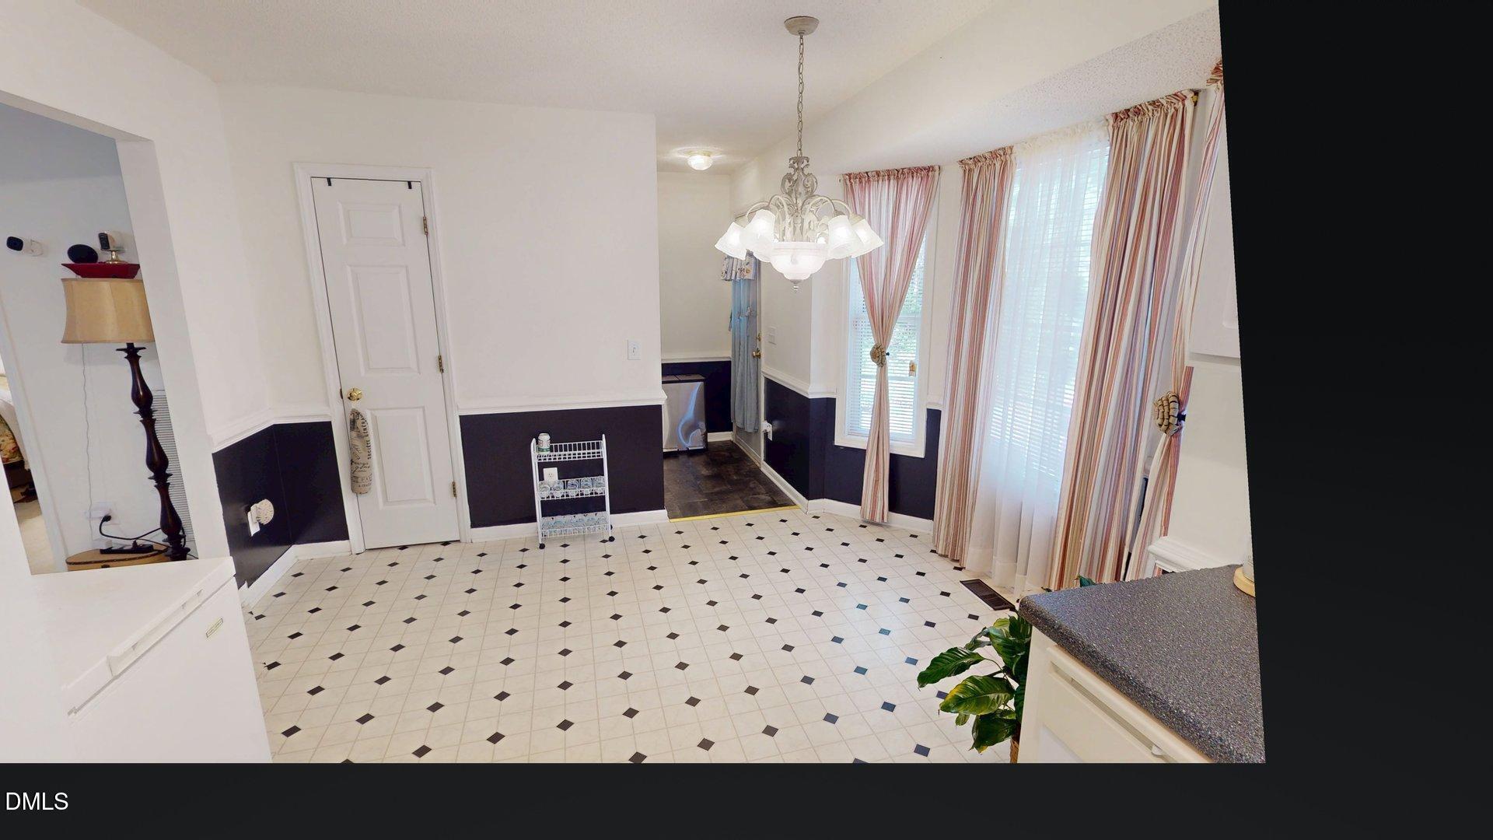
Now's the Time to Grab this ADORABLE RANCH Home in popular Amber Ridge SD; with a 3/2 Split Bedroom plan, this is a Great Home! Master Bedroom has WIC! Master Bath has an oversized Tub/Shower Combo! Laundry, Pantry in Kitchen/Dining area! Light & Bright Kitchen & Dining Area! Lovely Front Porch! Beautiful Space in the Back for a Table & Chairs! Outdoor Storage! Semi-Private Lot! Dining Room/Master Bedroom lights don't convey. Call For a Personal Tour Today!
Save
Ask
Tour
Hide
Listing Snapshot
Price
$289,900
Days On Site
2 Days
Bedrooms
3
Inside Area (SqFt)
1,047 sqft
Total Baths
2
Full Baths
2
Partial Baths
N/A
Lot Size
0.22 Acres
Year Built
2002
MLS® Number
10192185
Status
Active
Property Tax
$1,574.5
HOA/Condo/Coop Fees
$14.17 monthly
Sq Ft Source
N/A
Friends & Family
Recent Activity
| 2 days ago | Listing first seen on site | |
| 2 days ago | Listing updated with changes from the MLS® |
General Features
Acres
0.22
Disclosures
Seller Disclosure
Levels
One
Parking
AsphaltDetachedDrivewayOff Street
Parking Spaces
2
Property Sub Type
Single Family Residence
Special Circumstances
Standard
SqFt Above
1047
SqFt Total
1047
Style
A-FrameRanch
Water Source
Public
Zoning
CU-R-
Interior Features
Appliances
DishwasherFree-Standing Electric Oven
Basement
Crawl Space
Cooling
Central AirCeiling Fan(s)
Flooring
CarpetVinyl
Heating
Central
Main Level Bedrooms
3
Bathroom 2
Dimensions - 76.0 x 5.0Level - Main
Bedroom 2
Dimensions - 112.0 x 10.0Level - Main
Bedroom 3
Dimensions - 112.0 x 97.0Level - Main
Dining Room
Level - Main
Kitchen
Dimensions - 10.0 x 88.0Level - Main
Laundry
Living Room
Dimensions - 173.0 x 113.0Level - Main
Master Bathroom
Level - Main
Master Bedroom
Dimensions - 1210.0 x 112.0Level - Main
Save
Ask
Tour
Hide
Exterior Features
Construction Details
Vinyl Siding
Patio And Porch
PatioPorch
Roof
Shingle
Community Features
Association Amenities
Maintenance Grounds
Association Fee
$170.0
Association Fee Frequency
Annually
Financing Terms Available
CashConventionalFHAUSDA LoanVA Loan
Schools
School District
Unknown
Elementary School
Wake County Schools
Middle School
Wake County Schools
High School
Wake County Schools
Listing courtesy of Angela Pearce of NextHome The Ideal Group

Listings that are marked with an icon are provided courtesy of the Triangle MLS, Inc. of North Carolina, Internet Data Exchange Database. Copyright 2026 Triangle MLS, Inc. of North Carolina. All rights reserved.
Last checked: 2026-09-13 10:38 PM UTC
Listings that are marked with an icon are provided courtesy of the Triangle MLS, Inc. of North Carolina, Internet Data Exchange Database. Copyright 2026 Triangle MLS, Inc. of North Carolina. All rights reserved.
Last checked: 2026-09-13 10:38 PM UTC
Neighborhood & Commute
Source: Walkscore
Save
Ask
Tour
Hide
Did you know? You can invite friends and family to your search. They can join your search, rate and discuss listings with you.