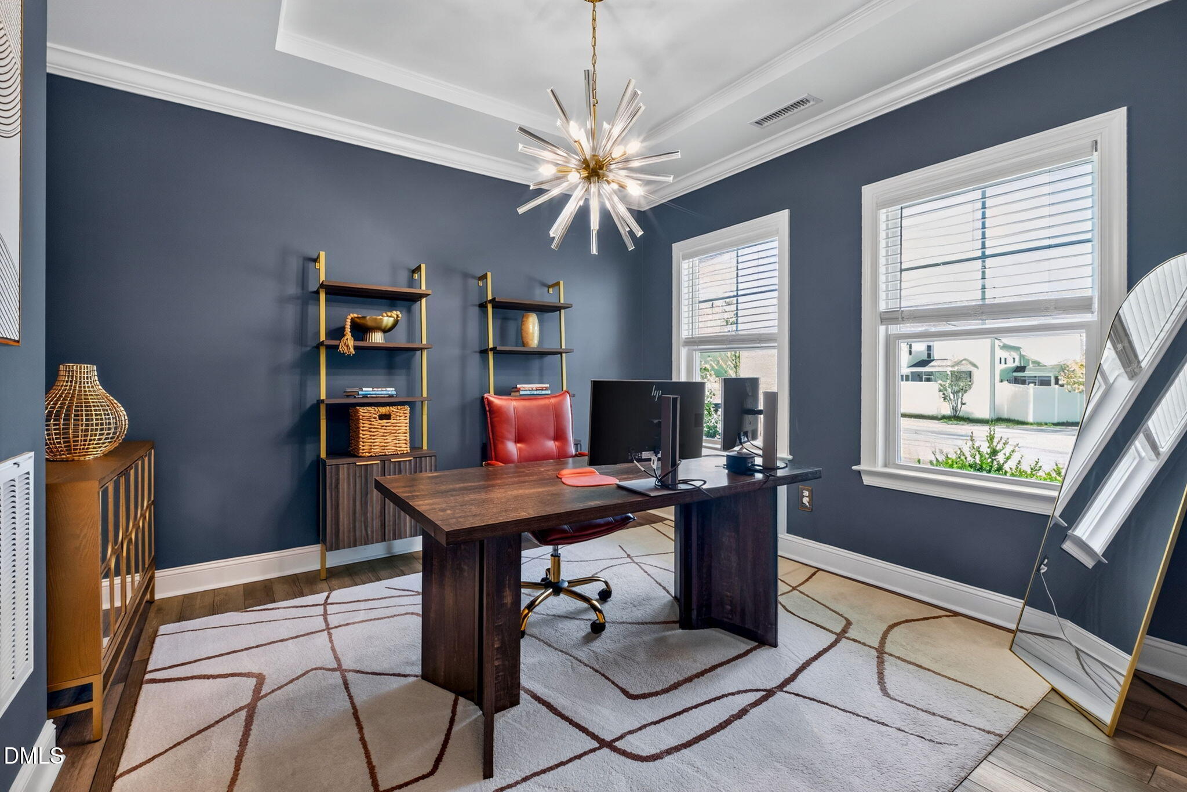
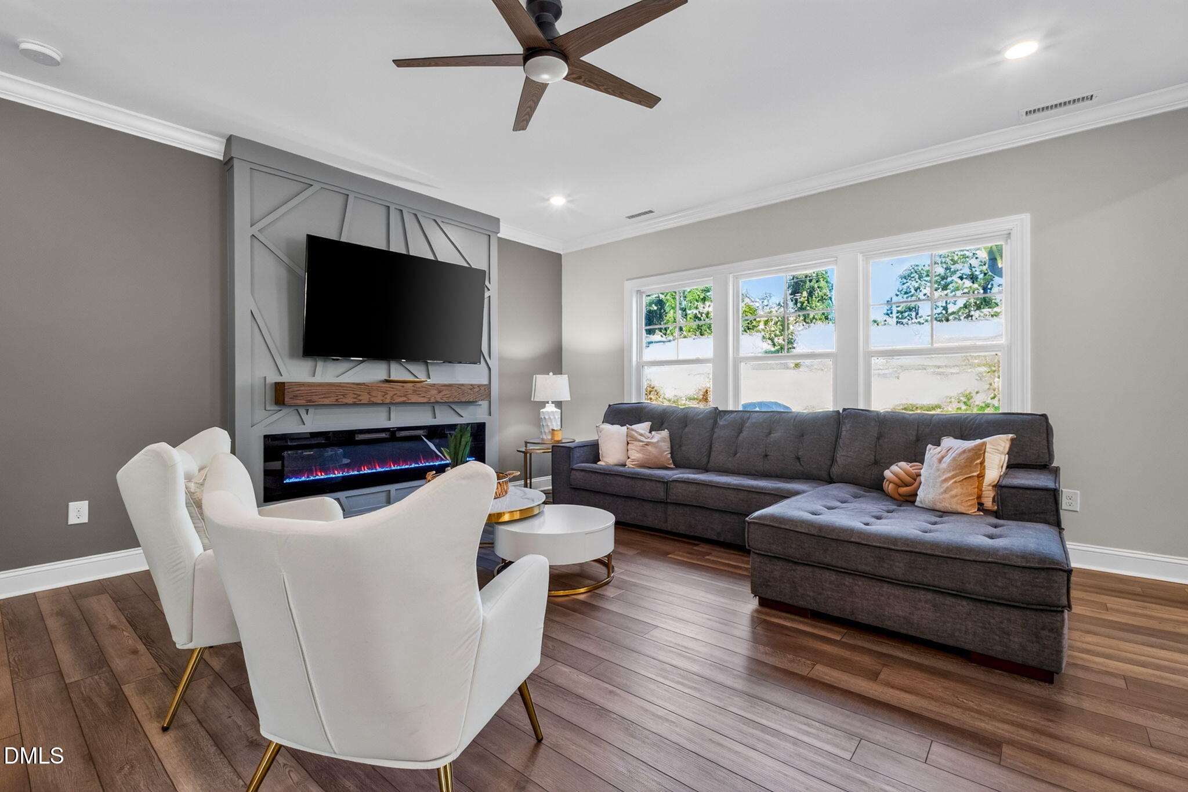
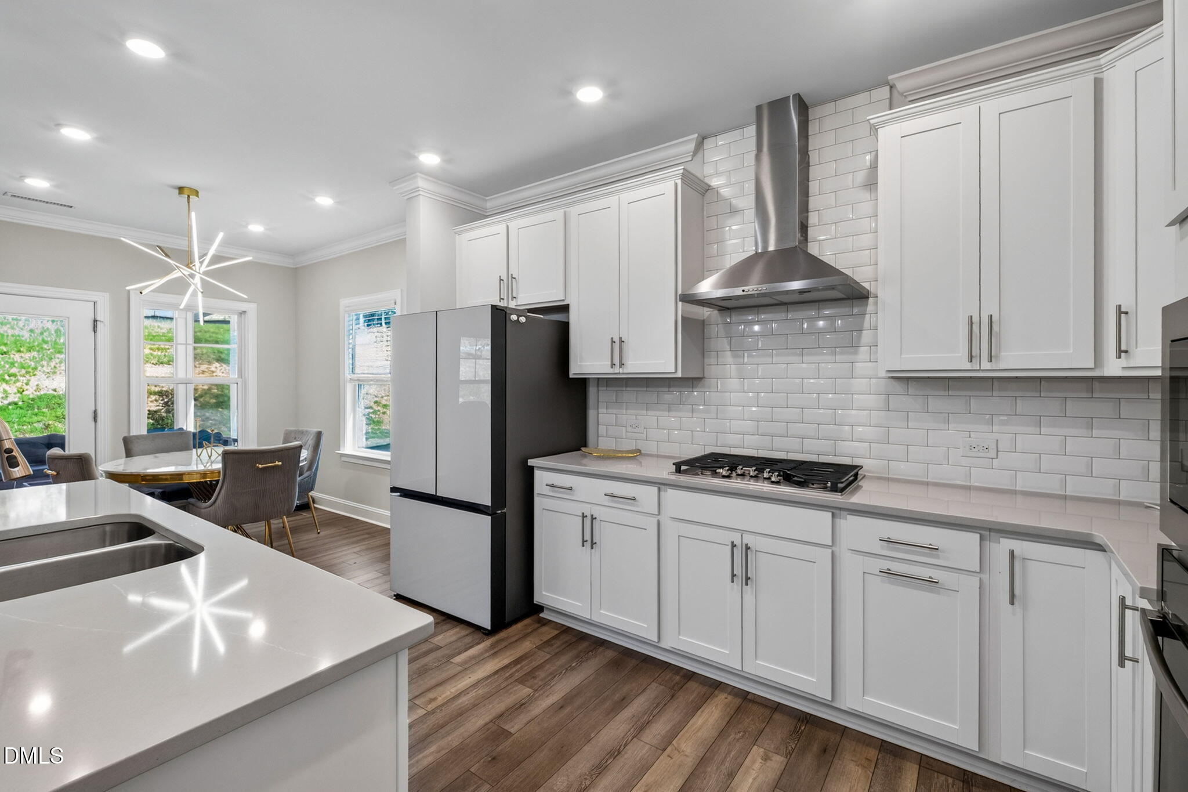
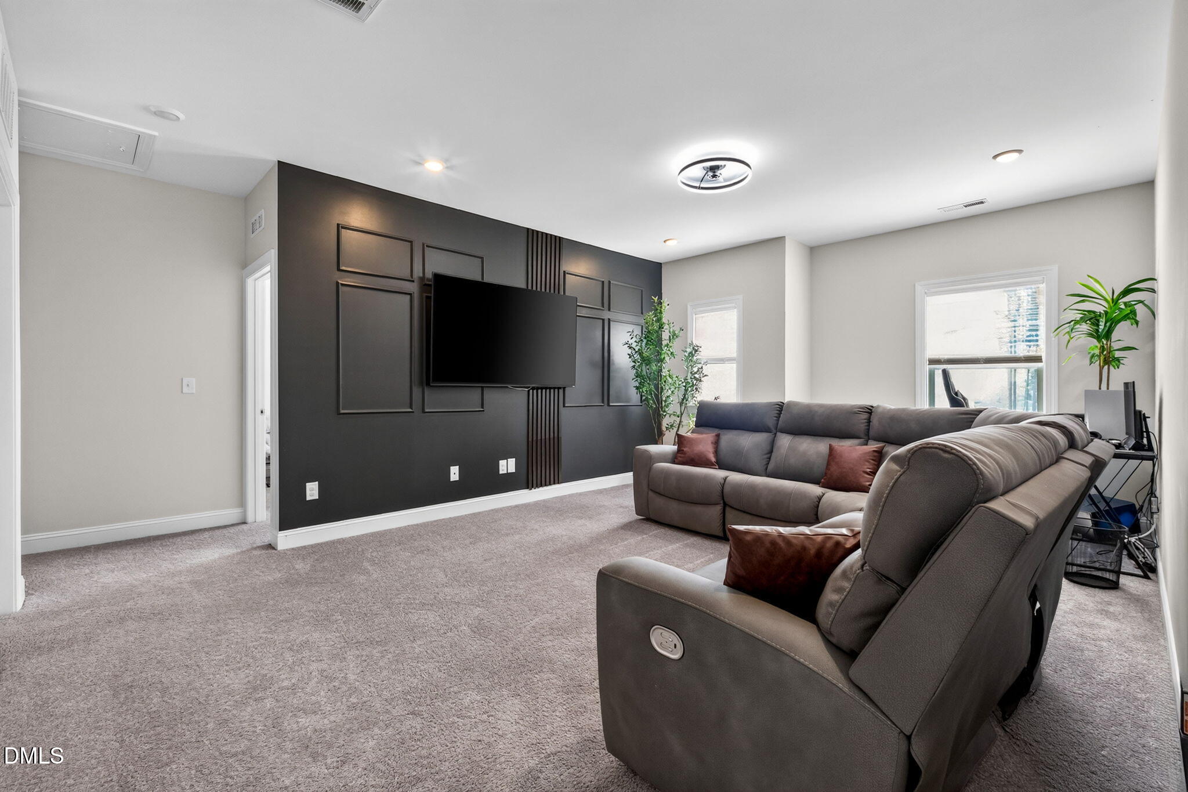
Welcome home to this beautifully designed 5 bedroom, 3 bath Landrum III floor plan offering exceptional comfort, style, and versatility. As you enter the home your private office with trey ceilings is located just to your right, perfect for working from home. At the heart of the home is a gourmet kitchen with quartz countertops, stainless steel appliances, tile backsplash and an island with plenty of workspace for both everyday living and entertaining. The kitchen opens to a large great room highlighted by a designer fireplace and tons of natural light, creating a warm and inviting gathering space. The first floor continues with a guest or in-law suite and full bath. Upstairs this well-thought-out floor plan continues with 3 additional bedrooms and a generous loft that provides flexibility for a media room, play area, or additional lounge space. The luxurious primary suite features tray ceilings, a spa-inspired bath with a separate shower and soaking tub, along with a spacious closet outfitted with custom built-ins for exceptional organization. This home truly has it all, don't miss these additional upgrades, electric vehicle charger, screened porch, updated lighting and more.
Listing Snapshot
Inside Area (SqFt)
2,693 sqft
HOA/Condo/Coop Fees
$105 monthly
Recent Activity
| 3 days ago | | Listing first seen on site |
| 3 days ago | | Listing updated with changes from the MLS® |
General Features
Disclosures
Seller Disclosure
Green Energy Efficient
AppliancesConstructionHVACWindowsWater Heater
Parking
AttachedGarageConcreteDrivewayElectric Vehicle Charging Station(s)Garage Faces FrontGarage Door OpenerStorage
Property Sub Type
Single Family Residence
Security
Carbon Monoxide Detector(s)Fire AlarmSmoke Detector(s)
Special Circumstances
Standard
Utilities
Electricity ConnectedNatural Gas ConnectedSewer ConnectedWater Connected
Interior Features
Appliances
Built-In Gas RangeBuilt-In Electric OvenDisposalDishwasherExhaust FanENERGY STAR Qualified AppliancesRange HoodStainless Steel Appliance(s)Tankless Water HeaterOven
Cooling
Central AirCeiling Fan(s)ENERGY STAR Qualified EquipmentZoned
Fireplace Features
DecorativeFamily RoomGlass Doors
Flooring
CarpetCeramic TileVinyl
Heating
CentralENERGY STAR Qualified EquipmentForced AirZoned
Interior
Ceiling Fan(s)Crown MoldingDouble VanityEntrance FoyerEat-in KitchenHigh CeilingsHigh Speed InternetIn-Law FloorplanKitchen IslandOpen FloorplanPantryRecessed LightingSoaking TubTray Ceiling(s)Walk-In Closet(s)Wired for Data
Laundry Features
Laundry RoomUpper Level
Window Features
BlindsDouble Pane WindowsENERGY STAR Qualified WindowsInsulated Windows
Bedroom 2
Dimensions - 10.0 x 10.9Level - Main
Bedroom 3
Dimensions - 11.2 x 13.6Level - Second
Bedroom 4
Dimensions - 11.2 x 10.9Level - Second
Bedroom 5
Dimensions - 11.6 x 13.0Level - Second
Breakfast Room
Dimensions - 10.0 x 10.0Level - Main
Kitchen
Dimensions - 10.7 x 11.6Level - Main
Living Room
Dimensions - 16.3 x 17.9Level - Main
Master Bedroom
Dimensions - 18.0 x 12.9Level - Second
Office
Dimensions - 11.0 x 11.0Level - Main
Exterior Features
Construction Details
StoneVinyl Siding
Lot Features
Back YardClearedLandscapedLevel
Patio And Porch
DeckFront PorchRear PorchScreened
Windows/Doors
BlindsDouble Pane WindowsENERGY STAR Qualified WindowsInsulated Windows
Community Features
Accessibility Features
Accessible BedroomAccessible ClosetsAccessible Common AreaAccessible DoorsAccessible Full BathAccessible Kitchen
Association Amenities
PoolTrail(s)
Association Fee Frequency
Monthly
Financing Terms Available
CashConventional
Schools
Elementary SchoolWake - East Garner Elementary
Middle SchoolWake - East Garner Middle
High SchoolWake - South Garner High
Listing courtesy of Jeffrey Scott of Pinecrest Residential

Listings that are marked with an icon are provided courtesy of the Triangle MLS, Inc. of North Carolina, Internet Data Exchange Database. Copyright 2026 Triangle MLS, Inc. of North Carolina. All rights reserved.
Last checked: 2026-09-15 12:09 AM UTC
Source: Walkscore

Did you know? You can invite friends and family to your search. They can join your search, rate and discuss listings with you.