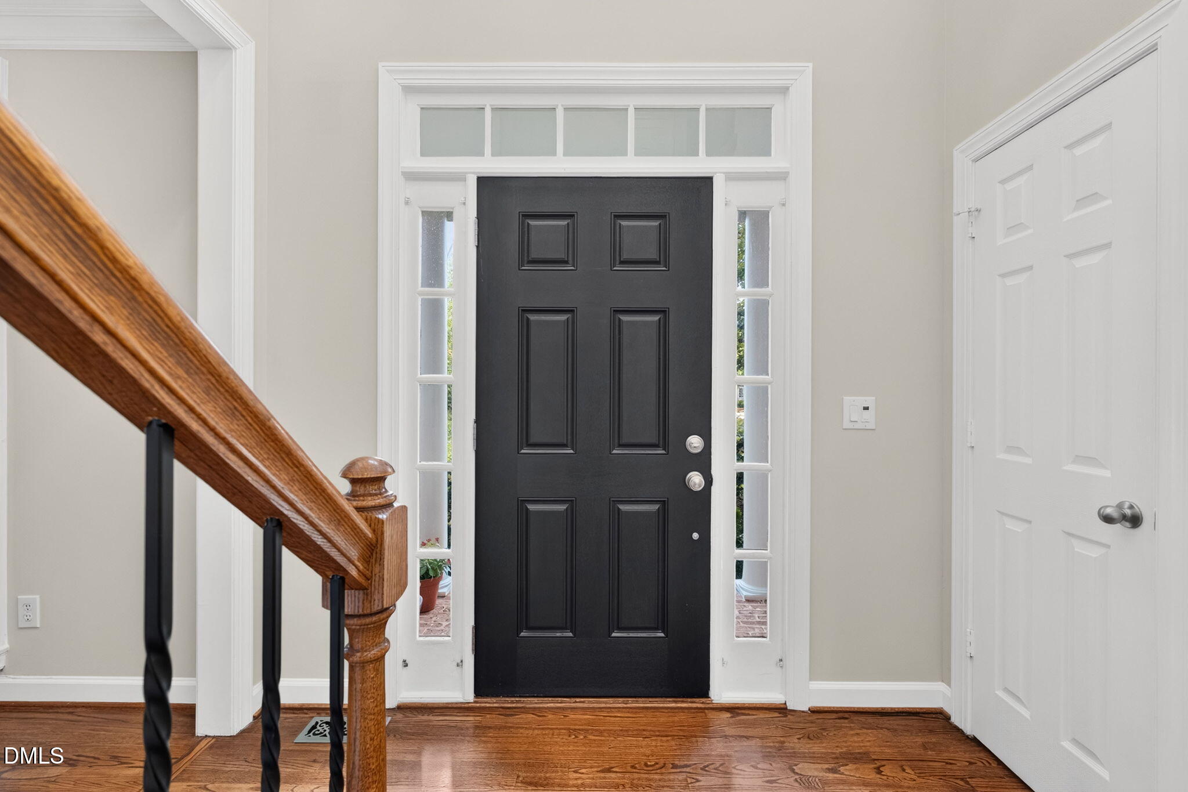
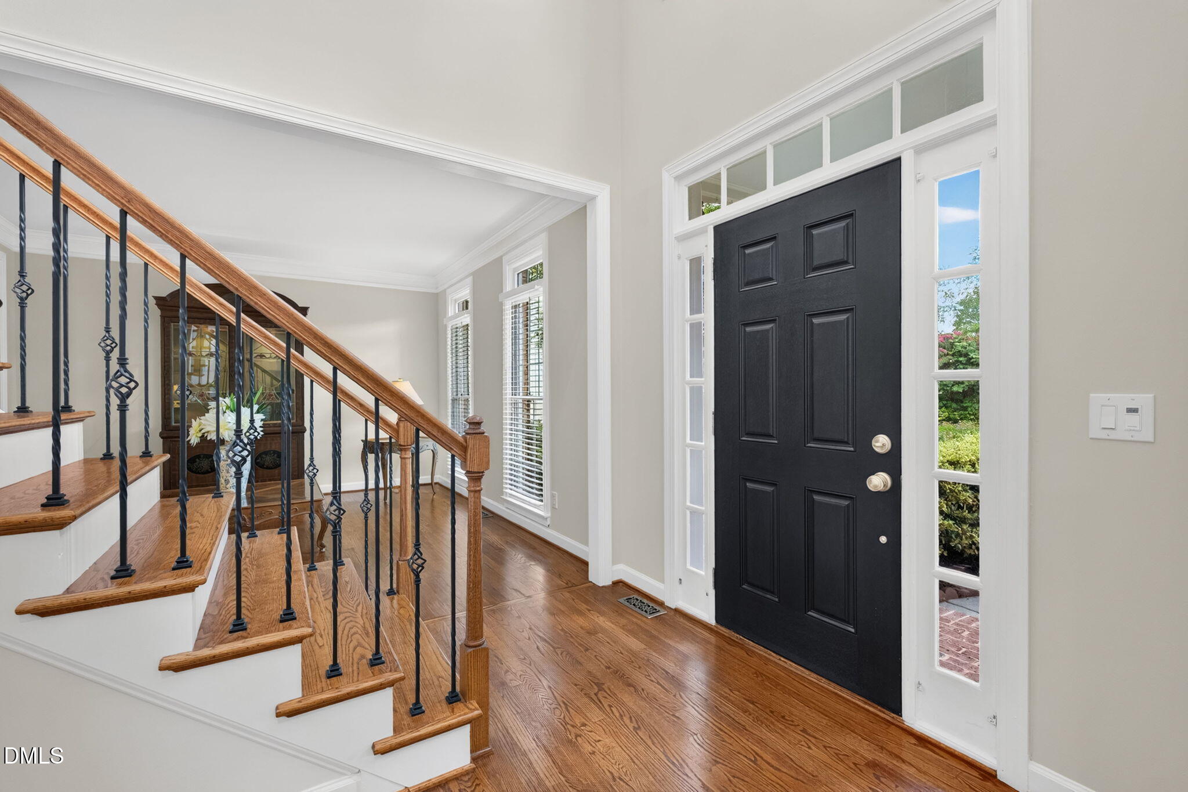
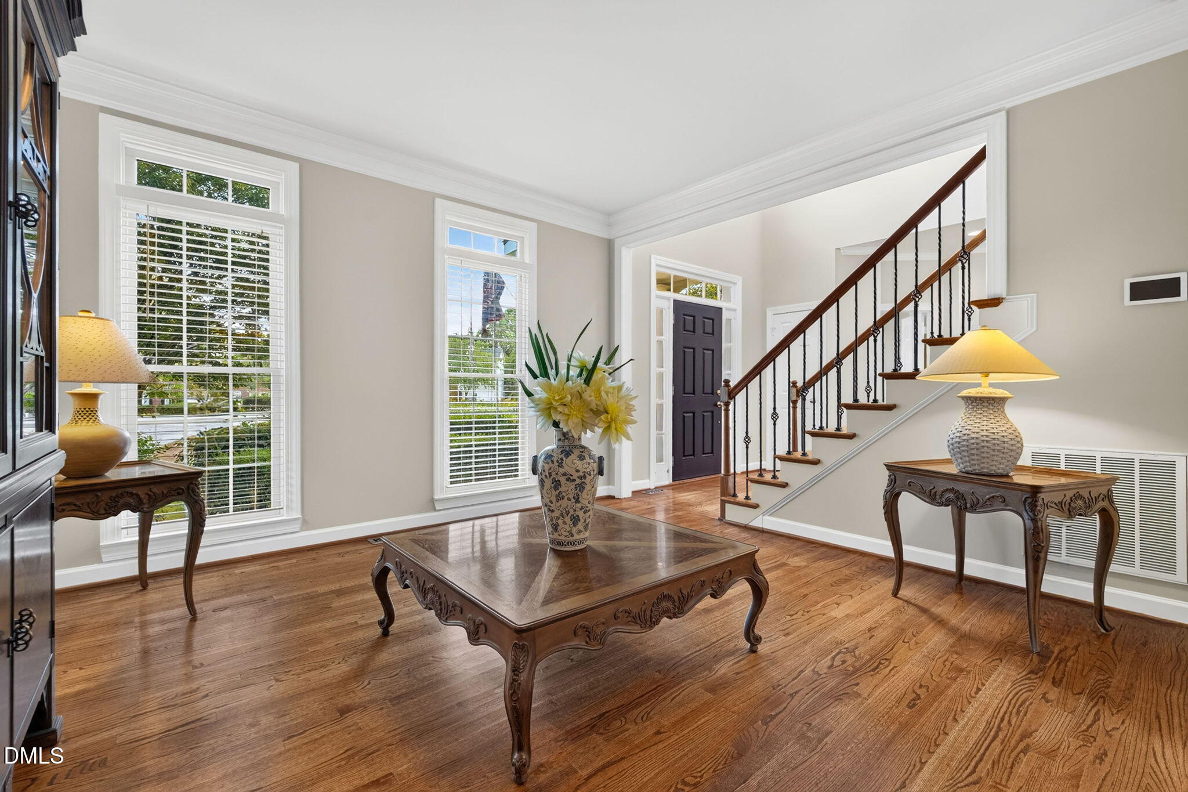
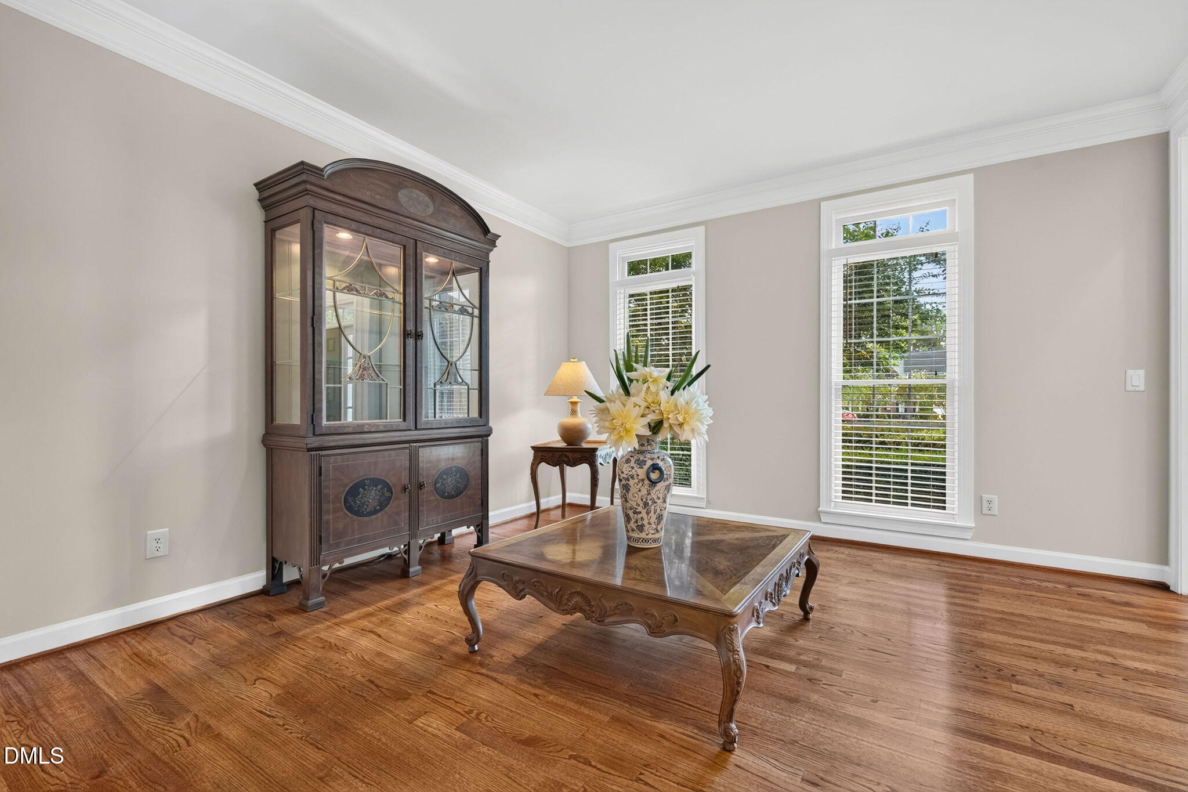
Welcome to this beautifully updated home nestled on a private .5-acre cul-de-sac lot, offering an exceptional backyard retreat with an expansive deck and storage shed. Inside, the open-concept layout creates an easy flow between the kitchen and family room, with hardwood floors throughout the entire first floor, stairs, and second-floor hallway. The updated white kitchen features quartz countertops, while the entire interior has been freshly painted and showcases all-new lighting throughout. The fabulous sunroom provides additional living space with a finished stone floor and is wired for surround sound, making it an inviting space to relax or entertain. The spacious primary suite is a true retreat with a fantastic bedroom and beautifully updated bath. Three additional bedrooms plus a bonus provide plenty of flexibility for bedrooms, guests, an office, or recreation space. The secondary bathrooms have been completely renovated. Outside, enjoy the privacy of the expansive backyard and deck, perfect for entertaining, relaxing, or enjoying the peaceful setting. Located in a wonderful community with amenities including a pool and playground, plus neighborhood walkability. A fantastic combination of space, updates, privacy, and location
Listing Snapshot
Inside Area (SqFt)
3,150 sqft
HOA/Condo/Coop Fees
$74.67 monthly
Recent Activity
| a month ago | | Listing first seen on site |
| a month ago | | Listing updated with changes from the MLS® |
General Features
Disclosures
Seller Disclosure
Parking
AttachedGarageConcreteDrivewayGarage Faces FrontGarage Door Opener
Property Sub Type
Single Family Residence
Special Circumstances
Standard
Utilities
Electricity ConnectedNatural Gas ConnectedSewer ConnectedWater Connected
Interior Features
Appliances
Gas CooktopGas Water HeaterMicrowaveStainless Steel Appliance(s)Vented Exhaust FanOven
Cooling
Central AirElectric
Fireplace Features
Family RoomGas Log
Flooring
CarpetHardwoodTile
Heating
Forced AirNatural Gas
Interior
Built-in FeaturesBookcasesCeiling Fan(s)ChandelierCrown MoldingDouble VanityEntrance FoyerHigh CeilingsKitchen IslandOpen FloorplanRecessed LightingTray Ceiling(s)Walk-In Closet(s)High Speed Internet
Laundry Features
Laundry RoomMain Level
Bedroom 2
Dimensions - 12.3 x 20.7Level - Second
Bedroom 3
Dimensions - 14.4 x 15.3Level - Second
Bedroom 4
Dimensions - 11.2 x 11.8Level - Second
Bedroom 5
Dimensions - 11.2 x 11.2Level - Second
Breakfast Room
Dimensions - 9.0 x 10.0Level - Main
Dining Room
Dimensions - 12.0 x 14.7Level - Main
Entrance Hall
Dimensions - 8.7 x 10.1Level - Main
Family Room
Dimensions - 14.3 x 20.5Level - Main
Kitchen
Dimensions - 14.7 x 15.3Level - Main
Laundry
Dimensions - 6.0 x 7.6Level - Main
Living Room
Dimensions - 12.8 x 13.6Level - Main
Master Bedroom
Dimensions - 13.7 x 16.9Level - Second
Sunroom
Dimensions - 11.6 x 15.5Level - Main
Exterior Features
Construction Details
Brick VeneerMasonite
Lot Features
Back YardCul-De-SacFront YardLandscapedNear Golf Course
Patio And Porch
DeckFront PorchPatio
Road Frontage
City Street
Community Features
Accessibility Features
Therapeutic Whirlpool
Association Amenities
ClubhouseManagementPicnic AreaPoolPond Year Round
Association Fee Frequency
Quarterly
Community Features
CurbsClubhousePlaygroundPool
Financing Terms Available
CashConventionalFHAVA Loan
Schools
Elementary SchoolWake - Green Hope Elementary
Middle SchoolWake - Davis Drive Middle
High SchoolWake - Green Hope High
Listing courtesy of Karen Coe of Keller Williams Legacy

Listings that are marked with an icon are provided courtesy of the Triangle MLS, Inc. of North Carolina, Internet Data Exchange Database. Copyright 2026 Triangle MLS, Inc. of North Carolina. All rights reserved.
Last checked: 2026-10-13 01:16 AM UTC
Source: Walkscore

Did you know? You can invite friends and family to your search. They can join your search, rate and discuss listings with you.