
Save
Ask
Tour
Hide
$410,000
12 Days On Site
8408 Aztec Dawn CourtRaleigh, NC 27613
For Sale|Single Family Residence|Active
3
Beds
3
Total Baths
2
Full Baths
1
Partial Bath
1,677
SqFt
$244
/SqFt
2002
Built
Subdivision:
Cornerstone Park
County:
Wake
Due to the health concerns created by Coronavirus we are offering personal 1-1 online video walkthough tours where possible.
Call Now: 919-274-8120
Is this the listing for you? We can help make it yours.
919-274-8120Upcoming Open Houses
Due to COVID-19, we recommend you verify Open Houses before attending.
Tue, Sep 22, 9:00 AM - 7:00 PM
Wed, Sep 23, 9:00 AM - 7:00 PM
Thu, Sep 24, 9:00 AM - 7:00 PM
Fri, Sep 25, 9:00 AM - 7:00 PM
Sat, Sep 26, 9:00 AM - 7:00 PM
Sun, Sep 27, 9:00 AM - 7:00 PM
Mon, Sep 28, 9:00 AM - 7:00 PM
Tue, Sep 29, 9:00 AM - 7:00 PM
Wed, Sep 30, 9:00 AM - 7:00 PM
Thu, Oct 1, 9:00 AM - 7:00 PM
Save
Ask
Tour
Hide
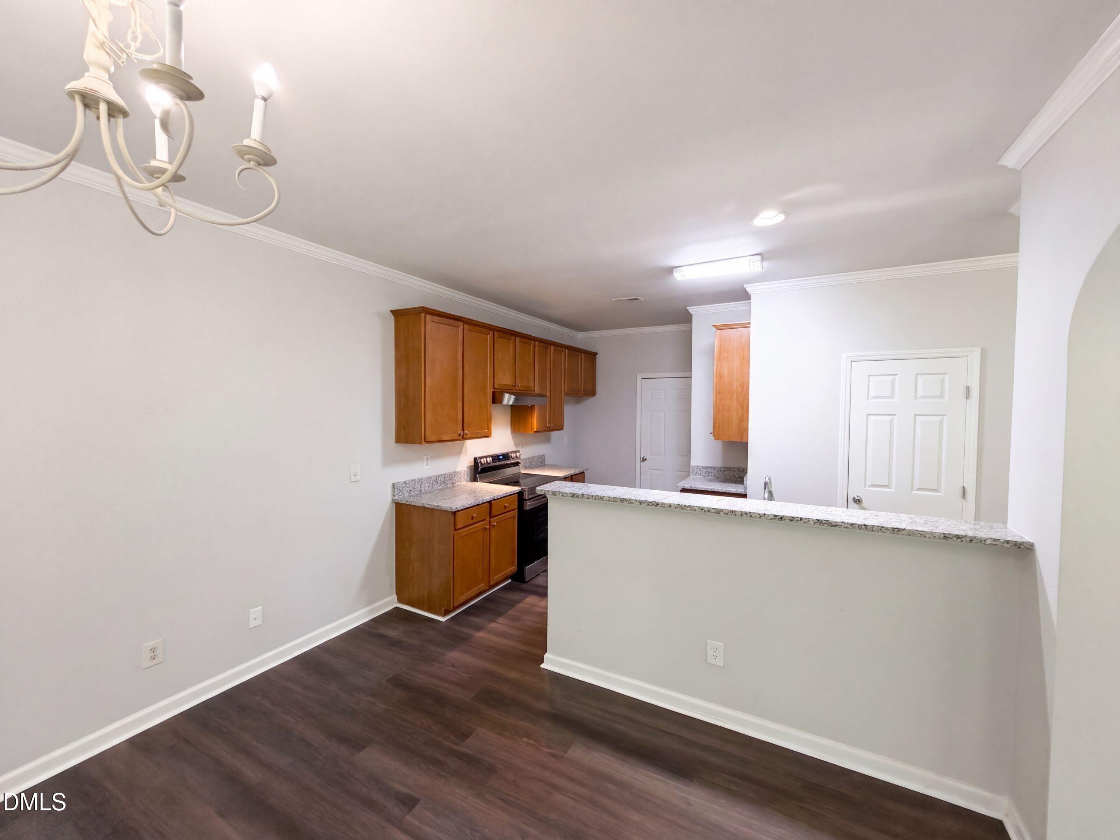
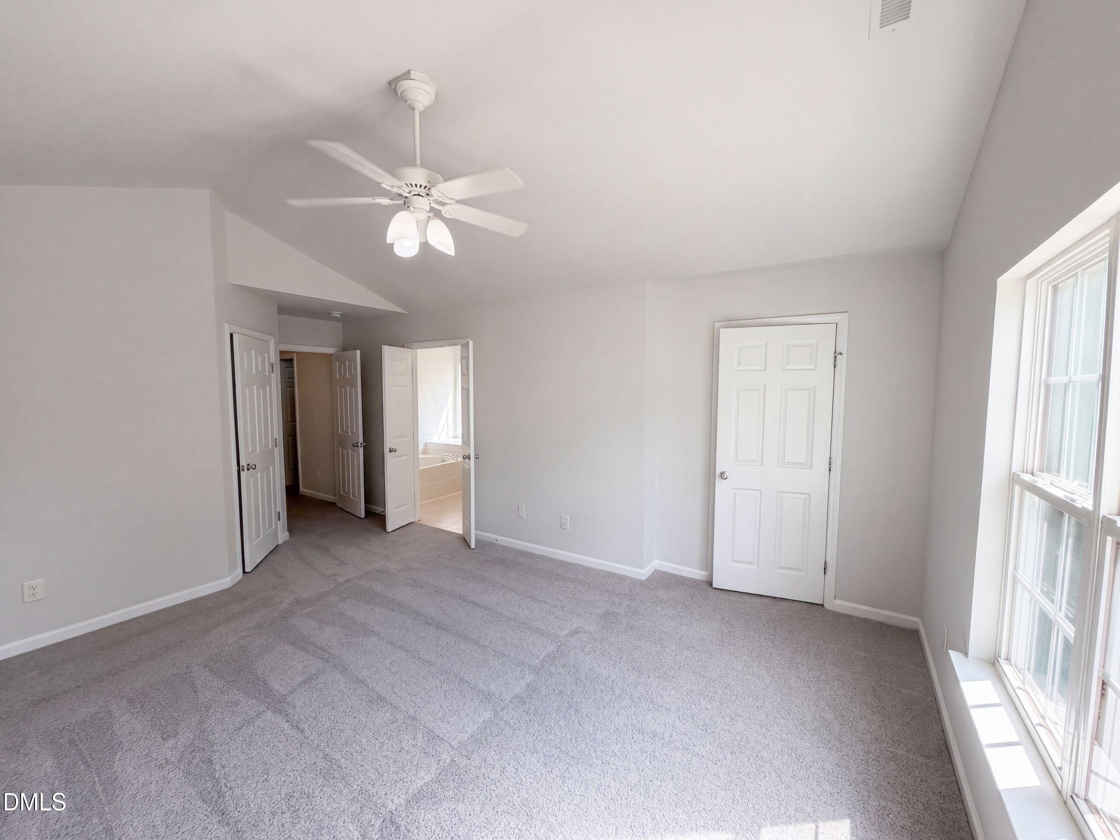
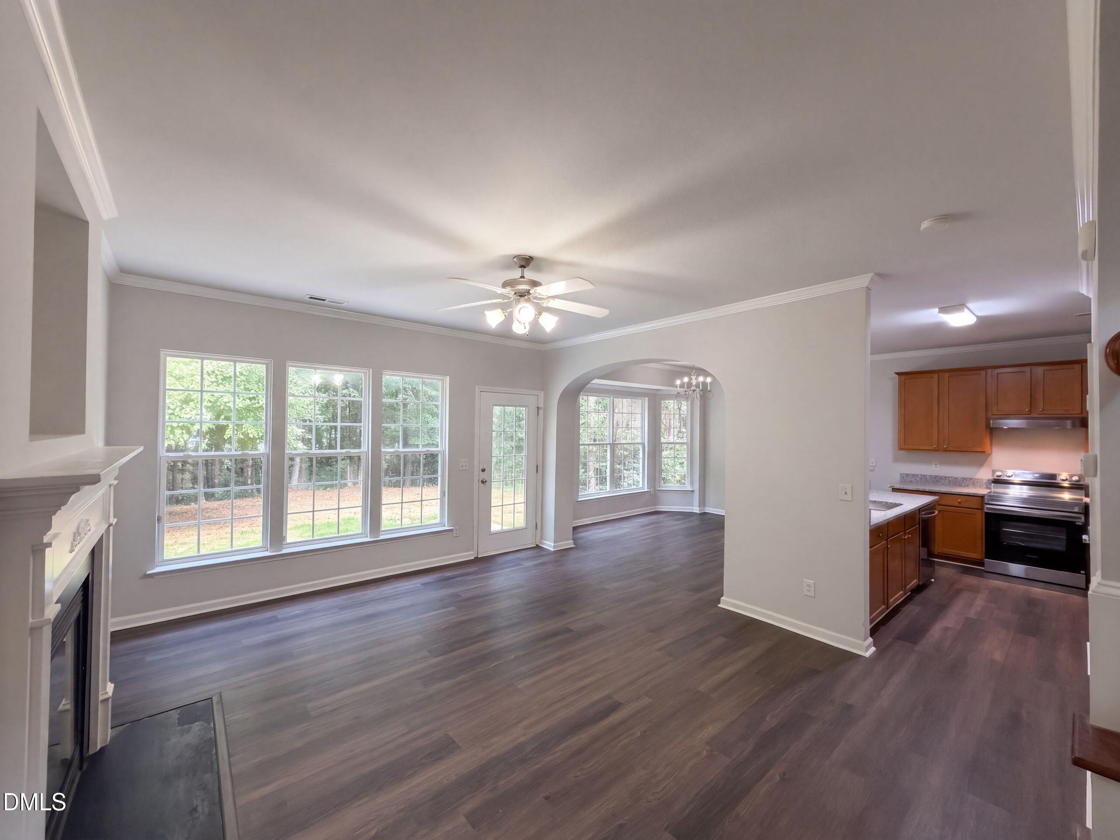
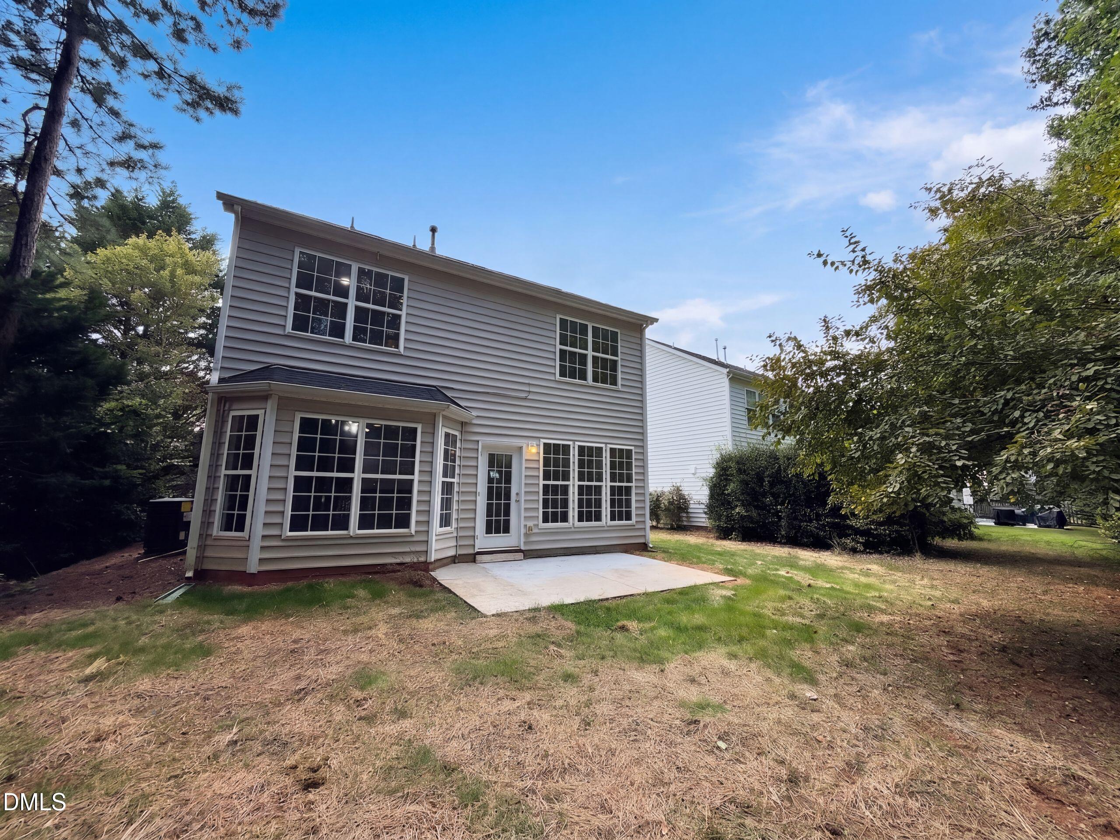
8408 Aztec Dawn Ct is a two-story Raleigh home with an attached two-car garage and practical layout. The kitchen features white cabinetry, granite counters, stainless steel appliances, and a pass-through view toward the main living area. The living space includes a fireplace, wide windows, and hard-surface flooring. Upstairs bedrooms include carpeted flooring, ceiling fans, and closet storage, while the bathrooms include double-sink vanities and tub-shower combinations. Mature trees and outdoor space complete this well-organized residence.
Save
Ask
Tour
Hide
Listing Snapshot
Price
$410,000
Days On Site
12 Days
Bedrooms
3
Inside Area (SqFt)
1,677 sqft
Total Baths
3
Full Baths
2
Partial Baths
1
Lot Size
0.15 Acres
Year Built
2002
MLS® Number
10191936
Status
Active
Property Tax
$3,794.31
HOA/Condo/Coop Fees
$284 Semi-Annually
Sq Ft Source
N/A
Friends & Family
Recent Activity
| 6 days ago | Price changed to $410,000 | |
| 6 days ago | Listing updated with changes from the MLS® | |
| 2 weeks ago | Listing first seen on site |
General Features
Acres
0.15
Attached Garage
Yes
Foundation
Slab
Garage
Yes
Garage Spaces
2
Levels
Two
Parking
AttachedGarage
Parking Spaces
4
Property Sub Type
Single Family Residence
Sewer
Public Sewer
Special Circumstances
Standard
SqFt Above
1677
SqFt Total
1677
Style
Traditional
Water Source
Public
Interior Features
Cooling
Central Air
Fireplace
Yes
Fireplace Features
Gas
Fireplaces
1
Flooring
CarpetLaminateVinyl
Heating
Central
Master Bedroom
Level - Upper
Save
Ask
Tour
Hide
Exterior Features
Construction Details
Vinyl Siding
Lot Features
Cul-De-Sac
Roof
CompositionShingle
Community Features
Association Fee
$284.0
Association Fee Frequency
Semi-Annually
Financing Terms Available
CashConventionalVA Loan
Schools
School District
Unknown
Elementary School
Wake - Leesville Road Elementary
Middle School
Wake - Leesville Road Middle
High School
Wake - Leesville Road High
Listing courtesy of Thomas Ladane Shoupe of Opendoor Brokerage LLC

Listings that are marked with an icon are provided courtesy of the Triangle MLS, Inc. of North Carolina, Internet Data Exchange Database. Copyright 2026 Triangle MLS, Inc. of North Carolina. All rights reserved.
Last checked: 2026-09-22 10:03 PM UTC
Listings that are marked with an icon are provided courtesy of the Triangle MLS, Inc. of North Carolina, Internet Data Exchange Database. Copyright 2026 Triangle MLS, Inc. of North Carolina. All rights reserved.
Last checked: 2026-09-22 10:03 PM UTC
Neighborhood & Commute
Source: Walkscore
Save
Ask
Tour
Hide