Save
Ask
Tour
Hide
Share
$499,900
12 Days On Site

5619 Johnson Woods Court
Raleigh, NC 27609

For Sale|Townhouse|Active
3
Beds
4
Total Baths
3
Full Baths
1
Partial Bath
1,882
SqFt
$266
/SqFt
2022
Built
Subdivision:
Dixon Drive Townes
County:
Wake

Due to the health concerns created by Coronavirus we are offering personal 1-1 online video walkthough tours where possible.
Call Now: 919-274-8120
Is this the listing for you? We can help make it yours.
919-274-8120
5619 Johnson Woods Court5619 Johnson Woods Court5619 Johnson Woods Court5619 Johnson Woods Court
Save
Ask
Tour
Hide
Share

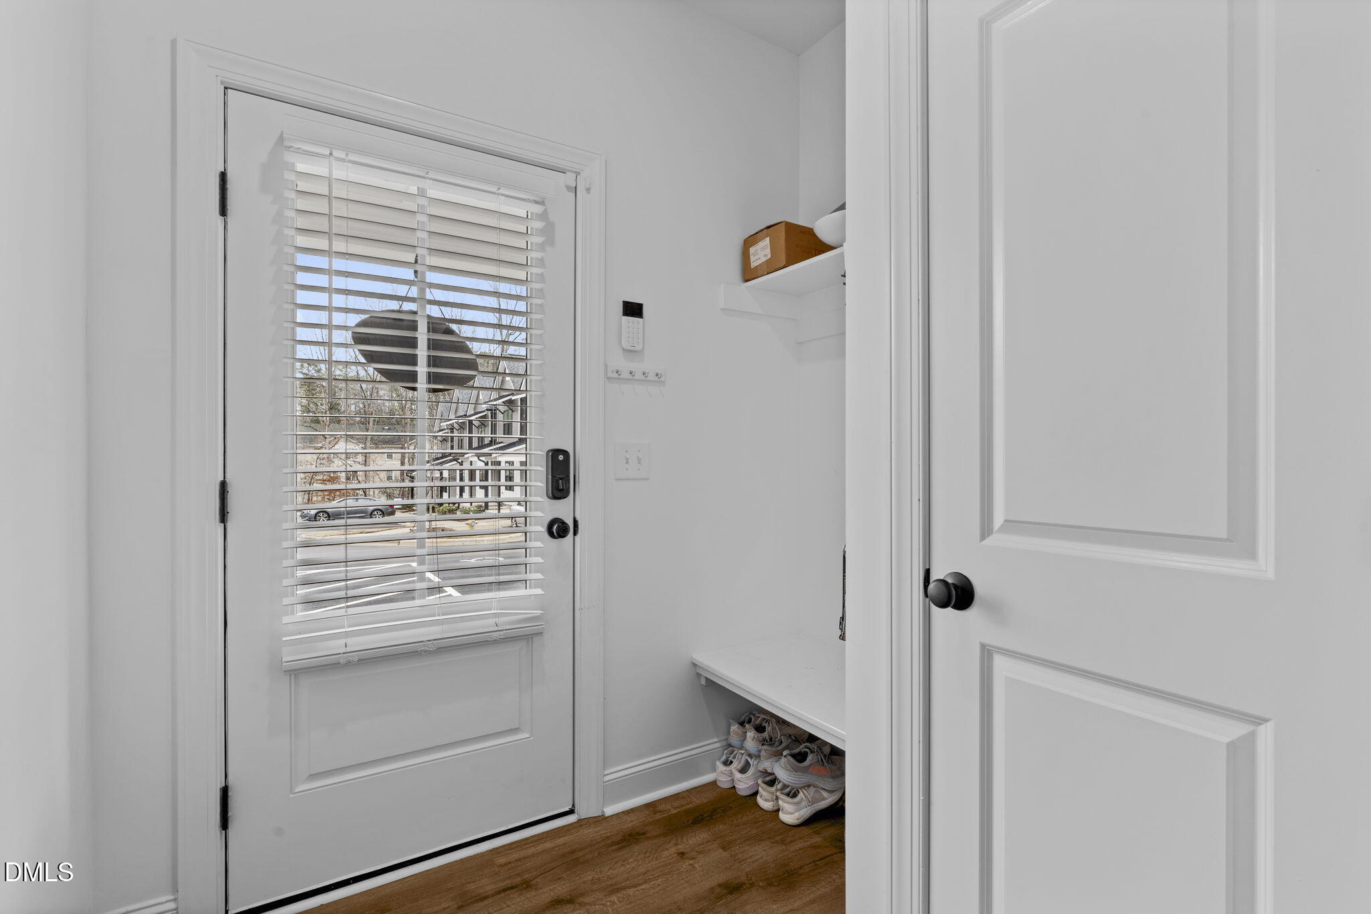
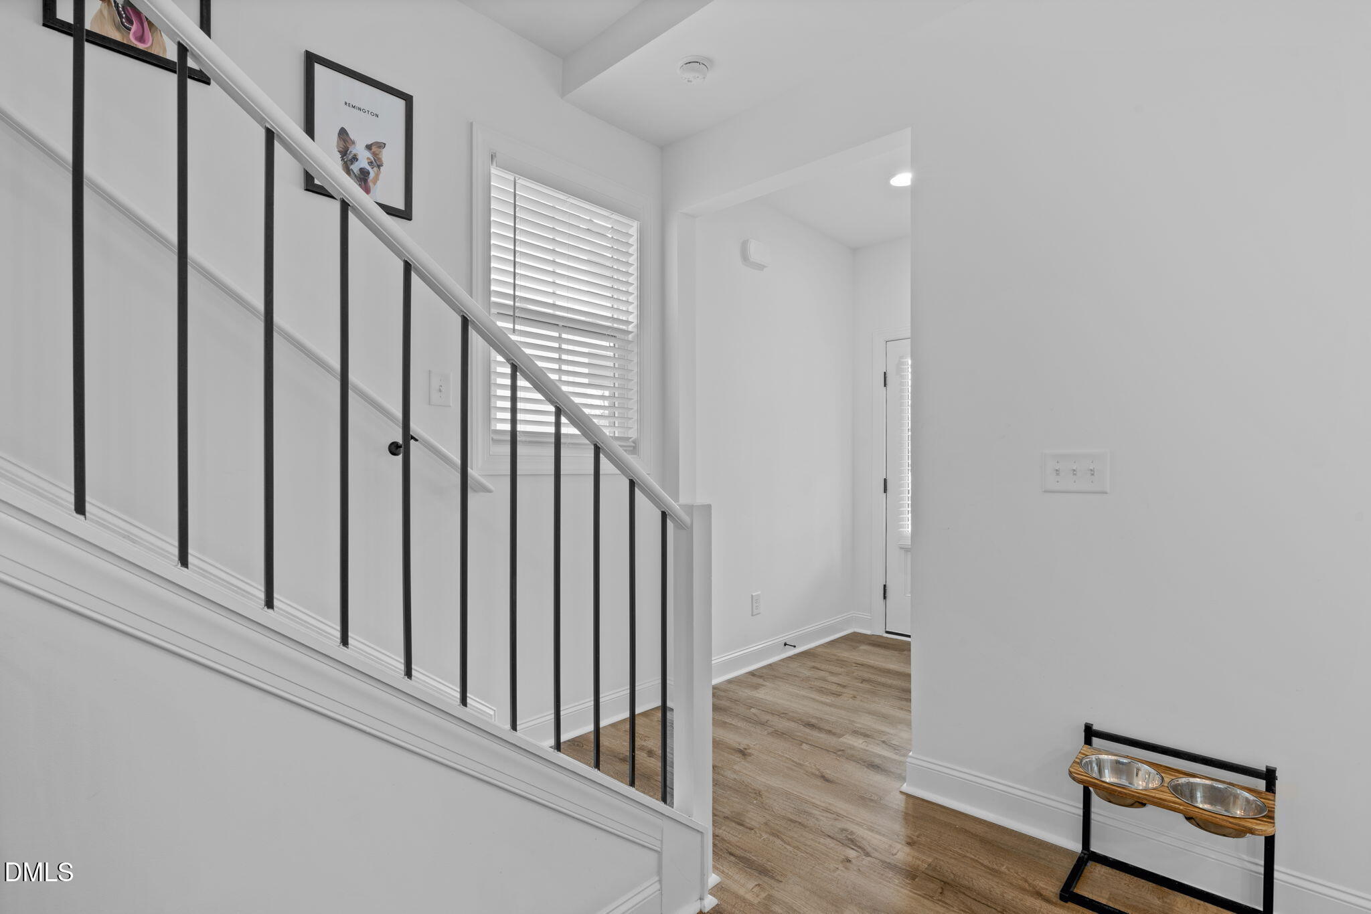
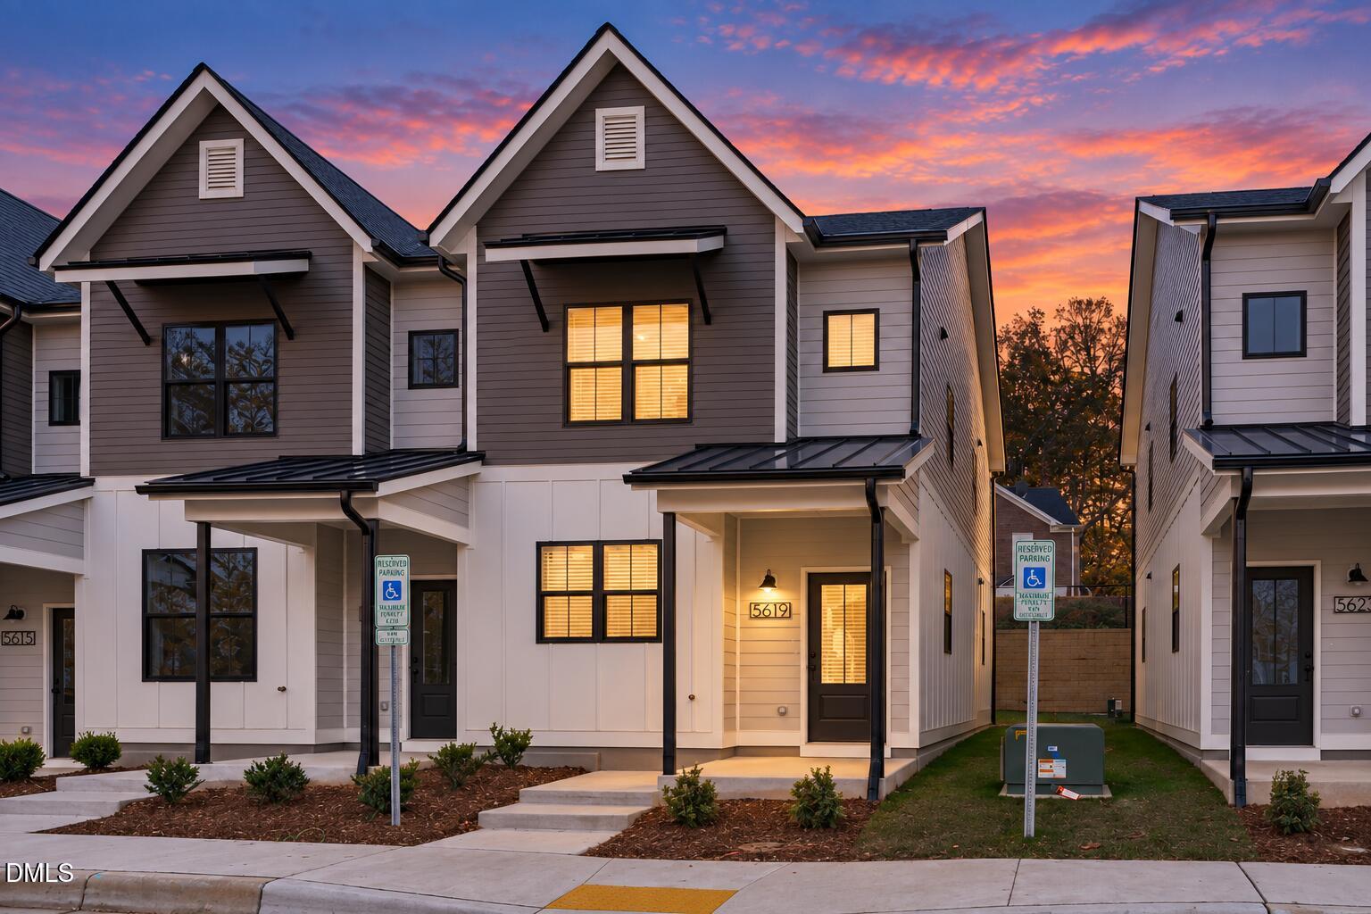
Modern, Meticulous & Move-In Ready! This exceptional 3 BR/3.5 BA end-unit townhome feels like new construction and delivers the space, style, and flexibility today's buyers are looking for. Fresh paint throughout creates a crisp, inviting atmosphere, while gorgeous LVP flooring extends throughout both the first and second levels - a standout upgrade compared to the carpet found in most units upstairs. The bright, open-concept main level is designed for effortless everyday living and entertaining, with a stylish kitchen featuring quartz countertops, stainless steel appliances, ample cabinetry, and a seamless connection to the living and dining areas. Upstairs, the thoughtfully designed layout affords every bedroom access to its own full bath. The third-floor bedroom/flex space adds incredible versatility, perfect for a private guest suite, home office, media room, or bonus space. As an end unit, enjoy ample light and added privacy, all in a desirable location just minutes from North Hills, where shopping, dining, entertainment, and everyday conveniences are right at your fingertips. A truly special home that combines low-maintenance living with a fresh, contemporary feel!

Save
Ask
Tour
Hide
Share
Listing Snapshot
Price 
$499,900
Days On Site 
12 Days
Bedrooms 
3
Inside Area (SqFt) 
1,882 sqft
Total Baths 
4
Full Baths 
3
Partial Baths 
1
Lot Size 
0.03 Acres
Year Built 
2022
MLS® Number 
10191927
Status 
Active
Property Tax 
$4,506.31
HOA/Condo/Coop Fees 
$186.04 monthly
Sq Ft Source 
N/A
Friends & Family
Recent Activity
2 weeks agoListing first seen on site
2 weeks agoListing updated with changes from the MLS®
General Features
Acres 
0.03
Disclosures 
Seller Disclosure
Foundation 
Slab
Green Energy Efficient 
LightingThermostat
Levels 
Three Or More
Parking 
AssignedParking Lot
Parking Spaces 
2
Property Sub Type 
Townhouse
Security 
Smoke Detector(s)
Sewer 
Public Sewer
Special Circumstances 
Standard
SqFt Above 
1882
SqFt Total 
1882
Style 
Contemporary
Utilities 
Electricity ConnectedSewer ConnectedWater Connected
Water Source 
Public
Zoning 
R-10
Interior Features
Appliances 
DishwasherENERGY STAR Qualified AppliancesElectric RangeElectric Water HeaterMicrowavePlumbed For Ice MakerRefrigeratorSelf Cleaning OvenWasher/Dryer
Cooling 
Central AirCeiling Fan(s)
Flooring 
TileVinyl
Heating 
ElectricHeat Pump
Interior 
Ceiling Fan(s)Entrance FoyerPantryWalk-In Closet(s)
Laundry Features 
Electric Dryer HookupLaundry RoomUpper LevelWasher Hookup
Window Features 
Blinds
Bedroom 2 
Dimensions - 10.0 x 13.6Level - Second
Bedroom 3 
Dimensions - 13.3 x 15.5Level - Third
Dining Room 
Dimensions - 10.0 x 10.0Level - Main
Entrance Hall 
Dimensions - 6.0 x 6.9Level - Main
Family Room 
Dimensions - 13.3 x 17.2Level - Main
Kitchen 
Dimensions - 9.8 x 15.8Level - Main
Laundry 
Dimensions - 5.3 x 10.0Level - Second
Master Bedroom 
Dimensions - 12.2 x 13.7Level - Second
Save
Ask
Tour
Hide
Share
Exterior Features
Construction Details 
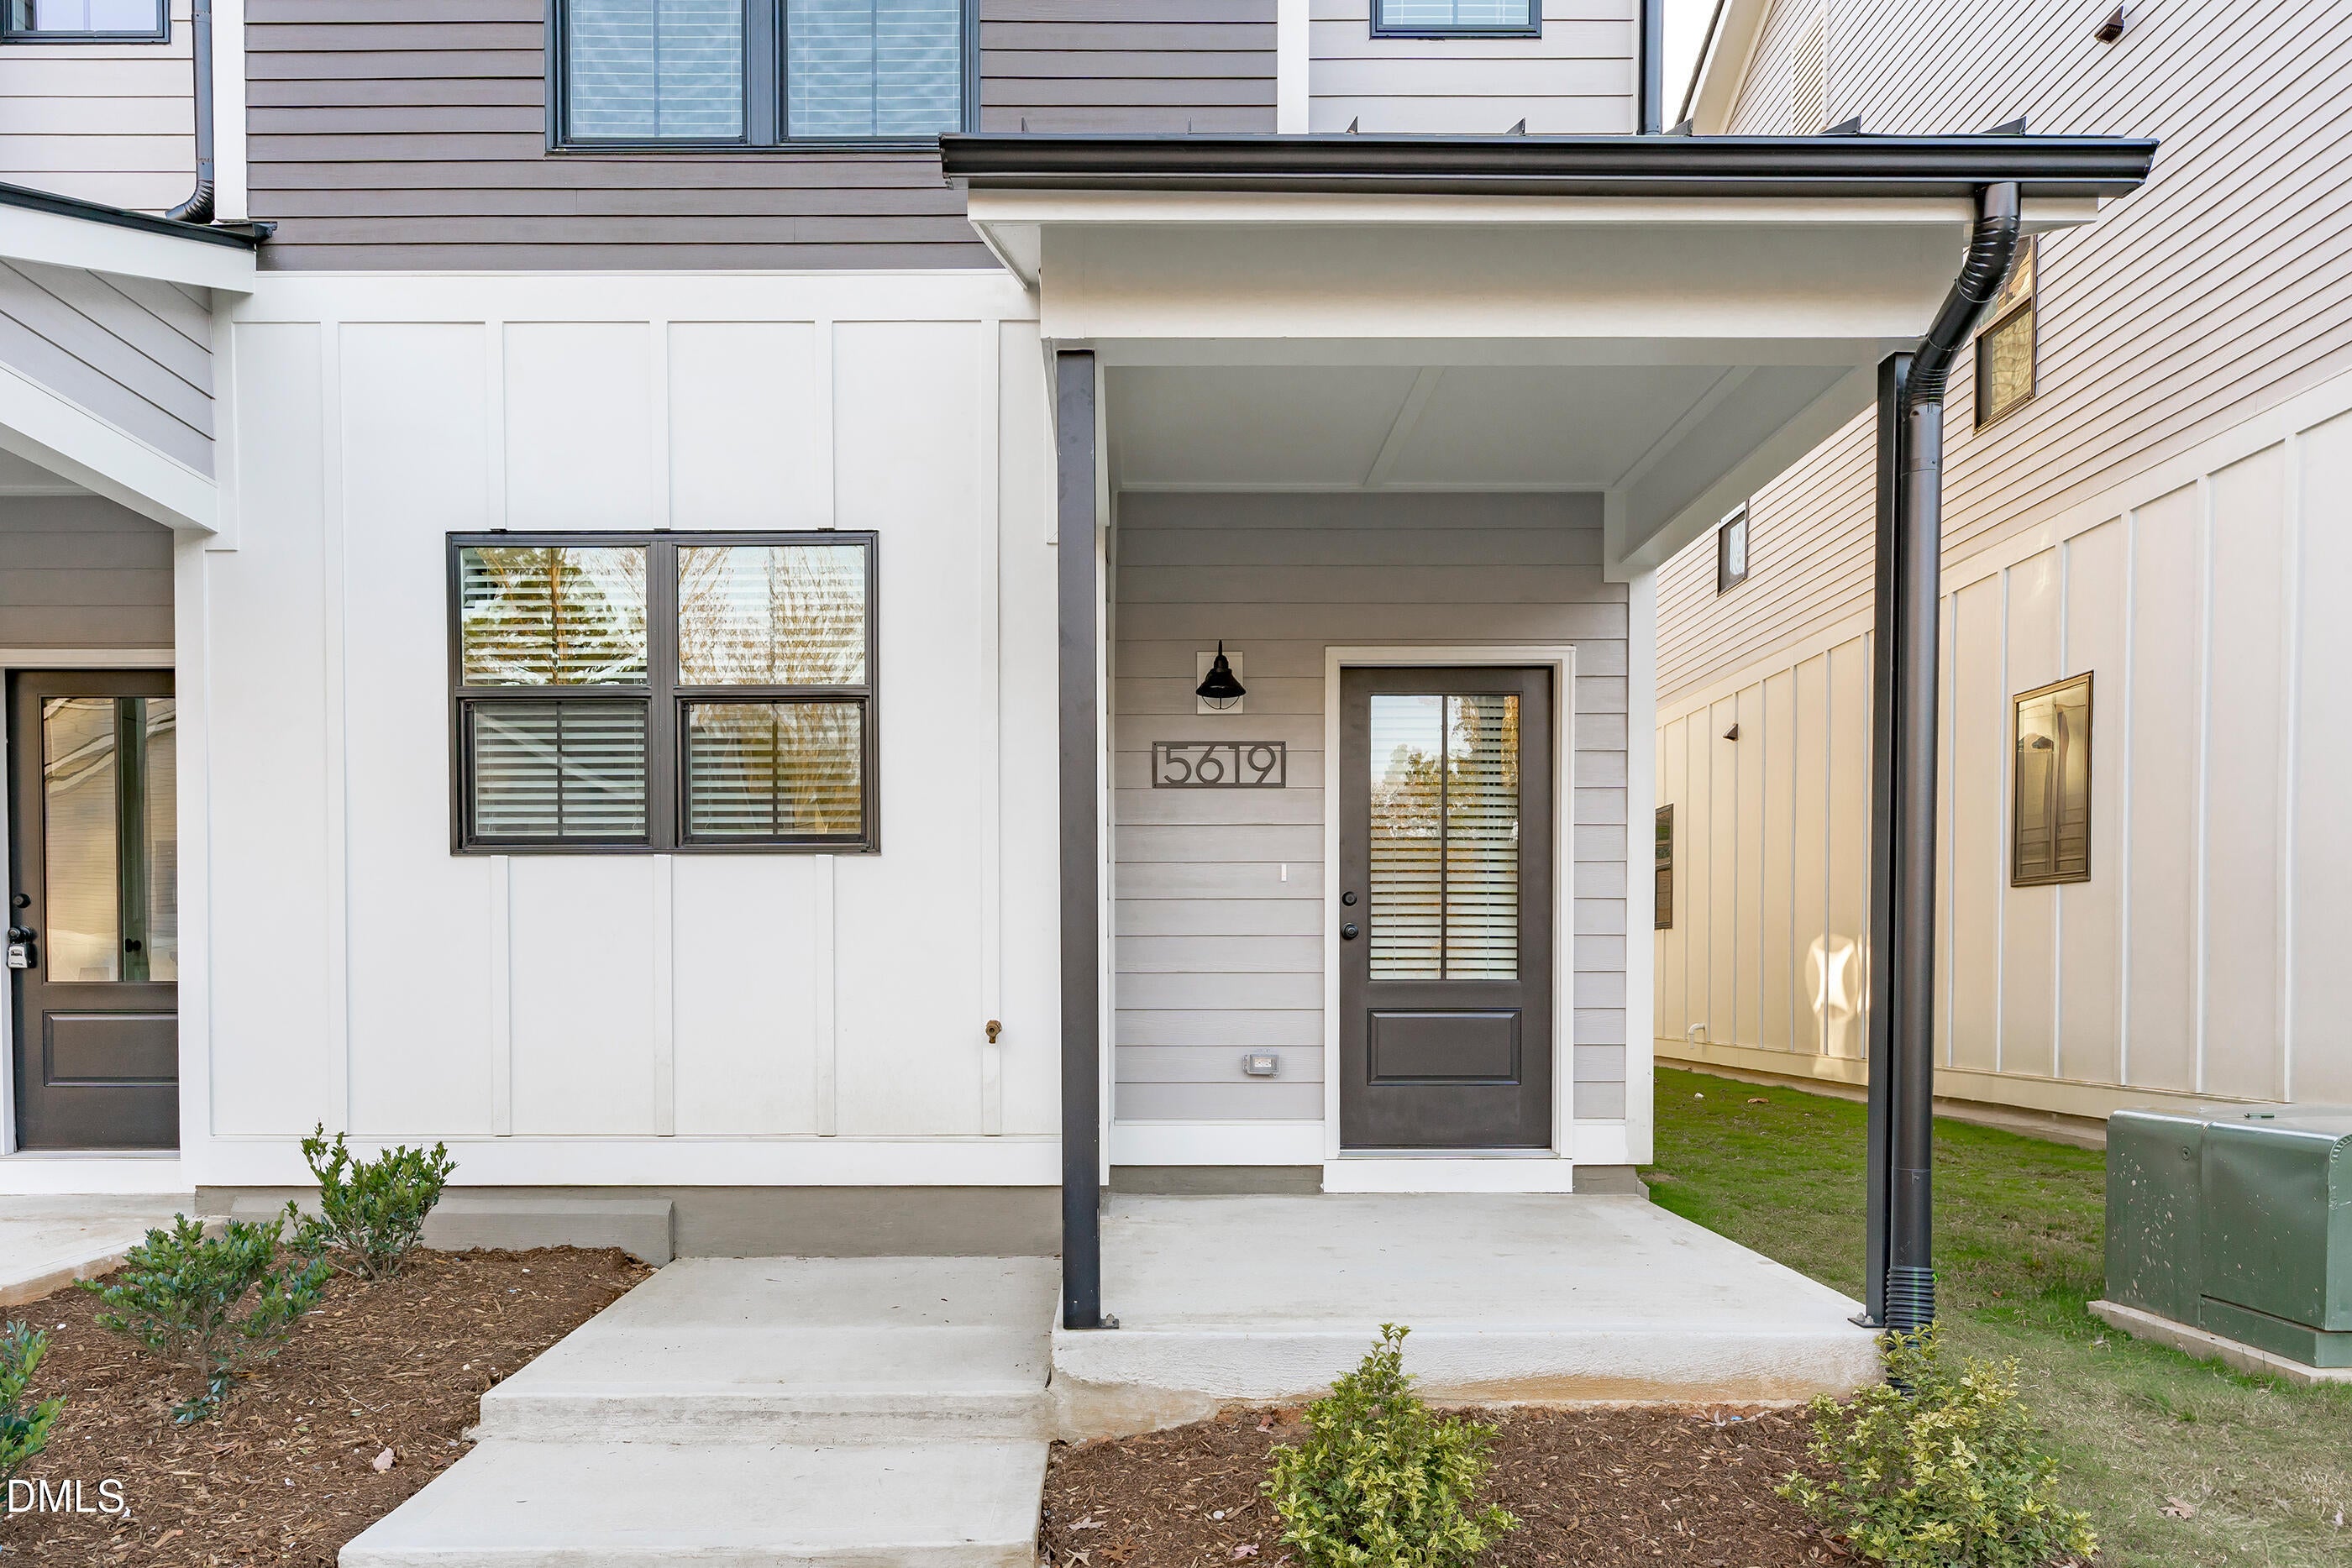
Board & Batten SidingFiber Cement
Exterior 
Rain Gutters
Fencing 
None
Lot Features 
Landscaped
Other Structures 
None
Patio And Porch 
CoveredFront PorchPatio
Road Frontage 
City Street
Roof 
MetalShingle
View 
Neighborhood
Waterview 
Neighborhood
Windows/Doors 
Blinds
Community Features
Association Amenities 
Maintenance GroundsManagementMaintenance StructureTrash
Association Fee 
$186.04
Association Fee Frequency 
Monthly
Community Features 
Street Lights
Financing Terms Available 
CashConventionalFHAVA Loan
Building Access 
Foyer
Schools
School District
Unknown
Elementary School
Wake - Lynn Road Elementary
Middle School
Wake - Carroll Middle
High School
Wake - Sanderson High
Listing courtesy of Johnny Chappell of Compass -- Raleigh


Listings that are marked with an icon are provided courtesy of the Triangle MLS, Inc. of North Carolina, Internet Data Exchange Database. Copyright 2026 Triangle MLS, Inc. of North Carolina. All rights reserved.

Last checked: 2026-09-22 10:08 PM UTC

Neighborhood & Commute
Source: Walkscore
Save
Ask
Tour
Hide
Share