Save
Ask
Tour
Hide
Share
$615,000
11 Days On Site

5320 Cherrycrest Court
Raleigh, NC 27609

Single Family Residence|Pending
4
Beds
3
Total Baths
2
Full Baths
1
Partial Bath
2,125
SqFt
$289
/SqFt
1973
Built
Subdivision:
Cedar Hills Estates
County:
Wake

Due to the health concerns created by Coronavirus we are offering personal 1-1 online video walkthough tours where possible.
Call Now: 919-274-8120
Is this the listing for you? We can help make it yours.
919-274-8120
5320 Cherrycrest Court5320 Cherrycrest Court5320 Cherrycrest Court5320 Cherrycrest Court
Save
Ask
Tour
Hide
Share

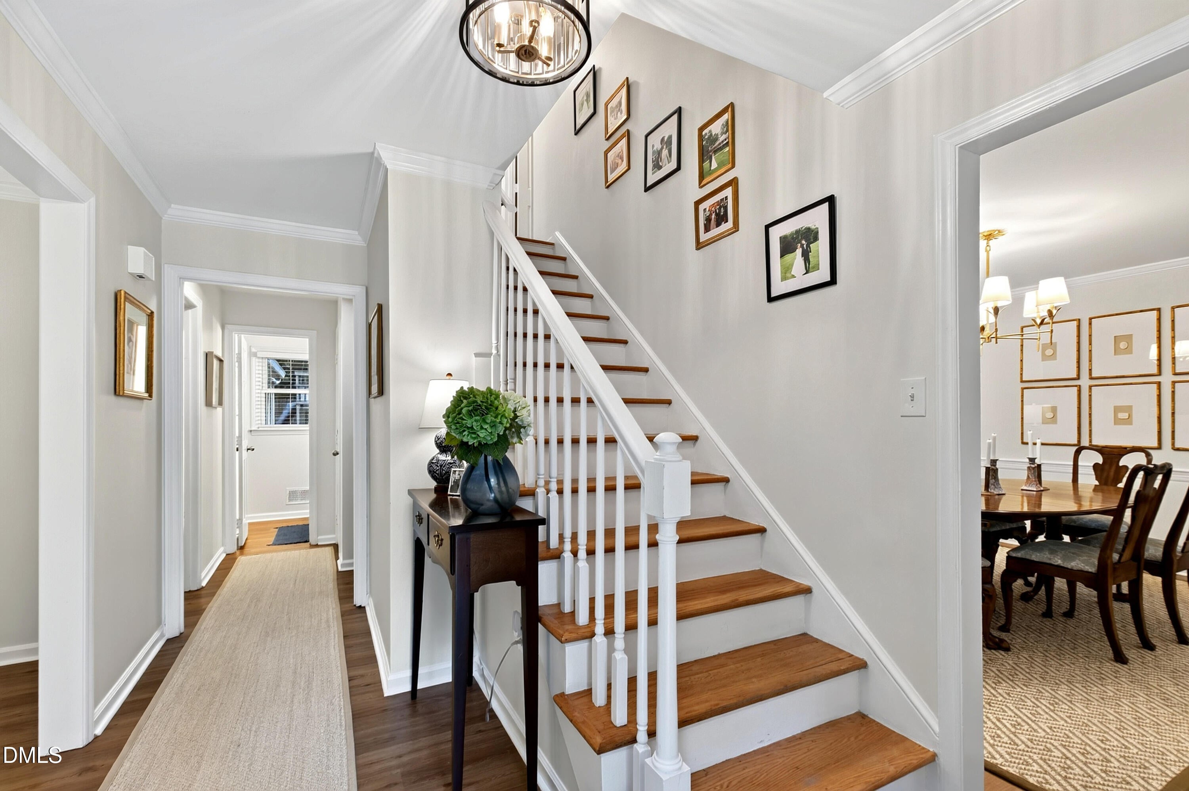
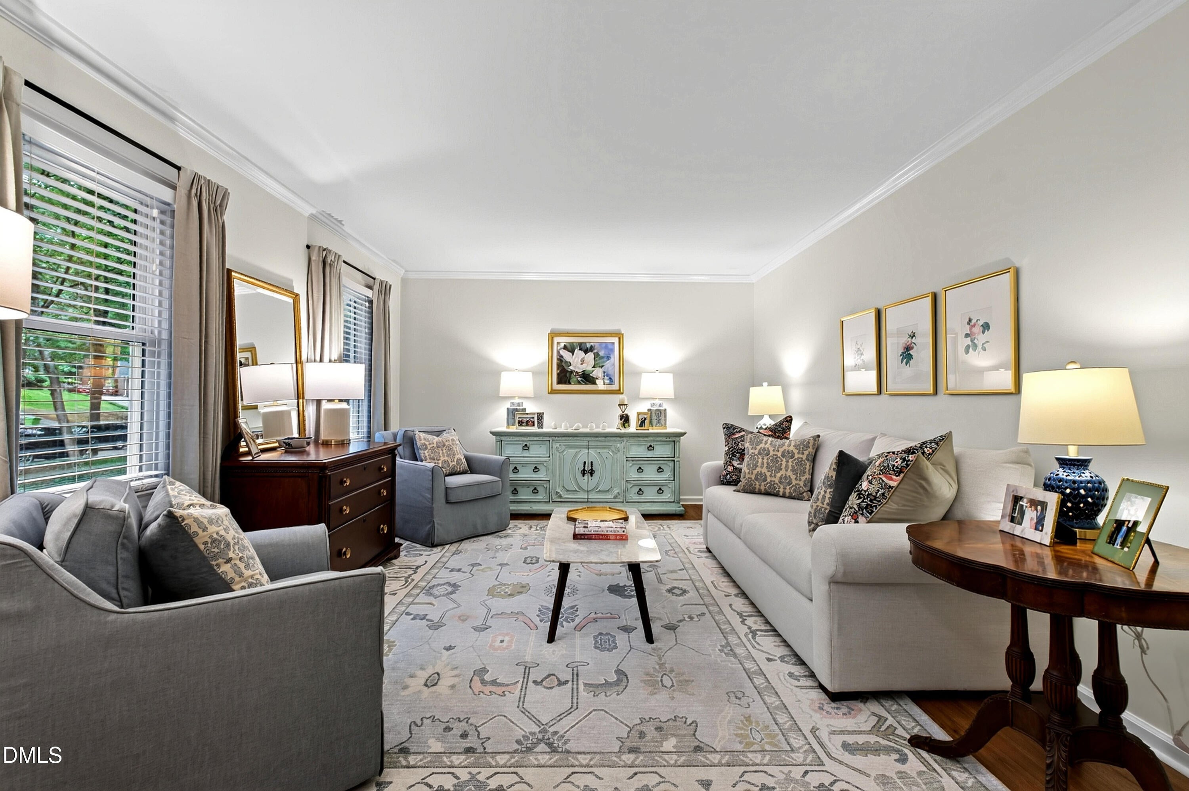
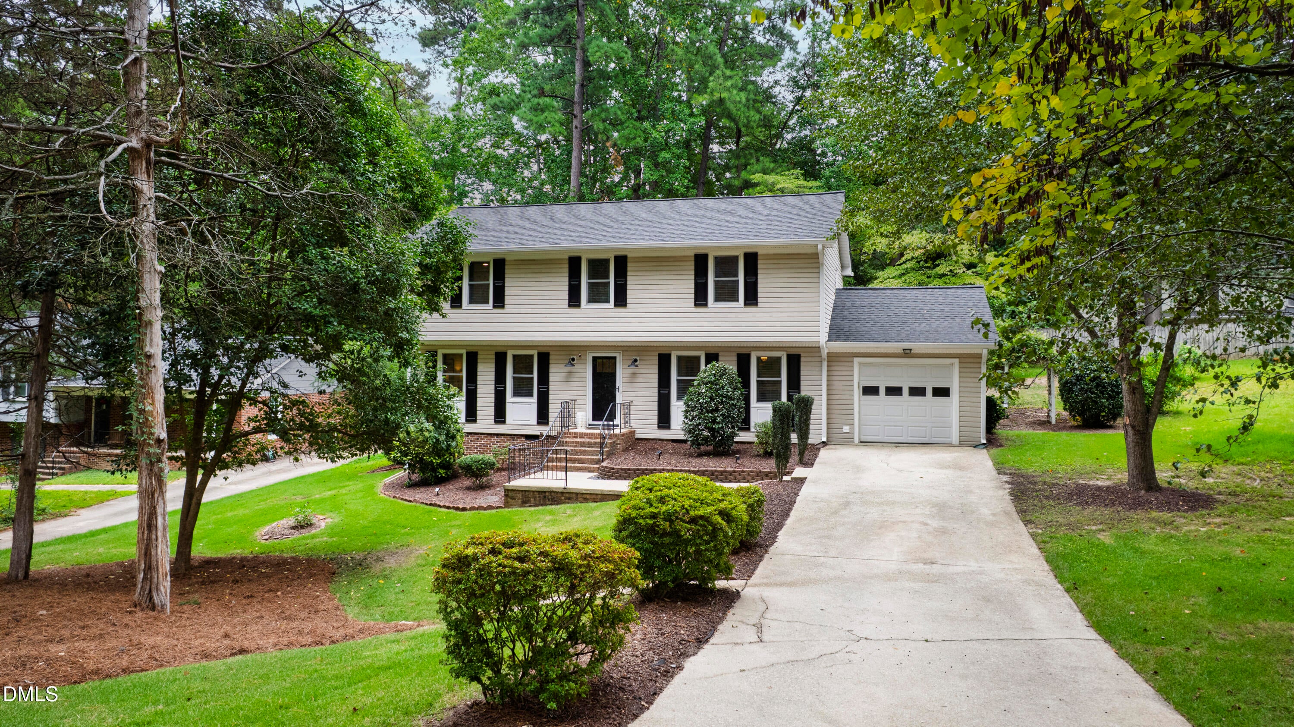
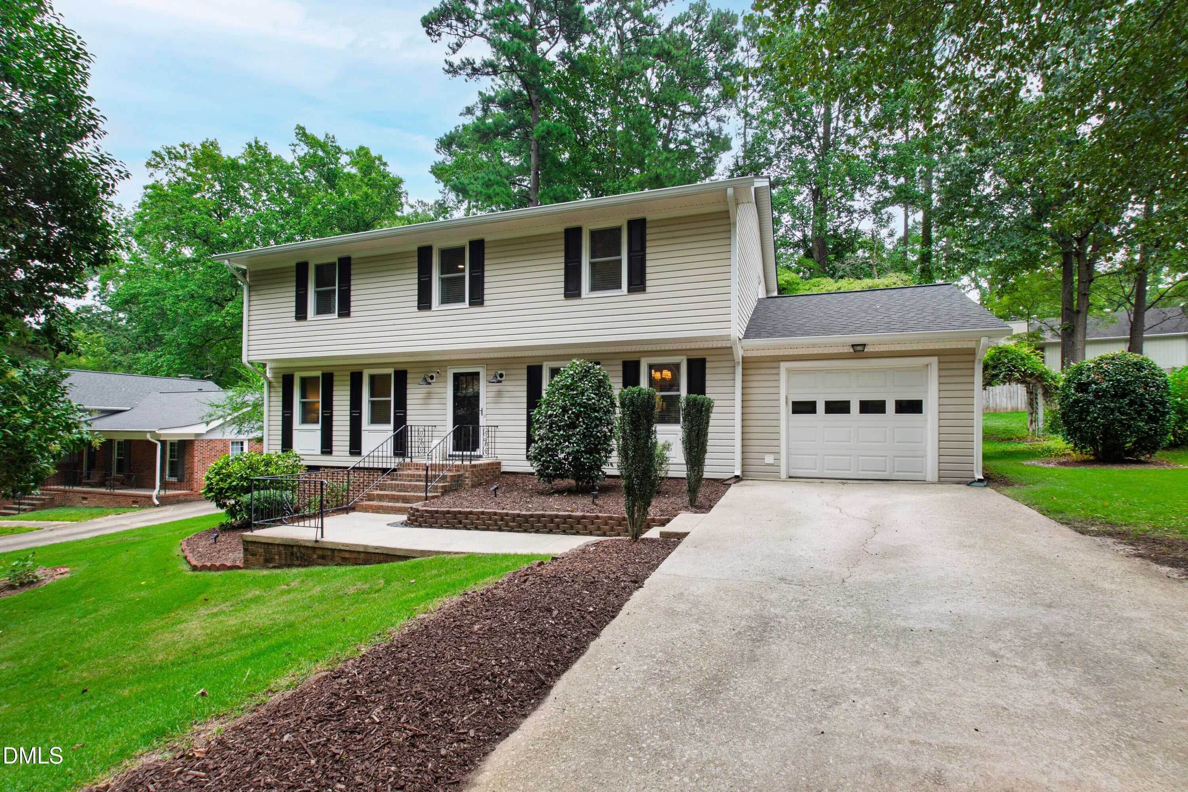
Located on a quiet cul-de-sac in North Raleigh, this well-maintained home offers a spacious, practical layout and a long list of recent updates. The main level includes a generous formal dining room, a cozy family room with built-in bookshelves, and a kitchen with a new refrigerator, gas cooktop, and updated finishes. Upstairs features four bedrooms, including a large primary suite, with ample closet space and hardwood floors throughout. Recent improvements include a new roof and gutters installed in 2024, a 2023 HVAC system, fresh interior paint, and updated light fixtures and ceiling fans. A three-season room adds to the home's living space and opens to a fenced backyard and gravel patio that offers plenty of room to relax, entertain or play. Conveniently located in North Raleigh, this thoughtfully updated home is ready to enjoy.

Save
Ask
Tour
Hide
Share
Listing Snapshot
Price 
$615,000
Days On Site 
11 Days
Bedrooms 
4
Inside Area (SqFt) 
2,125 sqft
Total Baths 
3
Full Baths 
2
Partial Baths 
1
Lot Size 
0.29 Acres
Year Built 
1973
MLS® Number 
10191907
Status 
Pending
Property Tax 
$4,907.65
HOA/Condo/Coop Fees 
N/A
Sq Ft Source 
N/A
Friends & Family
Recent Activity
3 days agoListing updated with changes from the MLS®
3 days agoStatus changed to Pending
2 weeks agoListing first seen on site
General Features
Acres 
0.29
Attached Garage 
Yes
Garage 
Yes
Garage Spaces 
1
Levels 
Two
Parking 
AttachedGarageConcreteDrivewayGarage Faces Front
Property Sub Type 
Single Family Residence
Sewer 
Public Sewer
Special Circumstances 
Standard
SqFt Above 
2125
SqFt Total 
2125
Style 
Traditional
Water Source 
Public
Interior Features
Appliances 
DisposalDishwasherGas CooktopMicrowaveRefrigeratorWasher/DryerOven
Basement 
Crawl Space
Cooling 
Central Air
Fireplace 
Yes
Fireplace Features 
Family Room
Flooring 
HardwoodTileVinyl
Heating 
CentralForced Air
Interior 
Built-in FeaturesCeiling Fan(s)Crown MoldingGranite CountersHis and Hers ClosetsWalk-In Closet(s)
Laundry Features 
Laundry ClosetMain Level
Bedroom 2 
Dimensions - 12.5 x 11.3Level - Second
Bedroom 3 
Dimensions - 11.4 x 11.3Level - Second
Bedroom 4 
Dimensions - 10.4 x 10.0Level - Second
Dining Room 
Dimensions - 13.4 x 12.4Level - Lower
Entrance Hall 
Dimensions - 8.2 x 8.0Level - Main
Family Room 
Dimensions - 17.0 x 12.0Level - Lower
Kitchen 
Dimensions - 16.5 x 12.0Level - Lower
Living Room 
Dimensions - 17.0 x 12.4Level - Lower
Master Bedroom 
Dimensions - 20.0 x 13.4Level - Second
Other 
Dimensions - 23.2 x 12.7Level - LowerDescription - Garage
Save
Ask
Tour
Hide
Share
Exterior Features
Construction Details 
Vinyl Siding
Fencing 
Back YardFenced
Lot Features 
Cul-De-Sac
Other Structures 
Shed(s)
Patio And Porch 
EnclosedPatioRear Porch
Roof 
Shingle
Community Features
Financing Terms Available 
CashConventionalFHAVA Loan
Schools
School District
Unknown
Elementary School
Wake - Green Elementary
Middle School
Wake - Carroll Middle
High School
Wake - Sanderson High
Listing courtesy of Rachel Goley Lowe of Hodge & Kittrell Sotheby's Int


Listings that are marked with an icon are provided courtesy of the Triangle MLS, Inc. of North Carolina, Internet Data Exchange Database. Copyright 2026 Triangle MLS, Inc. of North Carolina. All rights reserved.

Last checked: 2026-09-21 09:15 PM UTC

Neighborhood & Commute
Source: Walkscore
Save
Ask
Tour
Hide
Share