Save
Ask
Tour
Hide
Share
$280,000
11 Days On Site

7640 Winners Edge Street
Raleigh, NC 27617

For Sale|Townhouse|Active
2
Beds
3
Total Baths
2
Full Baths
1
Partial Bath
1,354
SqFt
$207
/SqFt
2004
Built
Subdivision:
Alexander Place
County:
Wake

Due to the health concerns created by Coronavirus we are offering personal 1-1 online video walkthough tours where possible.
Call Now: 919-274-8120
Is this the listing for you? We can help make it yours.
919-274-8120
7640 Winners Edge Street7640 Winners Edge Street7640 Winners Edge Street7640 Winners Edge Street
Save
Ask
Tour
Hide
Share

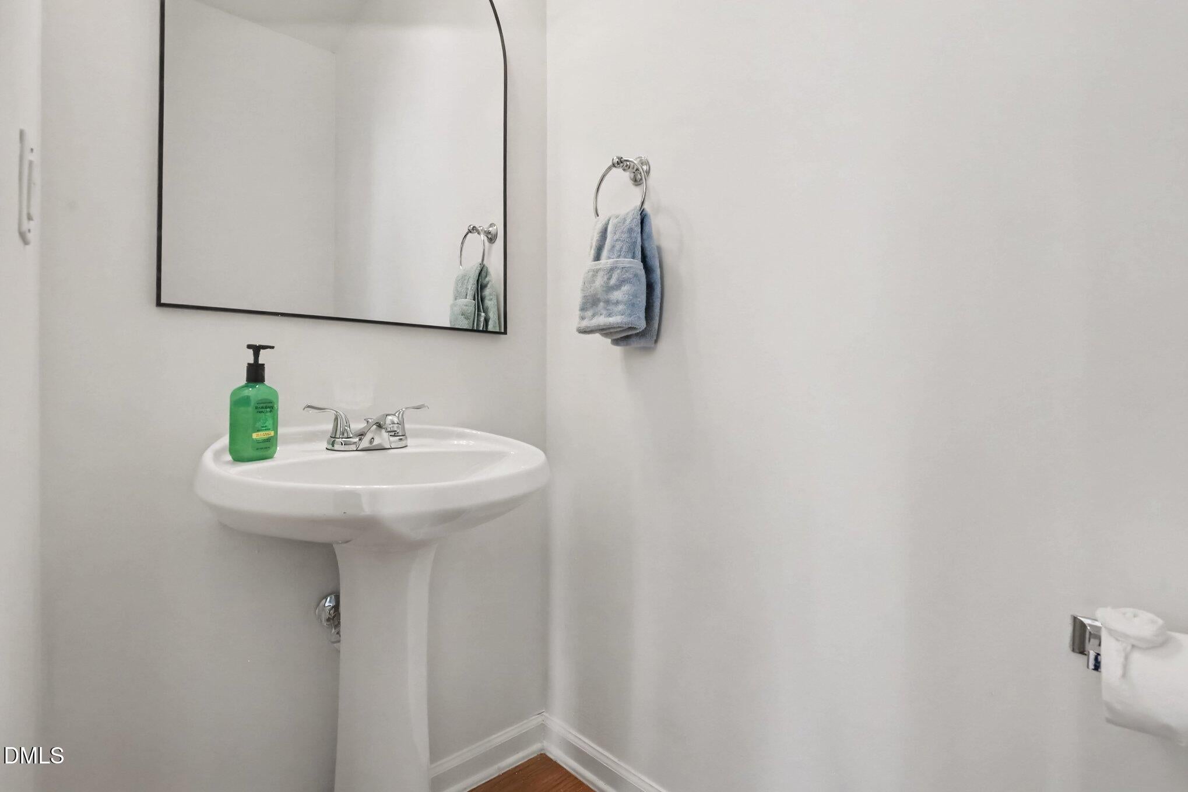
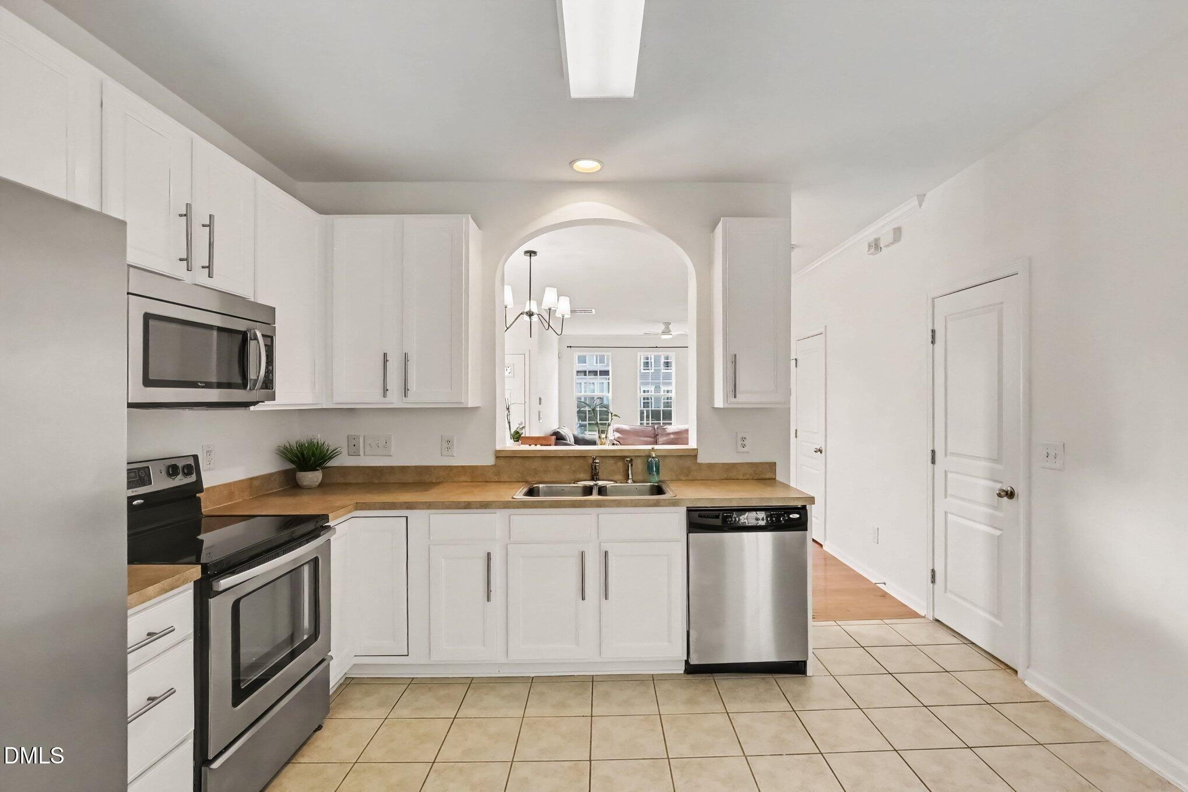
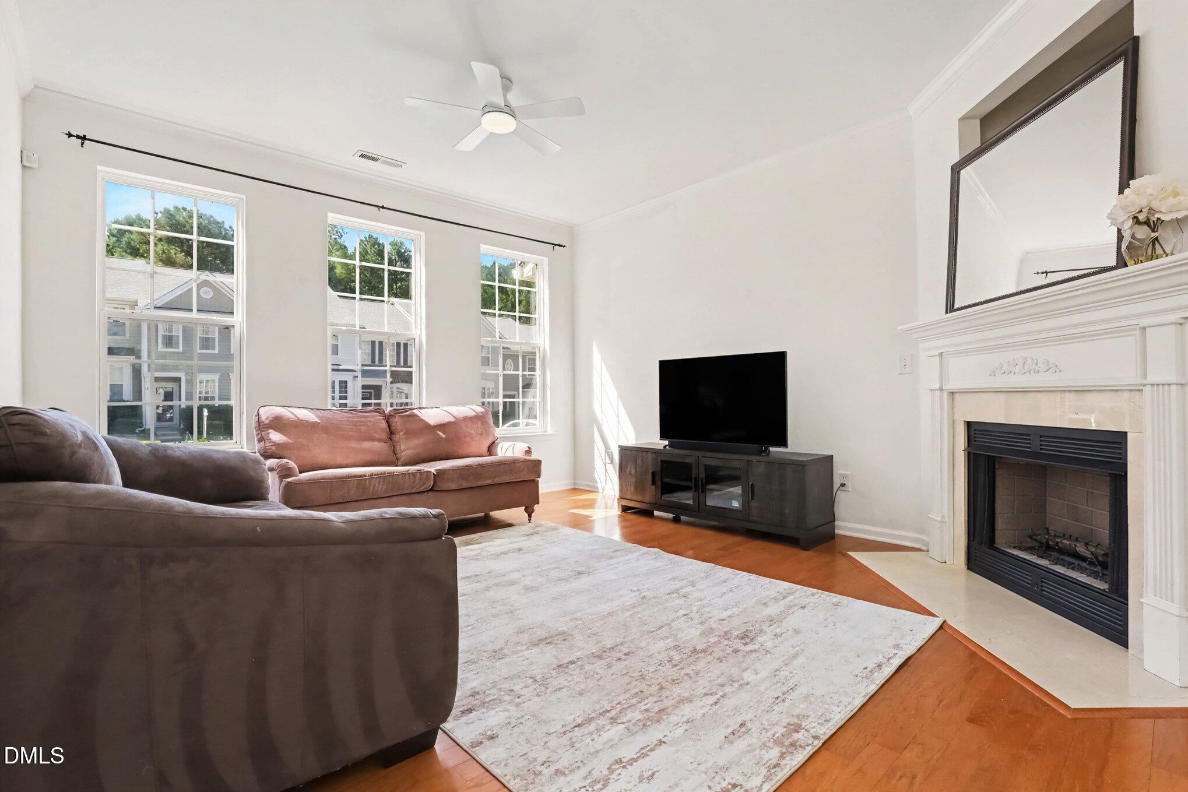
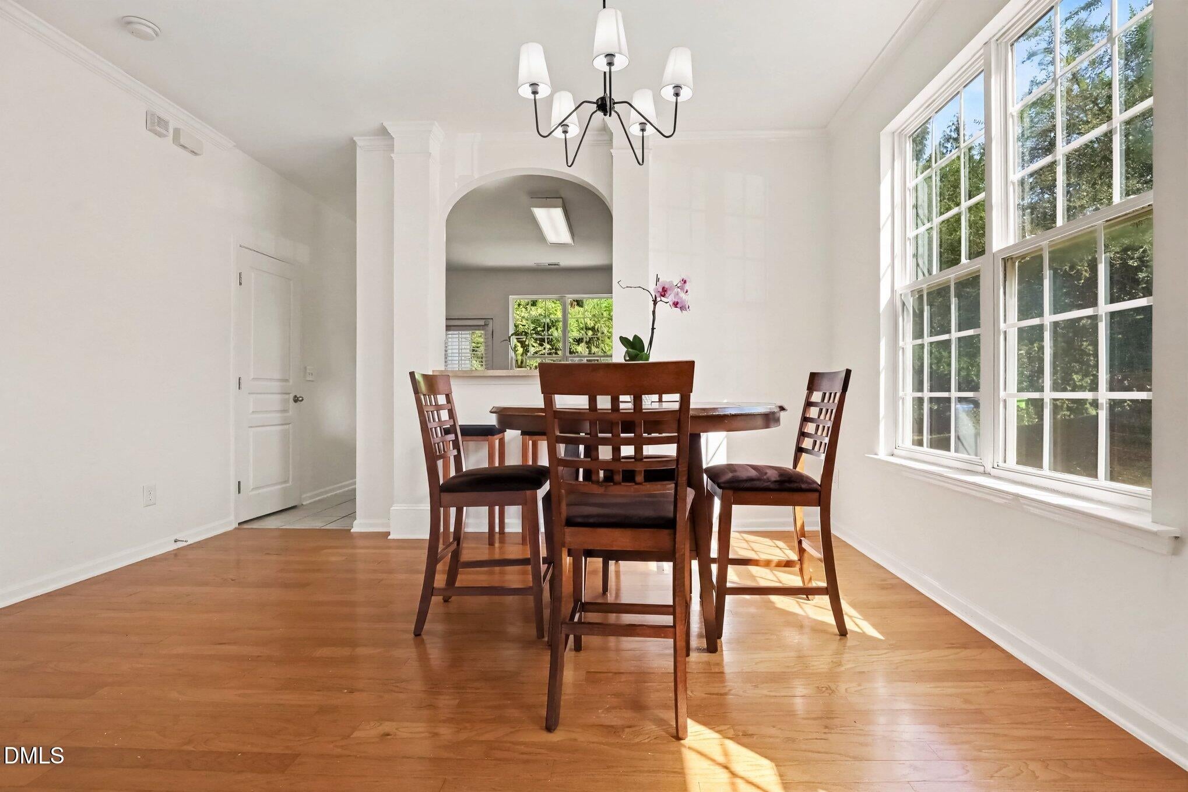
Welcome to Alexander Place, one of Raleigh's most convenient communities! This beautifully maintained END-UNIT townhome is move-in-ready with freshly painted walls, kitchen cabinets and updated fixtures. The main level welcomes you with a spacious entry into an open concept dining area, convenient powder room, and a bright, updated kitchen that opens to the living room that is filled with natural light. Upstairs, you'll find two generously sized bedrooms, each featuring its own private en-suite bathroom and ample closet space. Whether you're looking for a comfortable primary retreat, guest accommodations, or a flexible home office setup, this layout offers plenty of versatility. Enjoy outdoor living on your private patio, complete with additional storage, and take advantage of the community pool during the warmer months. Conveniently located near shopping, dining, entertainment, and major highways, this townhome offers the perfect combination of comfort, convenience, and low-maintenance living. Roof was replaced in 2024 and Refrigerator is brand new (2026).

Save
Ask
Tour
Hide
Share
Listing Snapshot
Price 
$280,000
Days On Site 
11 Days
Bedrooms 
2
Inside Area (SqFt) 
1,354 sqft
Total Baths 
3
Full Baths 
2
Partial Baths 
1
Lot Size 
0.04 Acres
Year Built 
2004
MLS® Number 
10191903
Status 
Active
Property Tax 
$2,775.51
HOA/Condo/Coop Fees 
$165 monthly
Sq Ft Source 
N/A
Friends & Family
Recent Activity
yesterdayPrice changed to $280,000
yesterdayListing updated with changes from the MLS®
2 weeks agoListing first seen on site
General Features
Acres 
0.04
Foundation 
Slab
Levels 
Two
Parking Spaces 
2
Property Sub Type 
Townhouse
Sewer 
Public Sewer
Special Circumstances 
Standard
SqFt Above 
1354
SqFt Total 
1354
Style 
Traditional
Water Source 
Public
Zoning 
R-10
Interior Features
Cooling 
Central Air
Flooring 
CarpetHardwoodTile
Heating 
Natural Gas
Interior 
High Speed Internet
Bathroom 2 
Level - SecondDescription - En Suite
Bathroom 3 
Level - Main
Bedroom 2 
Dimensions - 13.4 x 11.7Level - Second
Dining Room 
Dimensions - 9.8 x 8.6Level - Main
Entrance Hall 
Level - Main
Kitchen 
Dimensions - 13.0 x 9.9Level - Main
Laundry 
Level - SecondDescription - Laundry Closet
Living Room 
Dimensions - 15.5 x 13.3Level - Main
Master Bathroom 
Dimensions - 10.4 x 5.0Level - Second
Master Bedroom 
Dimensions - 13.0 x 13.0Level - Second
Other 
Level - SecondDescription - Primary Closet
Save
Ask
Tour
Hide
Share
Exterior Features
Construction Details 
BrickVinyl Siding
Exterior 
Storage
Patio And Porch 
Patio
Roof 
Shingle
Community Features
Association Amenities 
Maintenance GroundsPool
Association Fee 
$165.0
Association Fee Frequency 
Monthly
Community Features 
Pool
Financing Terms Available 
CashConventionalFHAVA Loan
Schools
School District
Unknown
Elementary School
Wake - Brier Creek Elementary
Middle School
Wake - Leesville Road Middle
High School
Wake - Leesville Road High
Listing courtesy of Kendall Clark of Choice Residential Real Estate


Listings that are marked with an icon are provided courtesy of the Triangle MLS, Inc. of North Carolina, Internet Data Exchange Database. Copyright 2026 Triangle MLS, Inc. of North Carolina. All rights reserved.

Last checked: 2026-09-21 09:15 PM UTC

Neighborhood & Commute
Source: Walkscore
Save
Ask
Tour
Hide
Share