
Save
Ask
Tour
Hide
$514,990
11 Days On Site
589 Fosterton Cottage WayRaleigh, NC 27603
For Sale|Single Family Residence|Active
5
Beds
3
Total Baths
3
Full Baths
2,650
SqFt
$194
/SqFt
2026
Built
Subdivision:
Exchange at 401
County:
Wake
Due to the health concerns created by Coronavirus we are offering personal 1-1 online video walkthough tours where possible.
Call Now: 919-274-8120
Is this the listing for you? We can help make it yours.
919-274-8120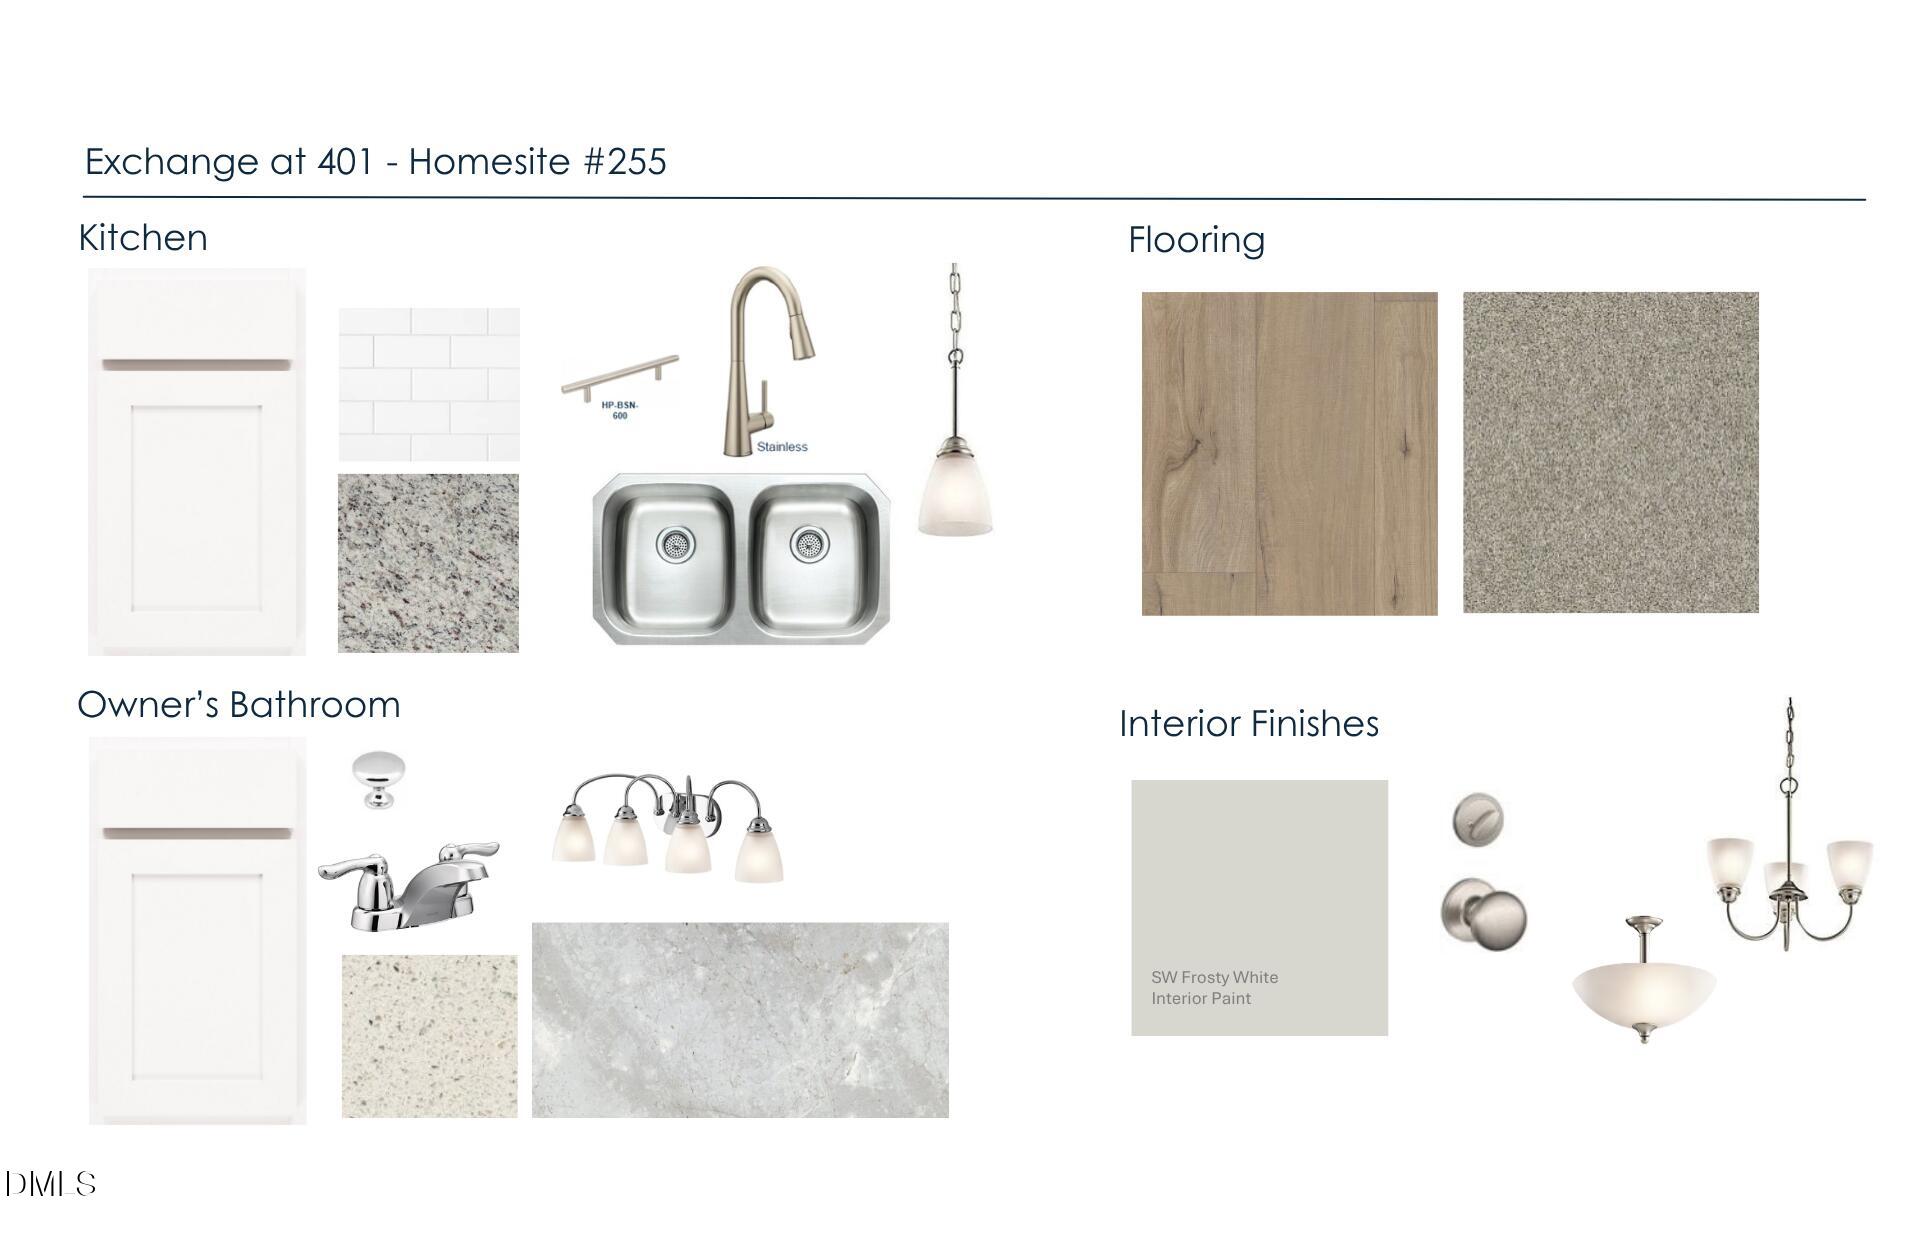
Save
Ask
Tour
Hide
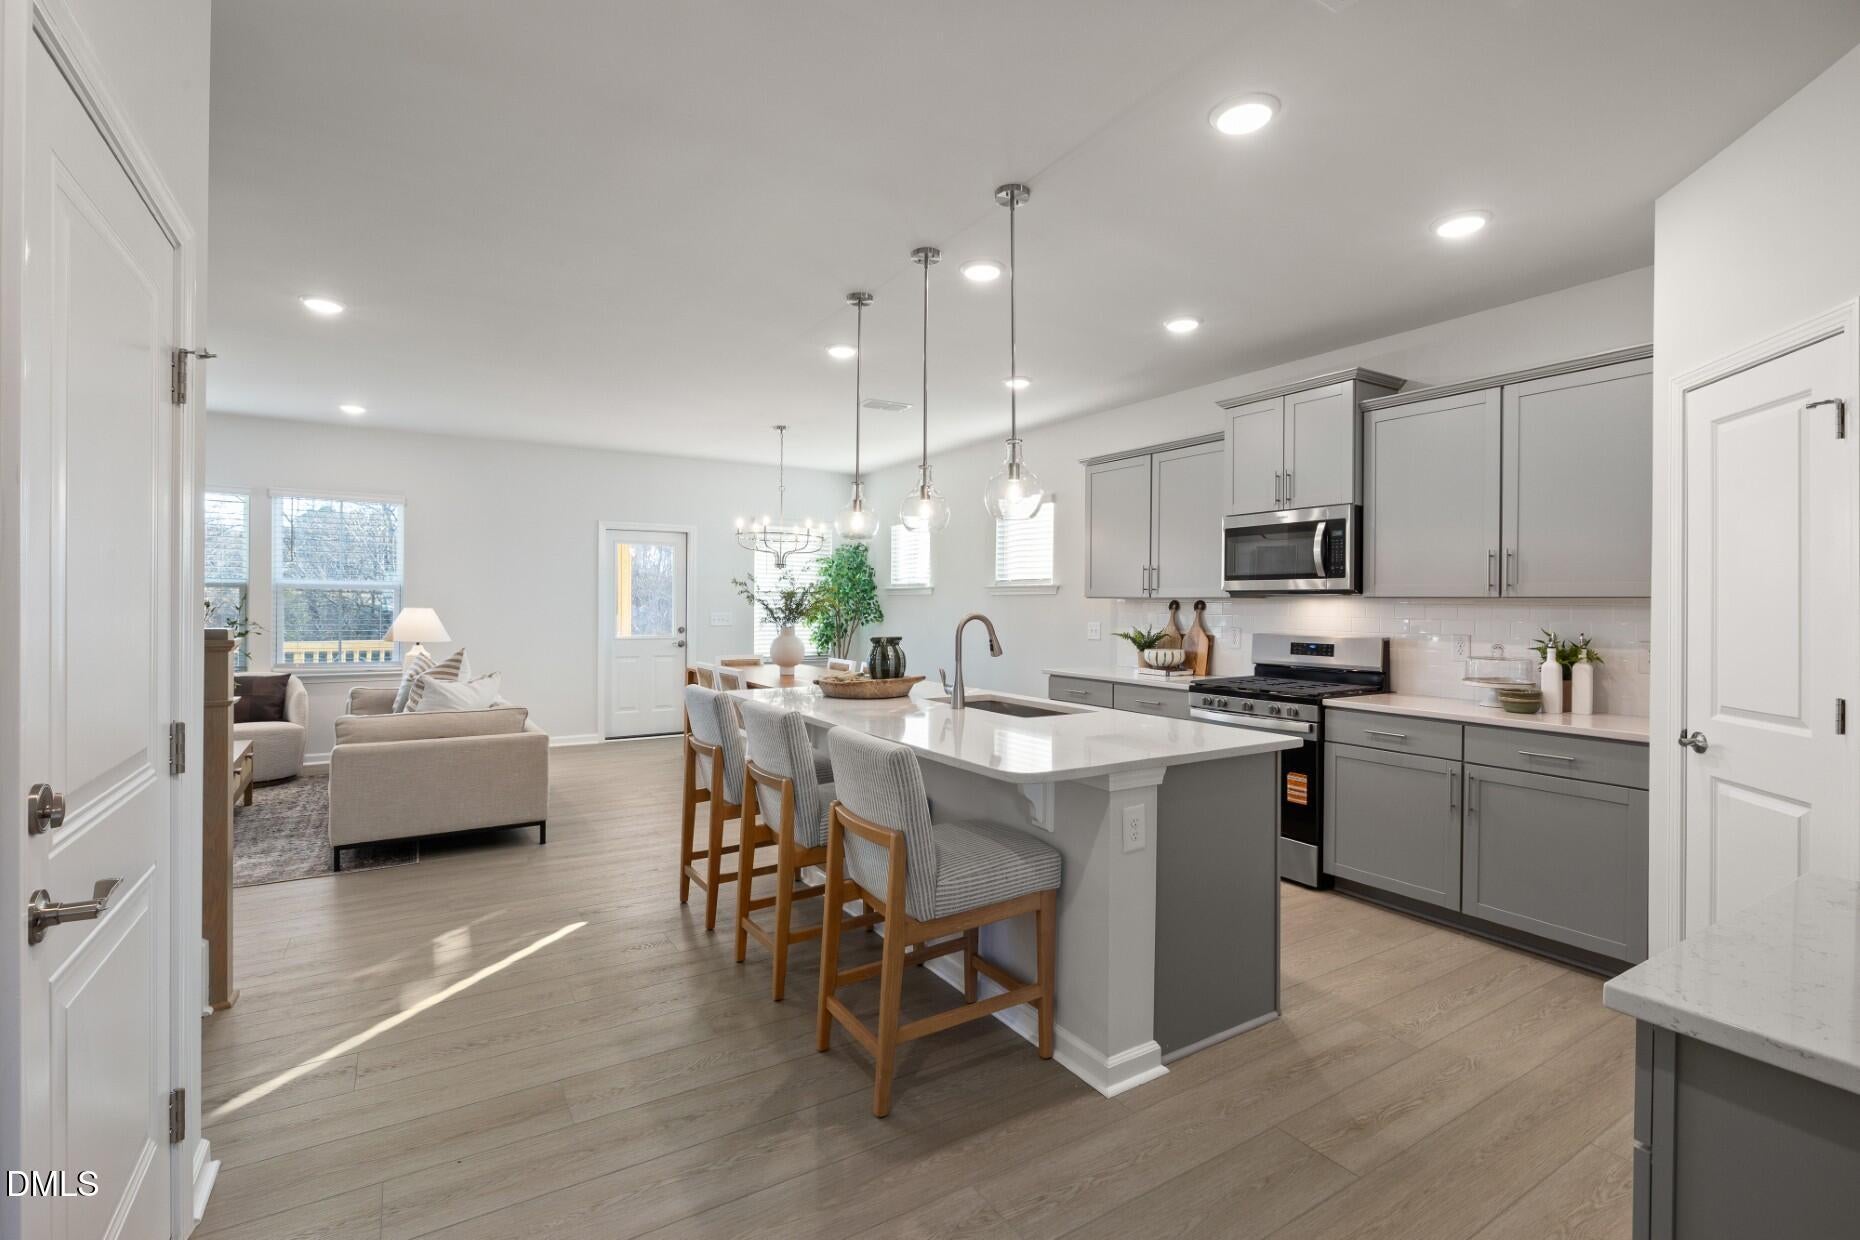
This beautiful Hampton with a wooded view, has a first floor guest suite, plus a relaxing screened porch. Upstairs is a loft, 3 secondary bedrooms, and a spacious Primary Suite. Perfect location with direct access to downtown Raleigh, FV, Garner, I40 and the new 540. Amenities include clubhouse, fitness center, pool, dog park and more.
Save
Ask
Tour
Hide
Listing Snapshot
Price
$514,990
Days On Site
11 Days
Bedrooms
5
Inside Area (SqFt)
2,650 sqft
Total Baths
3
Full Baths
3
Partial Baths
N/A
Lot Size
0.16 Acres
Year Built
2026
MLS® Number
10191895
Status
Active
Property Tax
$1.03
HOA/Condo/Coop Fees
$73 monthly
Sq Ft Source
N/A
Friends & Family
Recent Activity
| 2 weeks ago | Listing first seen on site | |
| 2 weeks ago | Listing updated with changes from the MLS® |
General Features
Acres
0.16
Attached Garage
Yes
Foundation
Slab
Garage
Yes
Garage Spaces
2
Home Warranty
Yes
Levels
Two
Parking
AttachedGarageGarage Faces FrontGarage Door Opener
Parking Spaces
2
Property Condition
New Construction
Property Sub Type
Single Family Residence
Security
Carbon Monoxide Detector(s)Smoke Detector(s)
Sewer
Public Sewer
Special Circumstances
Standard
SqFt Above
2650
SqFt Total
2650
Style
TraditionalTransitional
Water Source
Public
Interior Features
Appliances
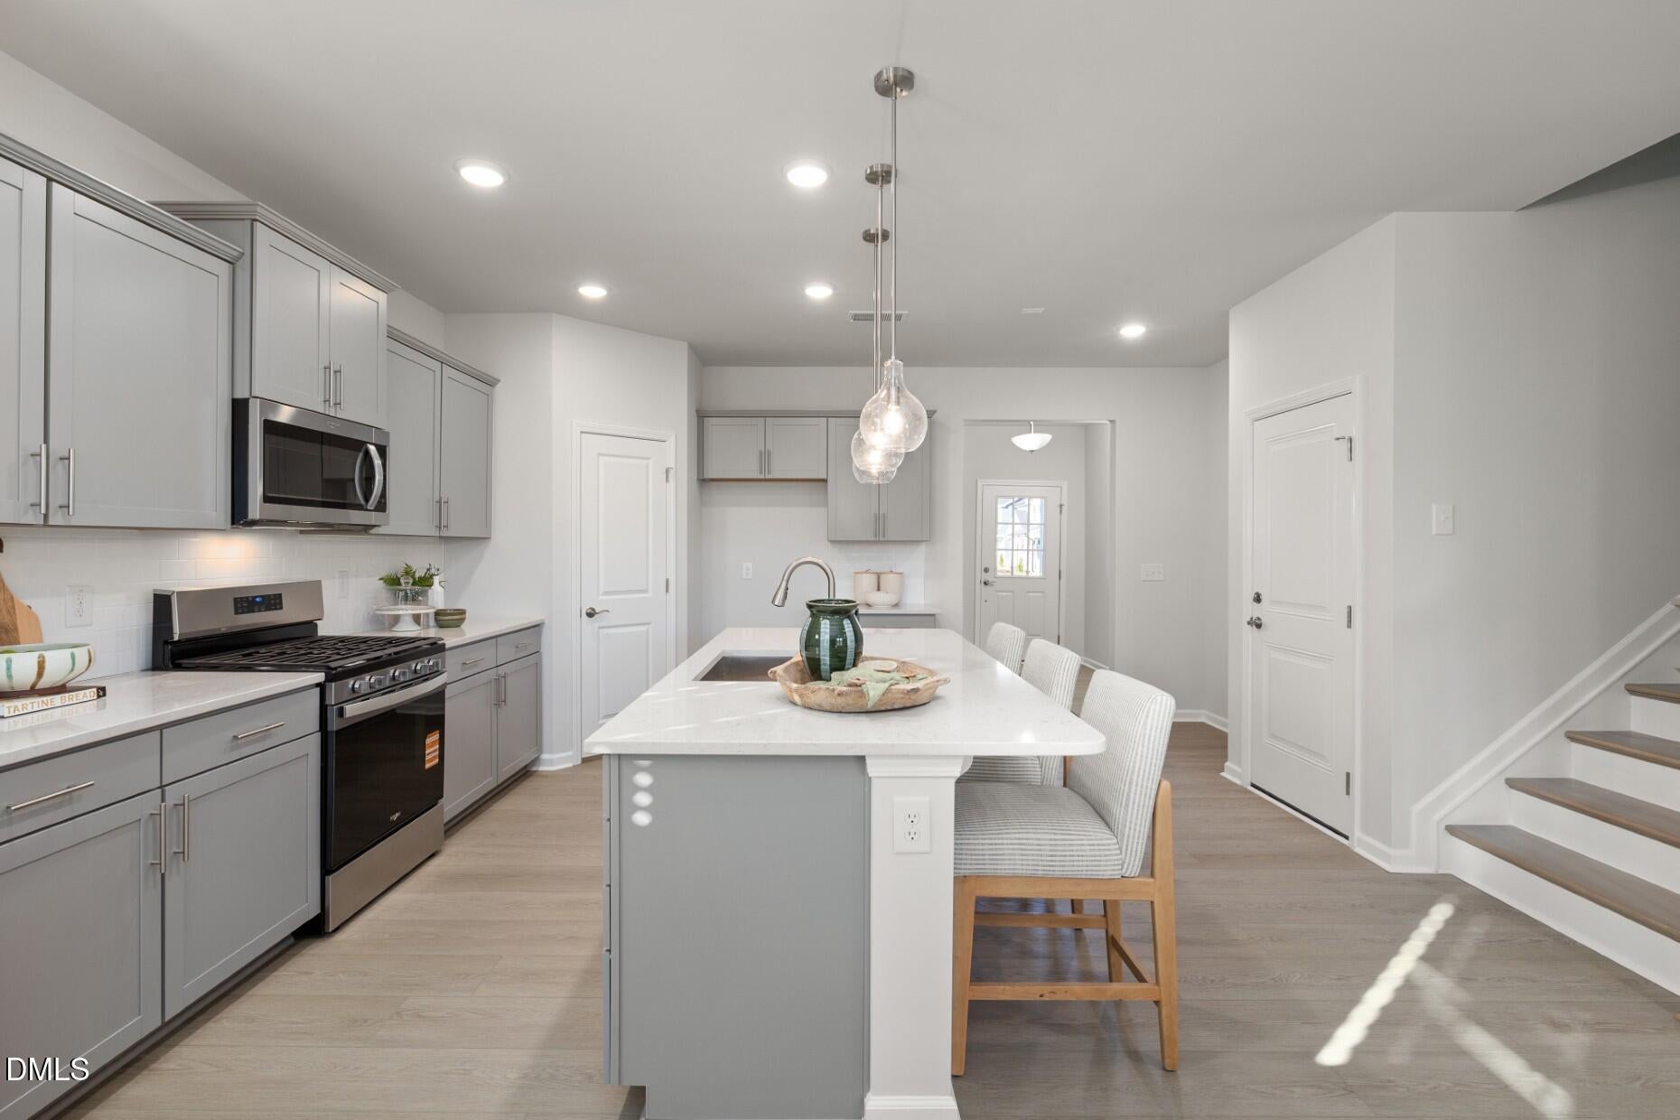
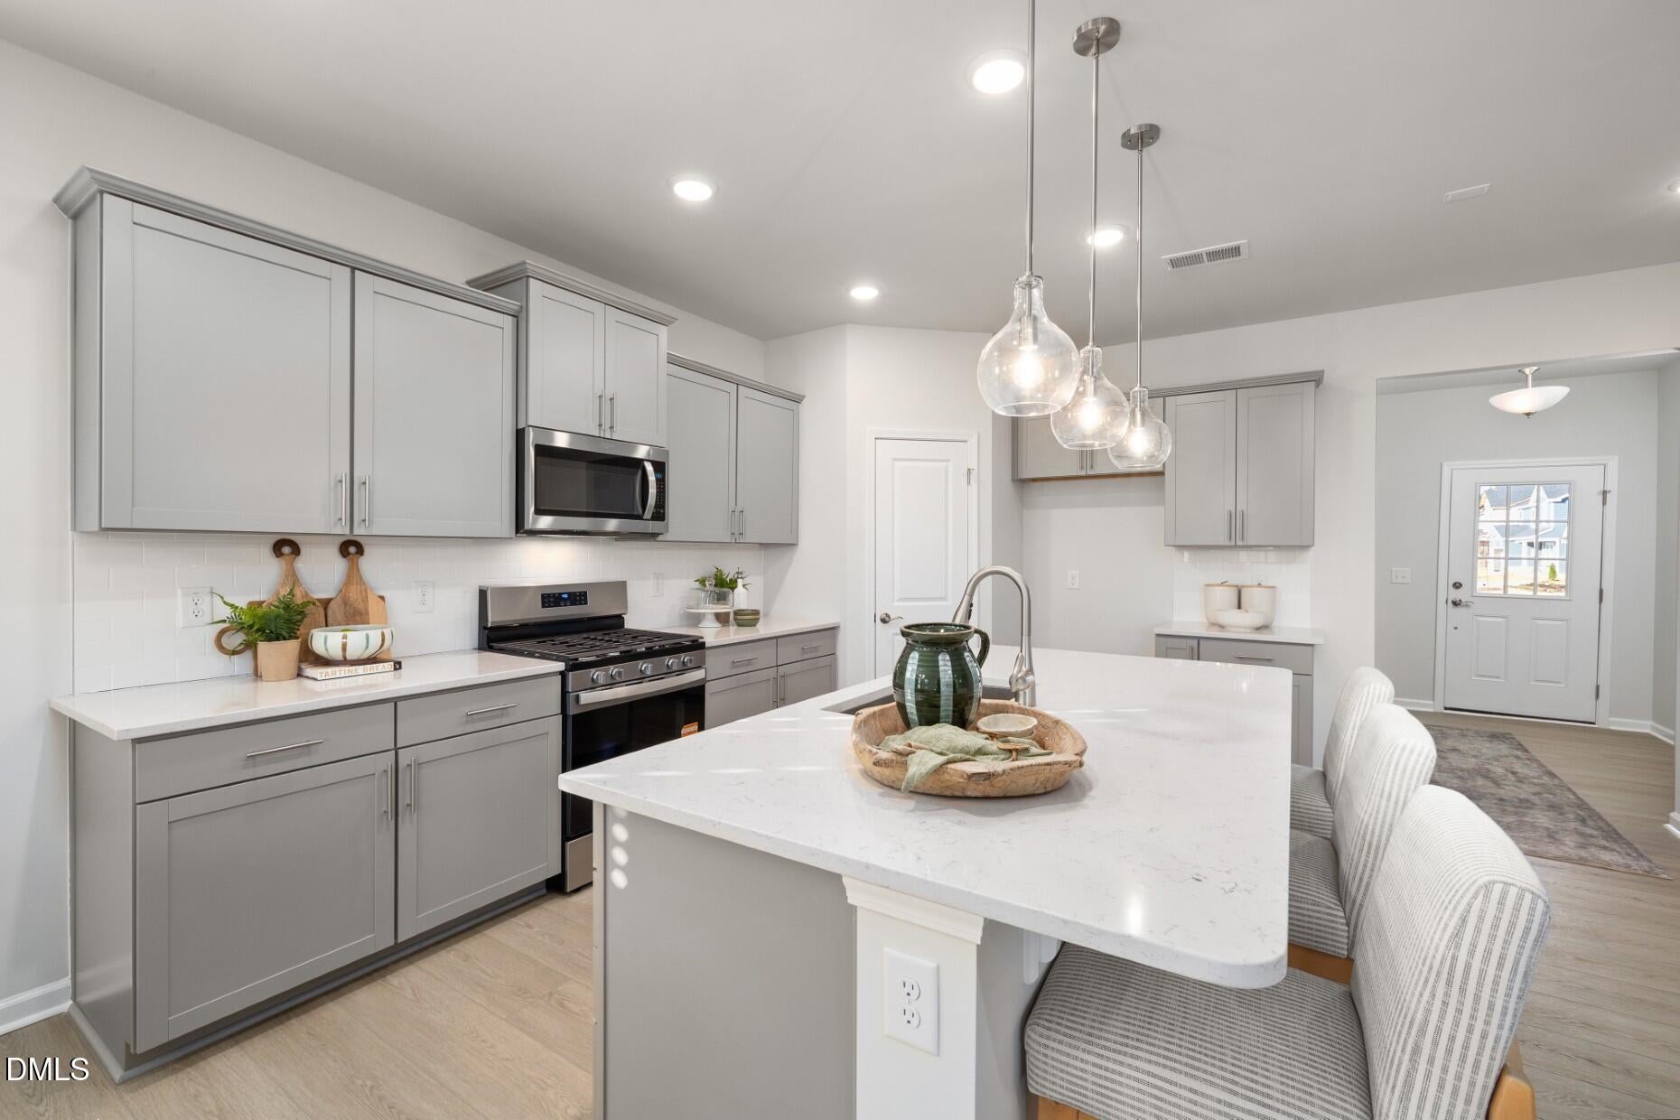
DishwasherGas Water HeaterMicrowavePlumbed For Ice MakerStainless Steel Appliance(s)
Cooling
Zoned
Flooring
CarpetTileVinyl
Heating
Natural GasZoned
Interior
Entrance FoyerHigh CeilingsHigh Speed InternetKitchen IslandPantryWalk-In Closet(s)Wired for Data
Laundry Features
Electric Dryer HookupInsideLaundry RoomWasher Hookup
Main Level Bedrooms
1
Window Features
Low Emissivity Windows
Bedroom 2
Dimensions - 13.7 x 12.4Level - Second
Bedroom 3
Dimensions - 11.0 x 10.11Level - Second
Bedroom 4
Dimensions - 12.0 x 12.2Level - Second
Bedroom 5
Dimensions - 10.0 x 12.8Level - Main
Dining Room
Dimensions - 10.8 x 13.0Level - Main
Family Room
Dimensions - 16.3 x 15.4Level - Main
Loft
Dimensions - 14.0 x 15.7Level - Second
Master Bedroom
Dimensions - 13.9 x 19.0Level - Second
Office
Dimensions - 10.5 x 11.1Level - Main
Save
Ask
Tour
Hide
Exterior Features
Construction Details
BrickFiber Cement
Patio And Porch
PatioPorchScreened
Roof
Shingle
Windows/Doors
Low Emissivity Windows
Community Features
Association Amenities
ClubhouseCable TVDog ParkMaintenance GroundsPool
Association Fee
$73.0
Association Fee Frequency
Monthly
Community Features
ClubhouseFitness CenterPlaygroundPool
Financing Terms Available
CashConventional
Schools
School District
Unknown
Elementary School
Wake - Smith Elementary
Middle School
Wake - North Garner Middle
High School
Wake - Middle Creek High
Listing courtesy of Alex Lilly of Pulte Home Company LLC

Listings that are marked with an icon are provided courtesy of the Triangle MLS, Inc. of North Carolina, Internet Data Exchange Database. Copyright 2026 Triangle MLS, Inc. of North Carolina. All rights reserved.
Last checked: 2026-09-21 09:15 PM UTC
Listings that are marked with an icon are provided courtesy of the Triangle MLS, Inc. of North Carolina, Internet Data Exchange Database. Copyright 2026 Triangle MLS, Inc. of North Carolina. All rights reserved.
Last checked: 2026-09-21 09:15 PM UTC
Neighborhood & Commute
Source: Walkscore
Save
Ask
Tour
Hide
Did you know? You can invite friends and family to your search. They can join your search, rate and discuss listings with you.