Save
Ask
Tour
Hide
Share
$375,000
11 Days On Site

11019 Southwalk Lane
Raleigh, NC 27614

For Sale|Townhouse|Active
3
Beds
3
Total Baths
2
Full Baths
1
Partial Bath
1,668
SqFt
$225
/SqFt
1998
Built
Subdivision:
Falls River Townhomes
County:
Wake

Due to the health concerns created by Coronavirus we are offering personal 1-1 online video walkthough tours where possible.
Call Now: 919-274-8120
Is this the listing for you? We can help make it yours.
919-274-8120
11019 Southwalk Lane11019 Southwalk Lane11019 Southwalk Lane11019 Southwalk Lane
Save
Ask
Tour
Hide
Share

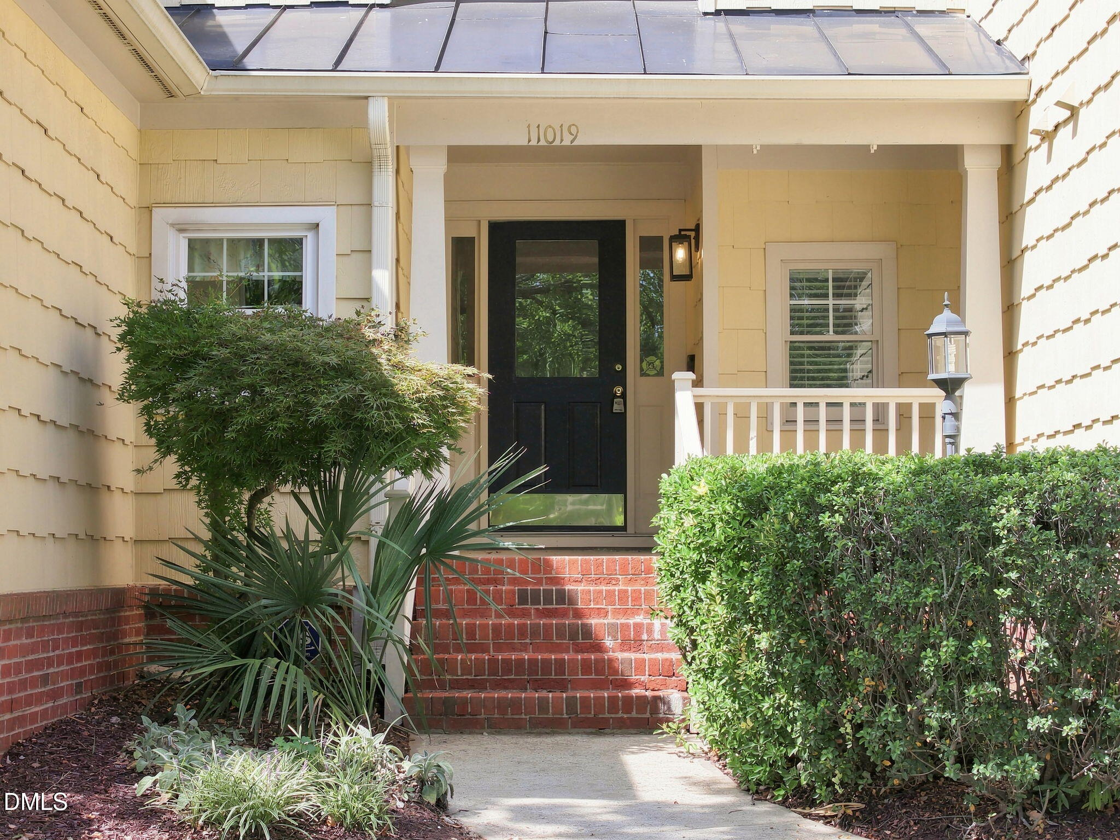
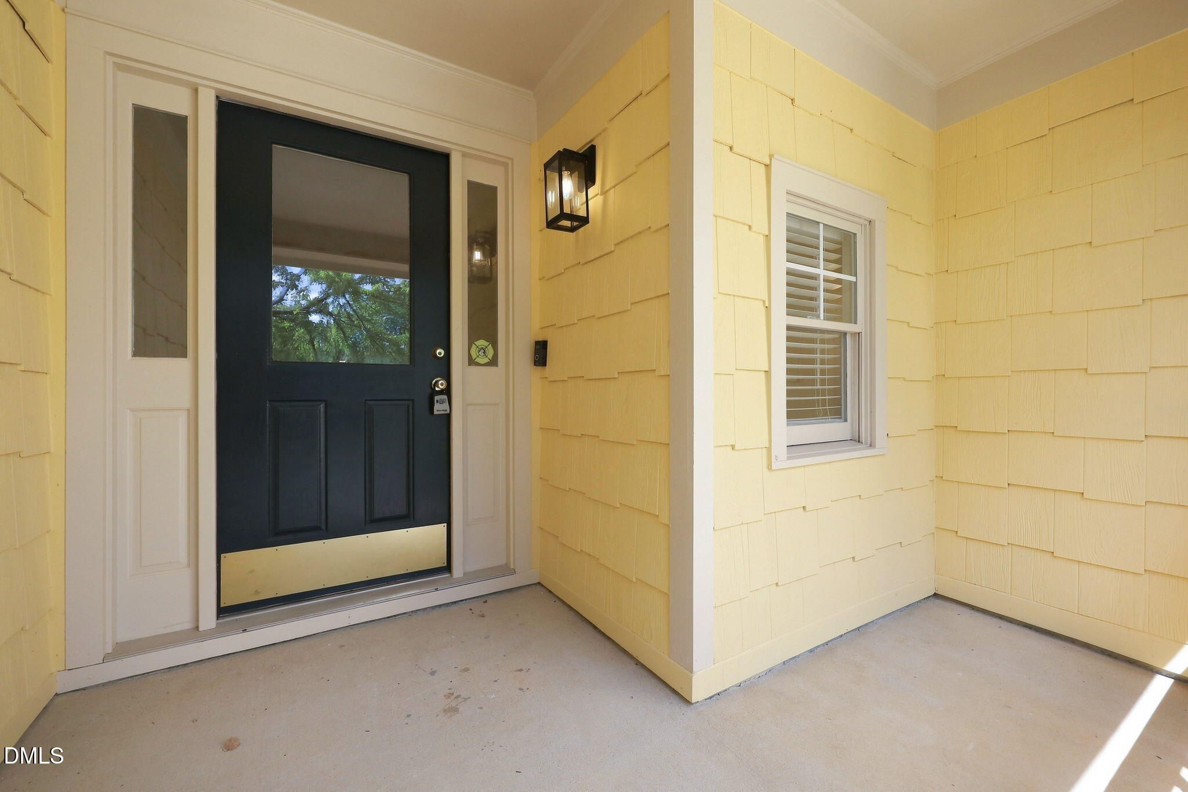
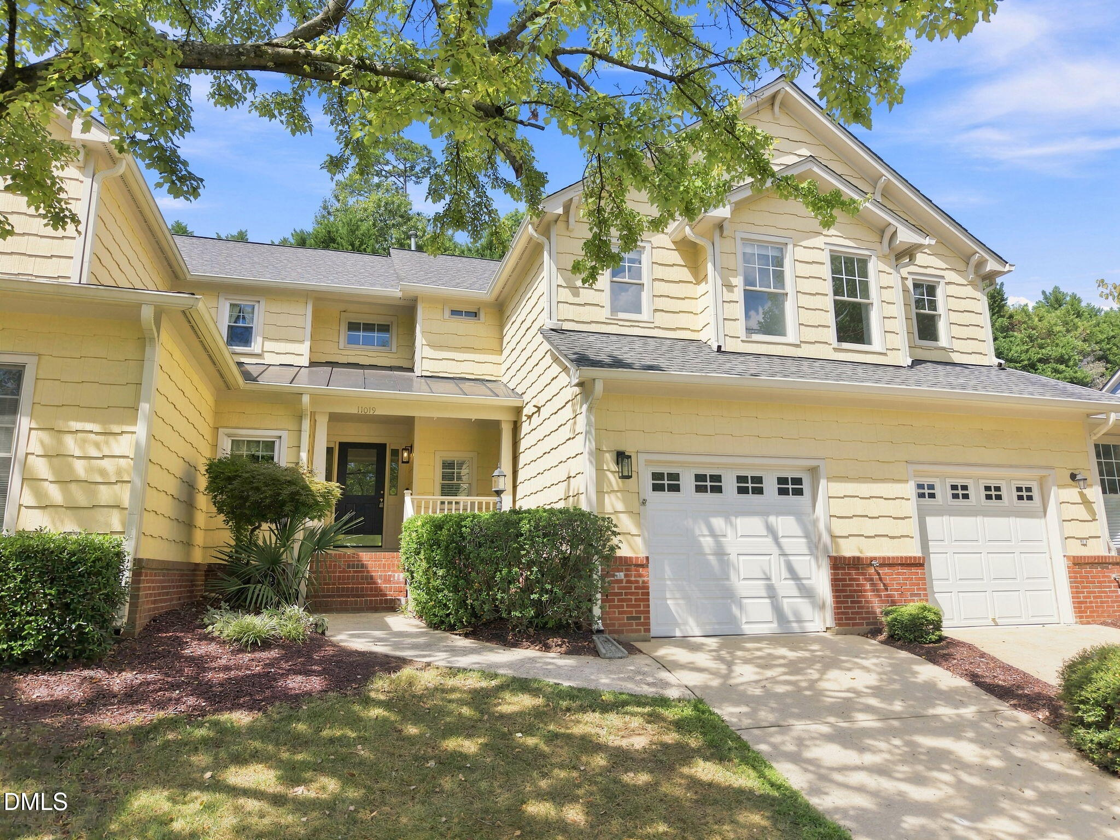
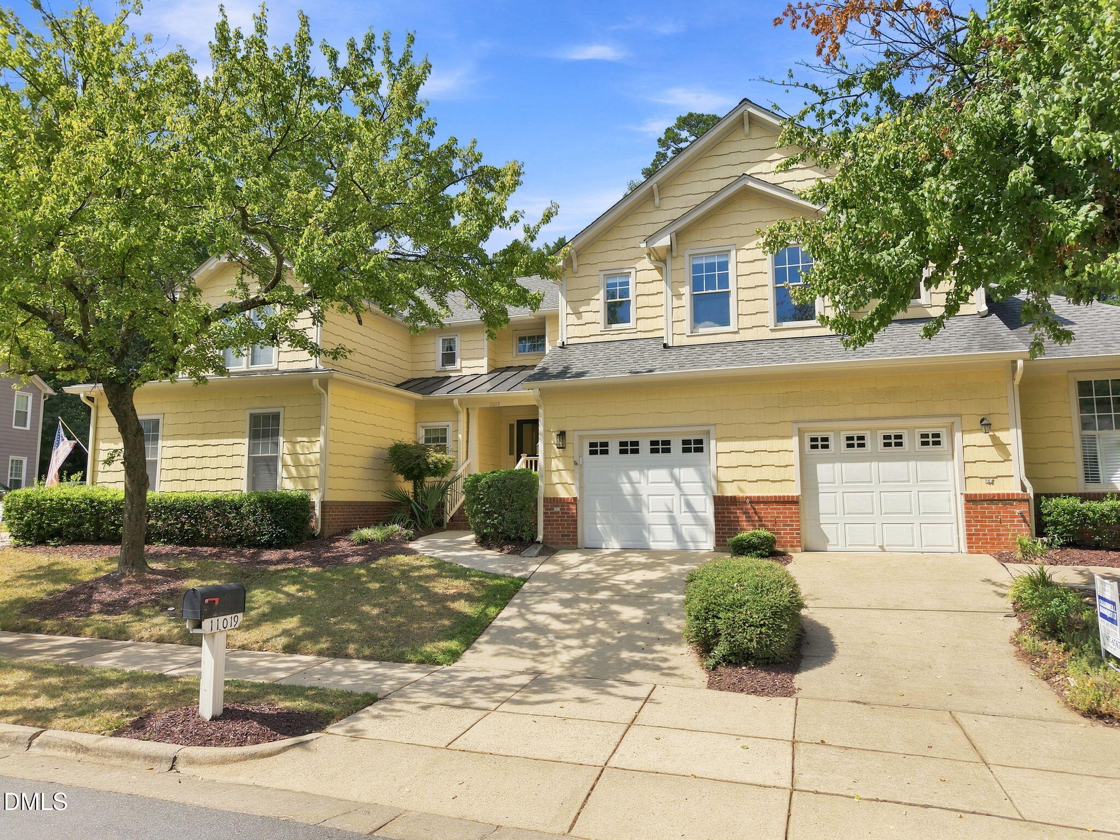
Easy living meets exceptional convenience in this beautifully updated 3-bedroom, 2.5-bath townhome with a 1-car garage. Ideally located just moments from restaurants, shopping, and everyday conveniences, this home offers the perfect blend of comfort, style, and low-maintenance living. Inside, natural light fills the thoughtfully designed interior, highlighted by a bright sunroom with a wall of windows and skylights that opens seamlessly to the inviting living room. A gas fireplace creates a warm focal point, while the remodeled kitchen features crisp white cabinetry with soft-close doors and drawers, stainless steel appliances, and a timeless tile backsplash. Upstairs, the spacious primary suite impresses with a vaulted ceiling and a beautifully appointed bath featuring a garden tub and separate walk-in shower. One of the 2 generously sized secondary bedrooms offers a charming window seat, while the hall bath is elevated with a glass-enclosed tub/shower. Fresh paint and new carpet throughout make this home truly move-in ready. Step outside to enjoy your private backyard and extended patio—perfect for morning coffee, outdoor dining, or relaxing at the end of the day. For those seeking even more recreation and connection, community amenities are available through an additional membership and include a pool, clubhouse, and tennis facilities. Convenient, light-filled, and thoughtfully updated, this is an exceptional opportunity to enjoy an easy lifestyle in a highly desirable location.

Save
Ask
Tour
Hide
Share
Listing Snapshot
Price 
$375,000
Days On Site 
11 Days
Bedrooms 
3
Inside Area (SqFt) 
1,668 sqft
Total Baths 
3
Full Baths 
2
Partial Baths 
1
Lot Size 
0.04 Acres
Year Built 
1998
MLS® Number 
10191893
Status 
Active
Property Tax 
$3,339.23
HOA/Condo/Coop Fees 
$273.17 monthly
Sq Ft Source 
N/A
Friends & Family
Recent Activity
2 weeks agoListing first seen on site
2 weeks agoListing updated with changes from the MLS®
General Features
Acres 
0.04
Attached Garage 
Yes
Disclosures 
Seller Disclosure
Foundation 
BlockBrick/MortarSlab
Garage 
Yes
Garage Spaces 
1
Levels 
Two
Parking 
AttachedGarageDrivewayGarage Faces FrontInside Entrance
Parking Spaces 
2
Property Sub Type 
Townhouse
Sewer 
Public Sewer
Special Circumstances 
Standard
SqFt Above 
1668
SqFt Total 
1668
Style 
Transitional
Utilities 
Cable AvailableElectricity ConnectedNatural Gas ConnectedSewer ConnectedWater Connected
Water Source 
Public
Zoning 
PD
Interior Features
Appliances 
DisposalDishwasherGas RangeMicrowaveRefrigerator
Cooling 
Central Air
Fireplace 
Yes
Fireplace Features 
Gas LogLiving Room
Fireplaces 
1
Flooring 
CarpetHardwoodLaminateTile
Heating 
CentralForced AirNatural Gas
Interior 
Ceiling Fan(s)Double VanityEntrance FoyerOpen FloorplanPantryWalk-In Closet(s)High Speed Internet
Laundry Features 
Laundry ClosetElectric Dryer HookupInsideMain LevelWasher Hookup
Window Features 
Skylight(s)
Bedroom 2 
Dimensions - 11.7 x 11.1Level - Second
Bedroom 3 
Dimensions - 13.6 x 12.0Level - Second
Dining Room 
Dimensions - 11.0 x 10.0Level - Main
Entrance Hall 
Dimensions - 9.0 x 5.8Level - Main
Kitchen 
Dimensions - 15.4 x 11.0Level - Main
Living Room 
Dimensions - 17.5 x 12.4Level - Main
Master Bedroom 
Dimensions - 14.0 x 12.0Level - Second
Other 
Dimensions - 22.1 x 12.0Level - MainDescription - garage
Sunroom 
Dimensions - 12.0 x 11.6Level - Main
Save
Ask
Tour
Hide
Share
Exterior Features
Construction Details 
BrickFiber CementShake Siding
Fencing 
None
Patio And Porch 
DeckPatio
Roof 
Shingle
View 
Neighborhood
Waterview 
Neighborhood
Windows/Doors 
Skylight(s)
Community Features
Association Amenities 
Maintenance GroundsManagementOther
Association Fee 
$239.0
Association Fee Frequency 
Monthly
Additional Association Fee 
$410.0
Additional Association Fee Frequency 
Annually
Community Features 
SuburbanSidewalks
Financing Terms Available 
CashConventionalFHAVA Loan
Schools
School District
Unknown
Elementary School
Wake - Abbotts Creek Elementary School
Middle School
Wake - East Millbrook Middle
High School
Wake - Millbrook High
Listing courtesy of Stacey Horowitz of Long & Foster Real Estate INC/Raleigh


Listings that are marked with an icon are provided courtesy of the Triangle MLS, Inc. of North Carolina, Internet Data Exchange Database. Copyright 2026 Triangle MLS, Inc. of North Carolina. All rights reserved.

Last checked: 2026-09-21 09:09 PM UTC

Neighborhood & Commute
Source: Walkscore
Save
Ask
Tour
Hide
Share