
Save
Ask
Tour
Hide
$275,000
11 Days On Site
100 Southland DriveZebulon, NC 27597
For Sale|Single Family Residence|Active
3
Beds
2
Total Baths
2
Full Baths
1,168
SqFt
$235
/SqFt
1995
Built
Subdivision:
Pineview Estates
County:
Wake
Due to the health concerns created by Coronavirus we are offering personal 1-1 online video walkthough tours where possible.
Call Now: 919-274-8120
Is this the listing for you? We can help make it yours.
919-274-8120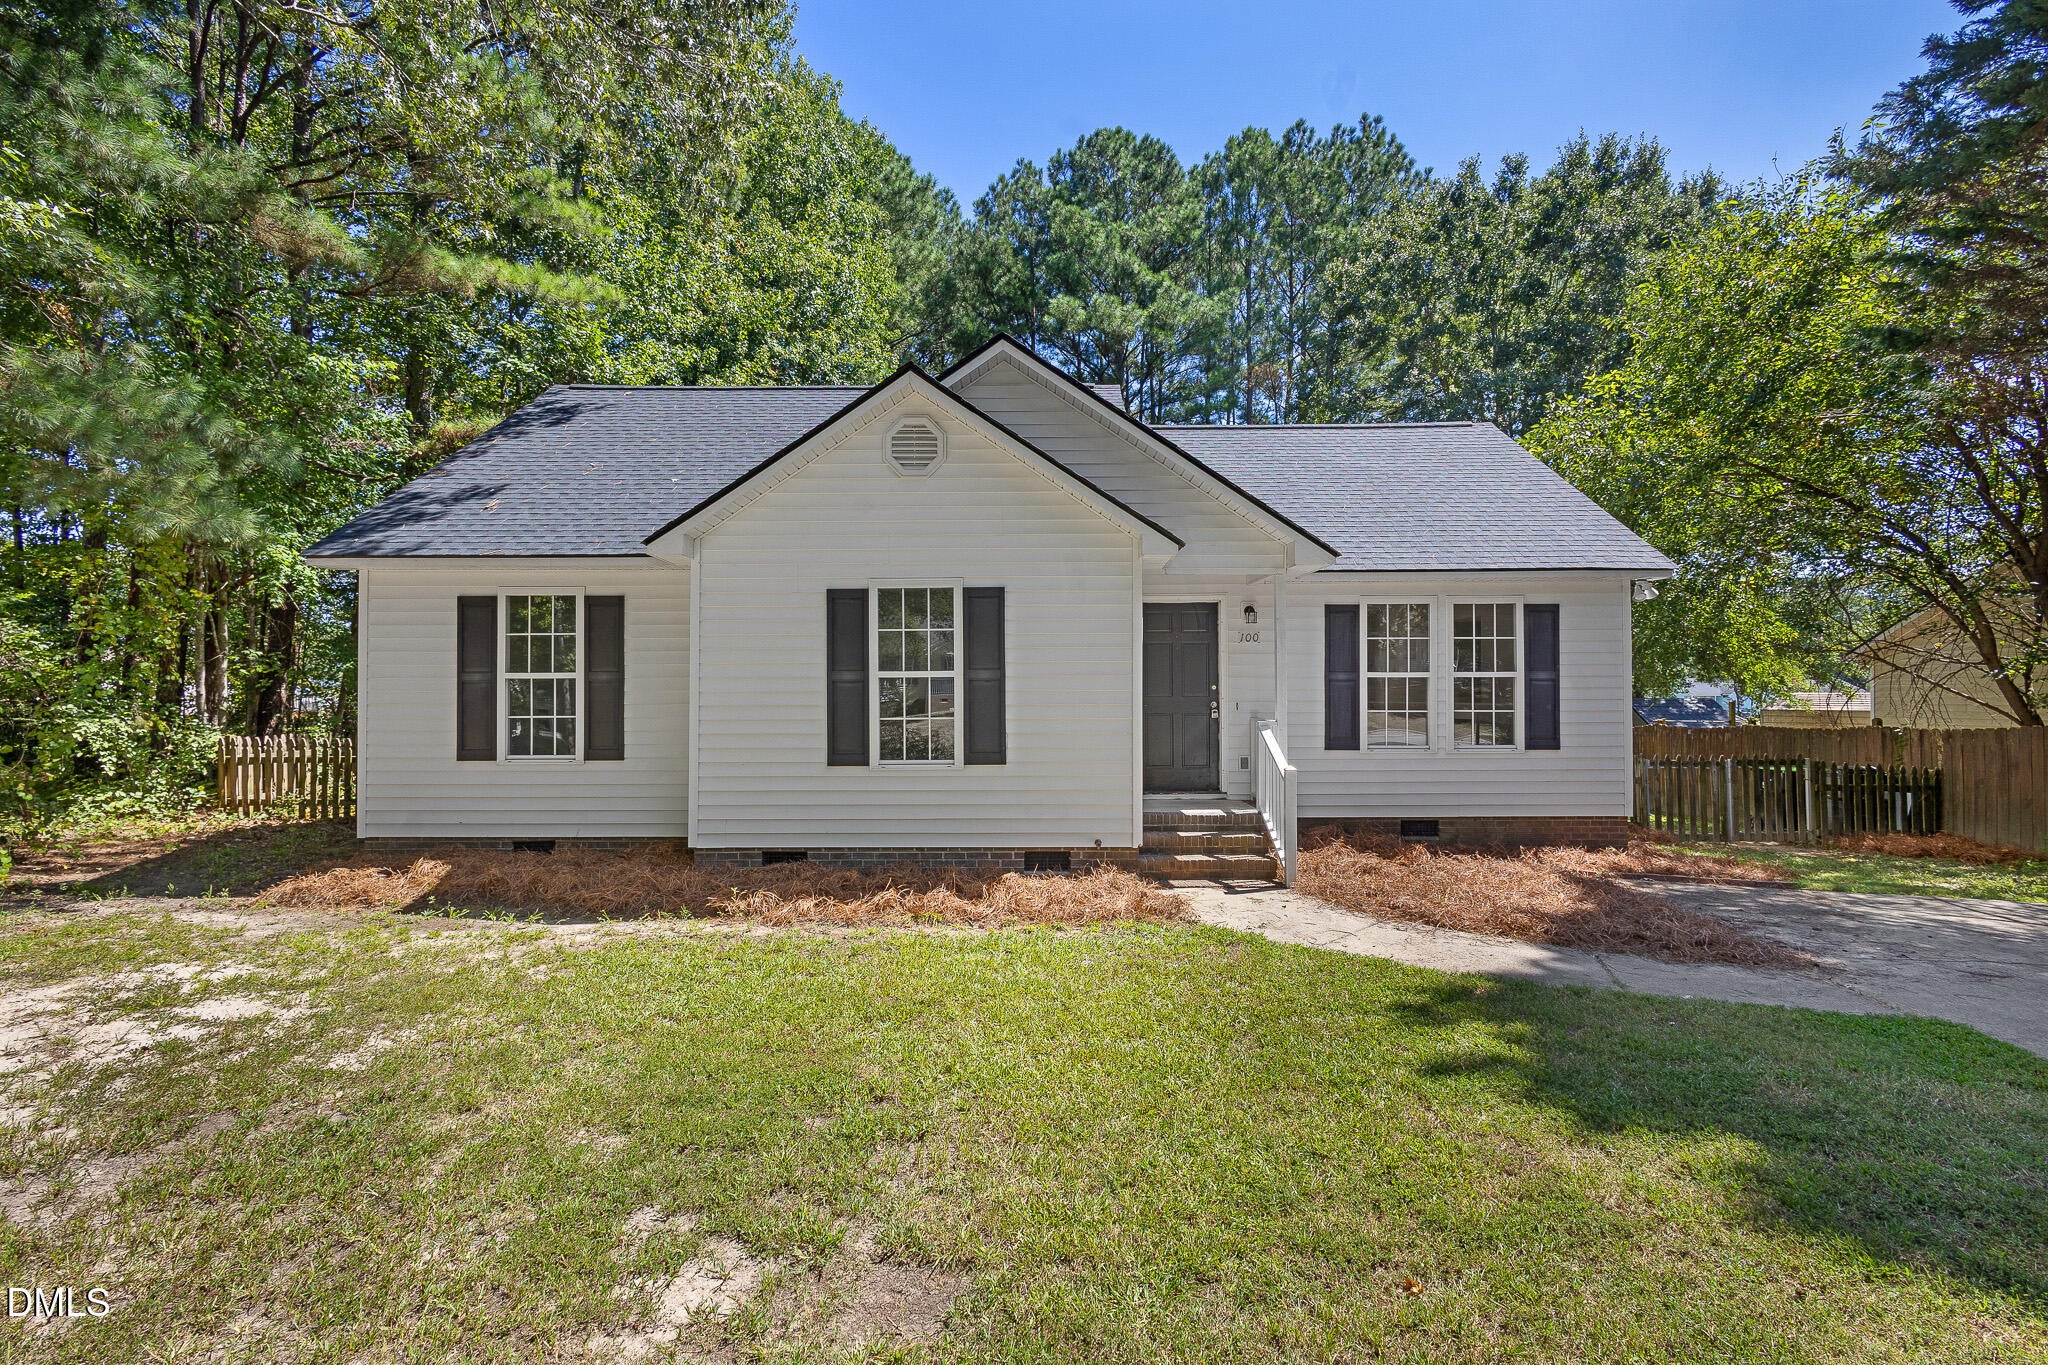
Save
Ask
Tour
Hide
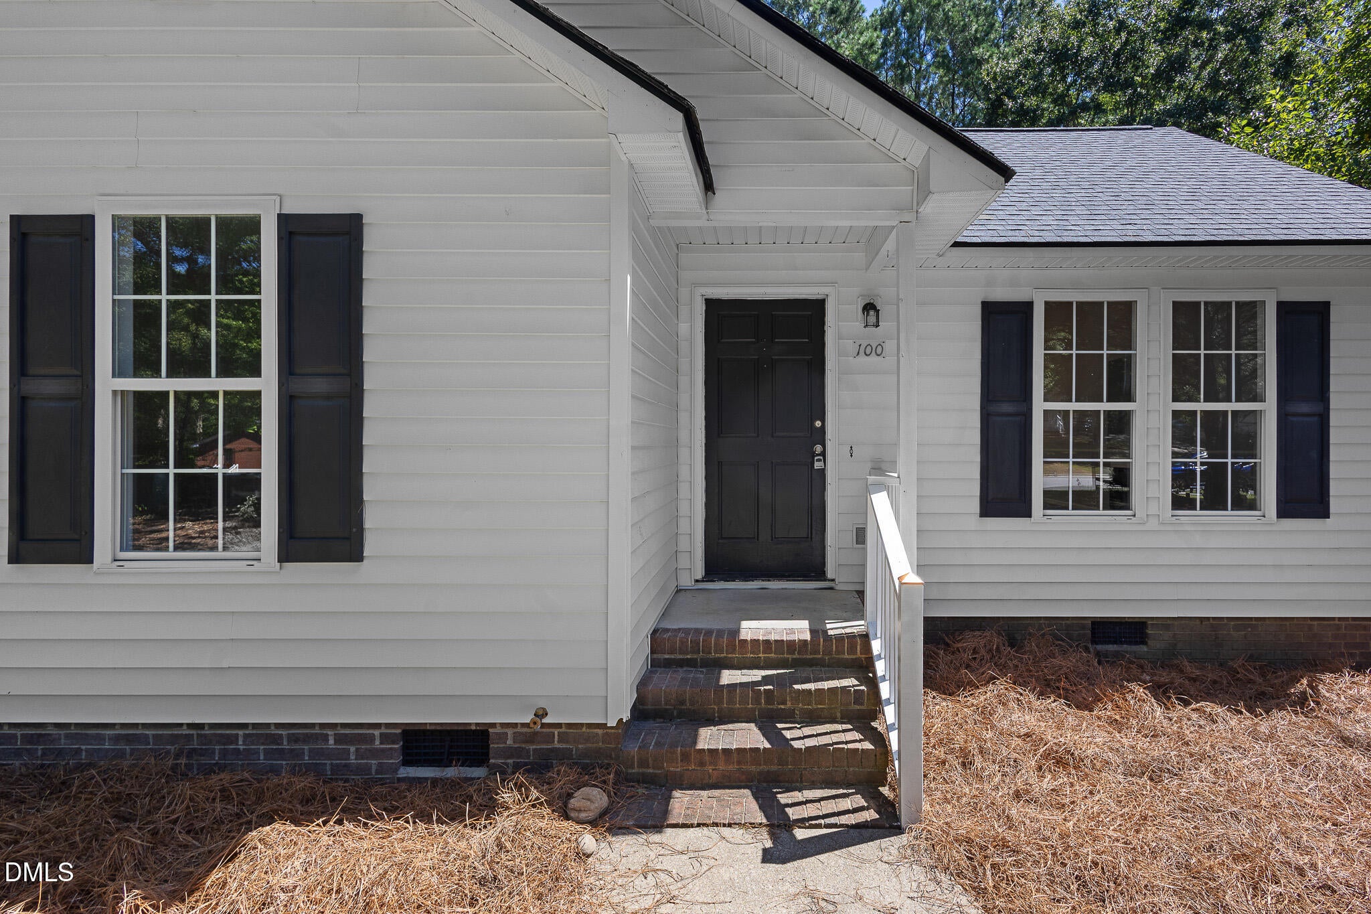
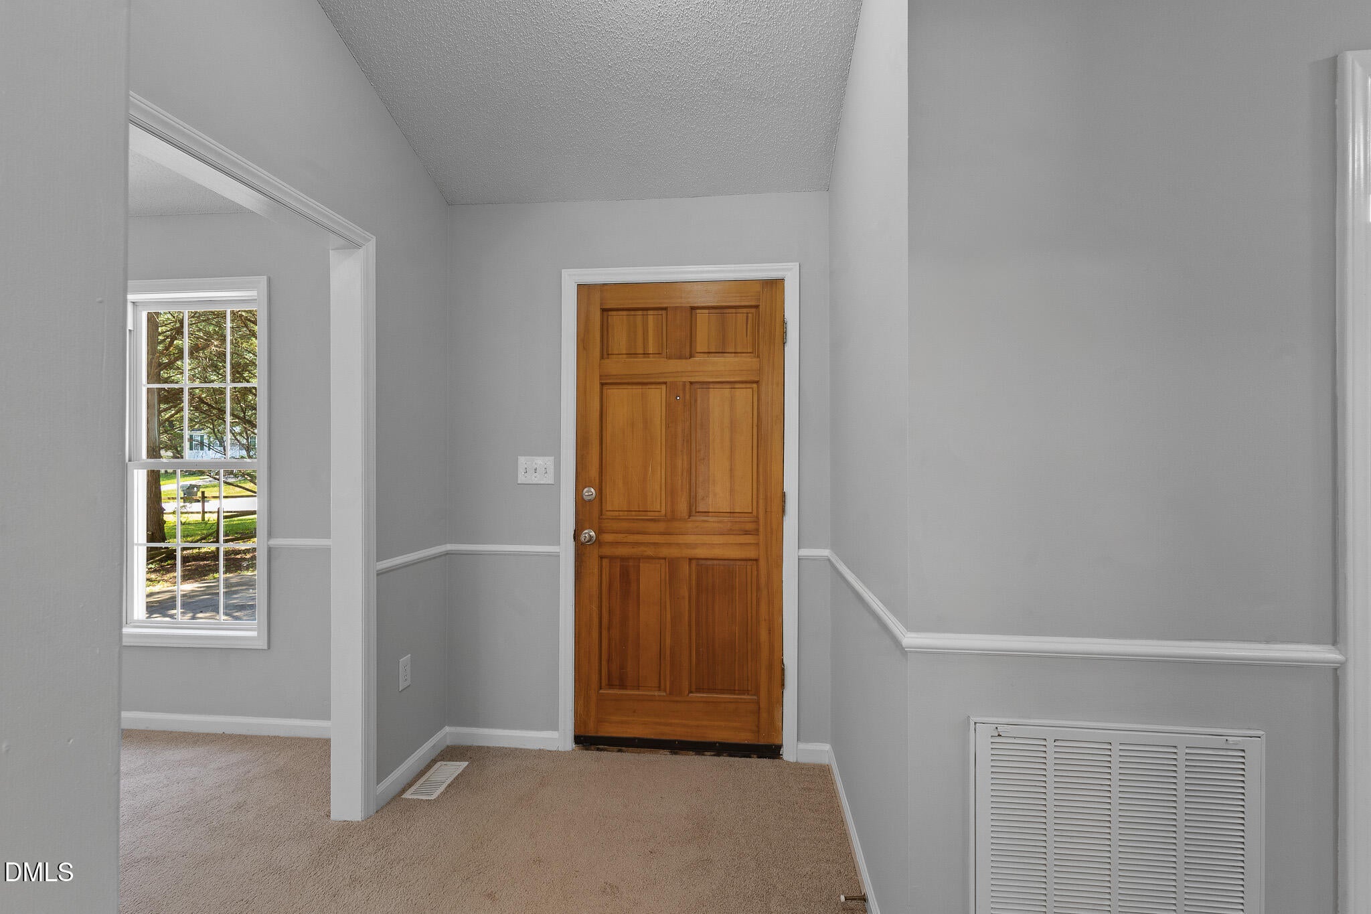
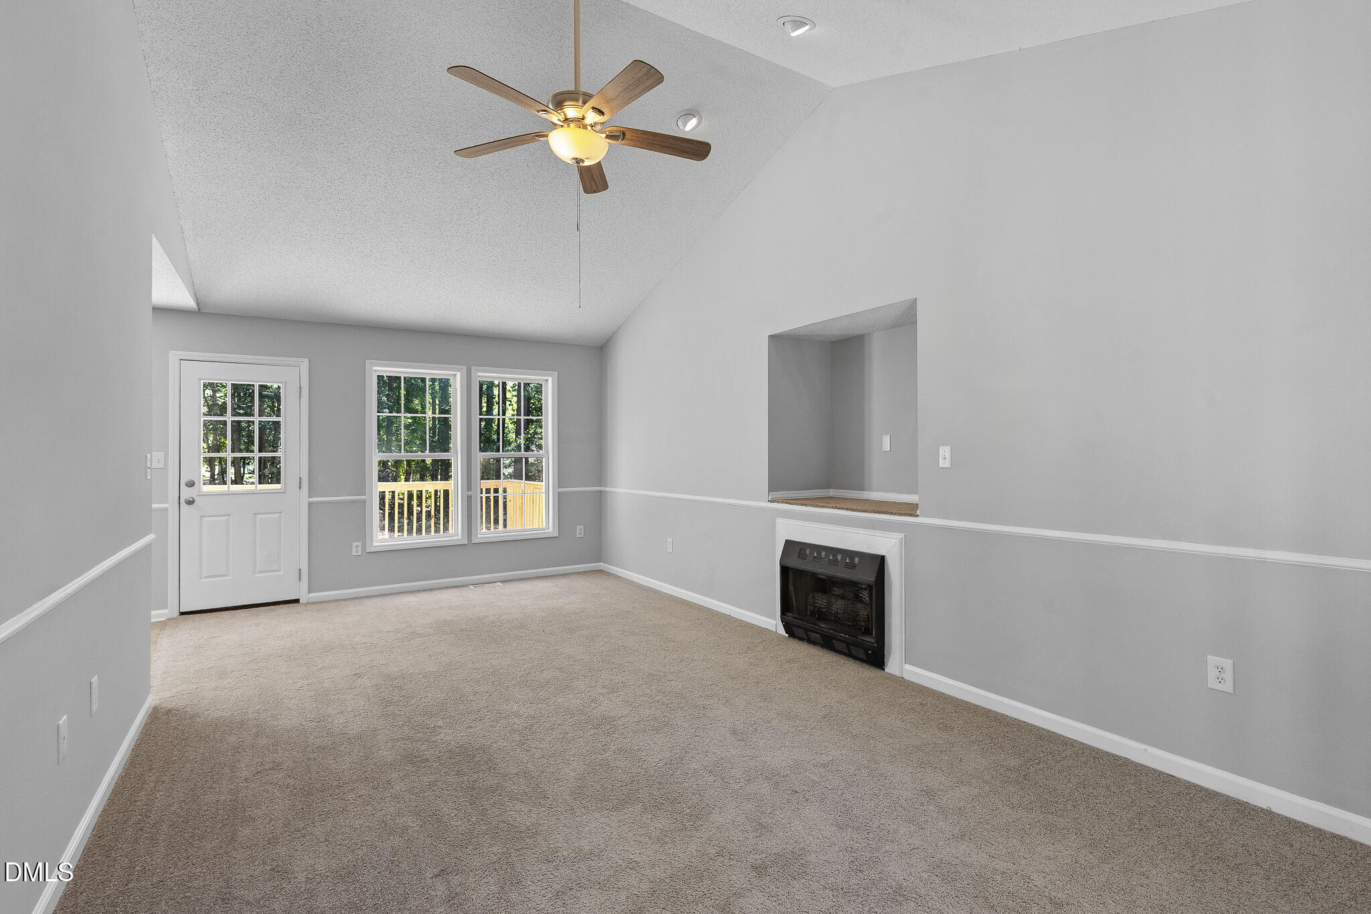
Charming ranch home in the heart of Zebulon! Welcome into the inviting living room featuring cathedral ceilings and a cozy fireplace. This adorable home offers fresh interior paint, a spacious owner's suite with a walk-in closet, ceiling fans throughout, and updated interior and exterior light fixtures. Recent improvements include a new roof, new deck, new front porch handrails, a new exterior rear door, and a new storage room door. Beautifully landscaped and move-in ready, this home combines comfort, charm, and thoughtful updates. Schedule your showing today!
Save
Ask
Tour
Hide
Listing Snapshot
Price
$275,000
Days On Site
11 Days
Bedrooms
3
Inside Area (SqFt)
1,168 sqft
Total Baths
2
Full Baths
2
Partial Baths
N/A
Lot Size
0.29 Acres
Year Built
1995
MLS® Number
10191891
Status
Active
Property Tax
$2,677.8
HOA/Condo/Coop Fees
N/A
Sq Ft Source
N/A
Friends & Family
Recent Activity
| 2 weeks ago | Listing first seen on site | |
| 2 weeks ago | Listing updated with changes from the MLS® |
General Features
Acres
0.29
Disclosures
Seller Disclosure
Home Warranty
Yes
Levels
One
Parking
Driveway
Parking Spaces
3
Property Condition
Updated/Remodeled
Property Sub Type
Single Family Residence
Sewer
Public Sewer
Special Circumstances
Standard
SqFt Above
1168
SqFt Total
1168
Style
Ranch
Water Source
Public
Zoning
R4
Interior Features
Appliances
DishwasherOven
Basement
Crawl Space
Cooling
Central Air
Fireplace
Yes
Fireplace Features
Blower FanGas LogLiving RoomPropane
Fireplaces
1
Flooring
CarpetVinyl
Heating
Heat Pump
Interior
Cathedral Ceiling(s)Ceiling Fan(s)Eat-in KitchenWalk-In Closet(s)High Speed Internet
Laundry Features
Laundry ClosetIn Kitchen
Main Level Bedrooms
3
Bedroom 2
Dimensions - 10.7 x 10.0Level - Main
Bedroom 3
Dimensions - 9.9 x 9.9Level - Main
Entrance Hall
Dimensions - 5.7 x 7.6Level - Main
Kitchen
Dimensions - 9.0 x 15.4Level - Main
Laundry
Dimensions - 5.8 x 2.6Level - Main
Living Room
Dimensions - 11.7 x 23.3Level - Main
Master Bedroom
Dimensions - 11.6 x 14.6Level - Main
Utility Room
Dimensions - 8.4 x 5.2Description - Outside Attached Storage
Save
Ask
Tour
Hide
Exterior Features
Construction Details
Vinyl Siding
Exterior
LightingPrivate YardStorage
Fencing
Back YardPartial
Lot Features
Back YardCity LotFront YardLandscaped
Patio And Porch
CoveredDeckFront Porch
Road Frontage
City Street
Roof
Shingle
Community Features
Financing Terms Available
CashConventionalFHAUSDA LoanVA Loan
Roads
Paved
Schools
School District
Unknown
Elementary School
Wake - Wakelon Elementary
Middle School
Wake - Zebulon Middle
High School
Wake - East Wake High School
Listing courtesy of Elizabeth Luck of eXp Realty, LLC - C

Listings that are marked with an icon are provided courtesy of the Triangle MLS, Inc. of North Carolina, Internet Data Exchange Database. Copyright 2026 Triangle MLS, Inc. of North Carolina. All rights reserved.
Last checked: 2026-09-21 09:15 PM UTC
Listings that are marked with an icon are provided courtesy of the Triangle MLS, Inc. of North Carolina, Internet Data Exchange Database. Copyright 2026 Triangle MLS, Inc. of North Carolina. All rights reserved.
Last checked: 2026-09-21 09:15 PM UTC
Neighborhood & Commute
Source: Walkscore
Save
Ask
Tour
Hide
Did you know? You can invite friends and family to your search. They can join your search, rate and discuss listings with you.