Save
Ask
Tour
Hide
Share
$369,999
11 Days On Site

111 Sweetbay Tree Drive
Wendell, NC 27591

For Sale|Townhouse|Active
3
Beds
3
Total Baths
2
Full Baths
1
Partial Bath
2,552
SqFt
$145
/SqFt
2024
Built
Subdivision:
Magnolia Townes
County:
Wake

Due to the health concerns created by Coronavirus we are offering personal 1-1 online video walkthough tours where possible.
Call Now: 919-274-8120
Is this the listing for you? We can help make it yours.
919-274-8120
111 Sweetbay Tree Drive111 Sweetbay Tree Drive111 Sweetbay Tree Drive111 Sweetbay Tree Drive
Save
Ask
Tour
Hide
Share

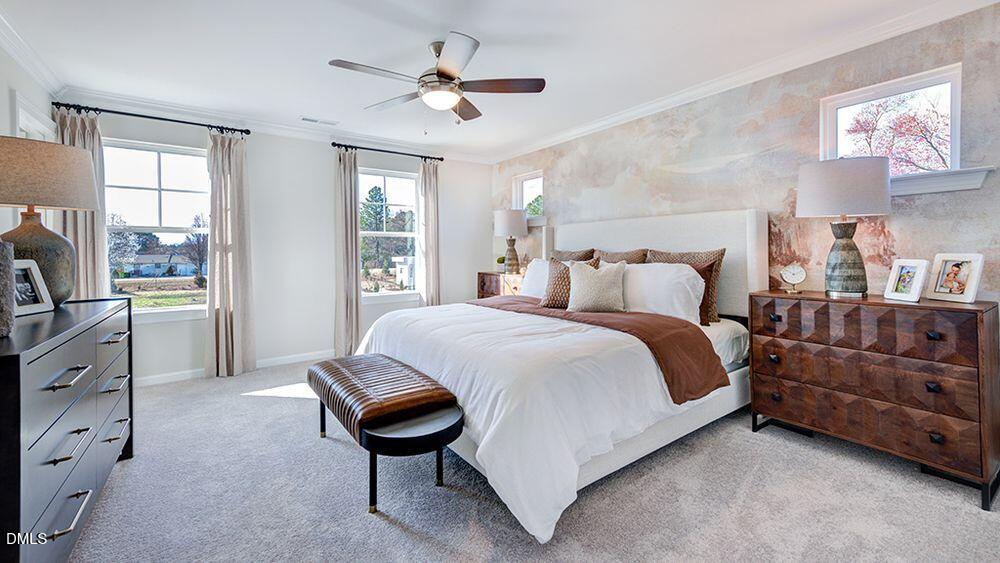
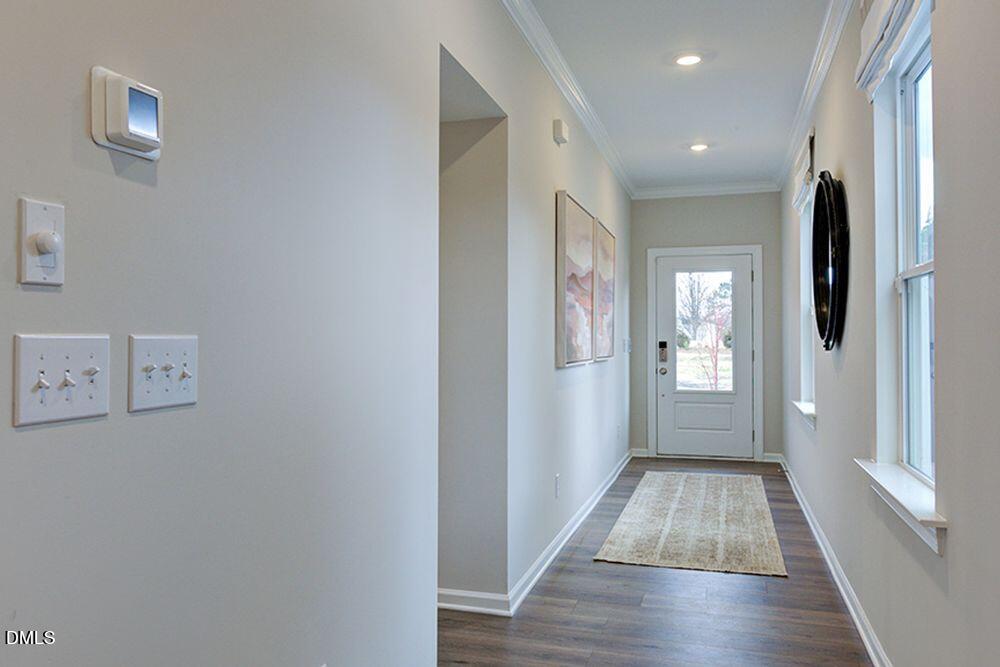
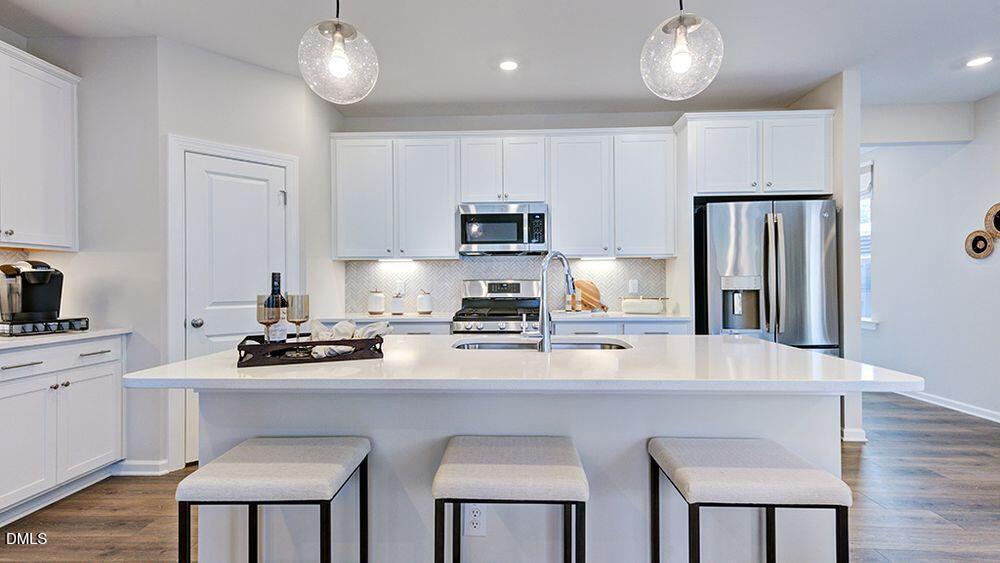
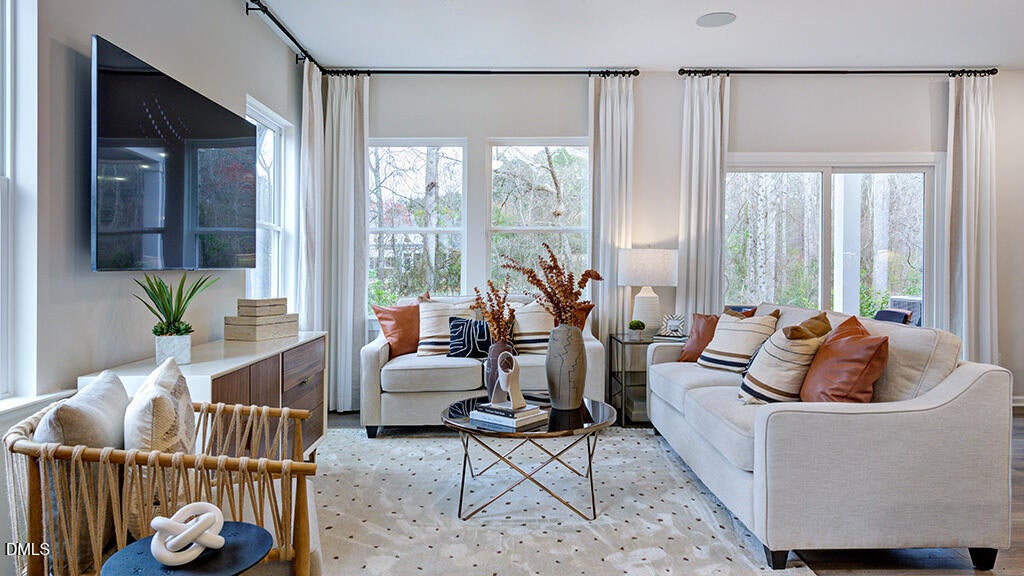
What's Special: Model Home | No Rear Neighbors | Wooded View. Model Home - Available Now for December Closing! Built by America's Most Trusted Home Builder. Welcome to the Birch at 111 Sweetbay Tree Drive in Magnolia Townes! This thoughtfully designed end-unit townhome offers bright living spaces and abundant natural light throughout. The main level features an open-concept gathering room, dining area, and kitchen with a pantry and easy access to the covered outdoor living space, creating a welcoming setting for relaxing or hosting guests. Upstairs, the spacious primary suite includes a walk-in closet and an upgraded bath with a walk-in shower and built-in seat. Two secondary bedrooms share a full bathroom with dual sinks, while a versatile loft and conveniently located laundry room add everyday convenience. The top-floor game room provides even more space for recreation, hobbies, or entertaining. In the heart of Wendell, NC, this new townhome community offers a perfect blend of peaceful suburban living and the energy of nearby Raleigh. Just minutes from downtown Wendell, you'll enjoy easy access to great schools, major employers, and I 540 and I 87—keeping you close to everything that matters. Additional Highlights Include: all appliances included, upgraded quartz countertops, and boxed oak stairs with hardwood treads. MLS#10191884

Save
Ask
Tour
Hide
Share
Listing Snapshot
Price 
$369,999
Days On Site 
11 Days
Bedrooms 
3
Inside Area (SqFt) 
2,552 sqft
Total Baths 
3
Full Baths 
2
Partial Baths 
1
Lot Size 
0.0723 Acres
Year Built 
2024
MLS® Number 
10191884
Status 
Active
Property Tax 
$3,994.5
HOA/Condo/Coop Fees 
$160 monthly
Sq Ft Source 
N/A
Friends & Family
Recent Activity
2 weeks agoListing first seen on site
2 weeks agoListing updated with changes from the MLS®
General Features
Acres 
0.0723
Attached Garage 
Yes
Direction Faces 
Northwest
Foundation 
Slab
Garage 
Yes
Garage Spaces 
2
Home Warranty 
Yes
Levels 
Three Or More
Parking 
AttachedGarageDrivewayGarage Faces FrontGarage Door Opener
Parking Spaces 
4
Property Condition 
New Construction
Property Sub Type 
Townhouse
Security 
Carbon Monoxide Detector(s)Smoke Detector(s)
Sewer 
Public Sewer
Special Circumstances 
Standard
SqFt Above 
2552
SqFt Total 
2552
Style 
Craftsman
Utilities 
Natural Gas AvailableSewer AvailableUnderground Utilities
Water Source 
Public
Interior Features
Appliances 
DryerDisposalDishwasherElectric Water HeaterGas RangeMicrowavePlumbed For Ice MakerRefrigeratorStainless Steel Appliance(s)Washer
Cooling 
Electric
Flooring 
CarpetLaminateTileVinyl
Heating 
Natural Gas
Interior 
Ceiling Fan(s)Double VanityEntrance FoyerEat-in KitchenKitchen IslandOpen FloorplanPantrySmart ThermostatHigh Speed Internet
Laundry Features 
Laundry RoomUpper Level
Window Features 
Screens
Bathroom 2 
Level - Second
Bedroom 2 
Dimensions - 10.0 x 11.0Level - Second
Bedroom 3 
Dimensions - 12.0 x 10.0Level - Second
Dining Room 
Dimensions - 12.0 x 11.0Level - First
Game Room 
Dimensions - 23.0 x 19.0Level - Third
Great Room 
Dimensions - 10.0 x 11.0Level - First
Kitchen 
Level - First
Laundry 
Level - Second
Loft 
Dimensions - 10.0 x 11.0Level - Second
Master Bathroom 
Level - Second
Master Bedroom 
Dimensions - 13.0 x 14.0Level - Second
Save
Ask
Tour
Hide
Share
Exterior Features
Construction Details 
Fiber CementStone
Exterior 
Rain Gutters
Fencing 
None
Lot Features 
Corner LotLandscapedWooded
Patio And Porch 
CoveredPatioPorch
Roof 
Shingle
View 
Trees/Woods
Waterview 
Trees/Woods
Windows/Doors 
Screens
Community Features
Association Amenities 
InsuranceMaintenance GroundsMaintenance StructureOtherTrail(s)
Association Fee 
$160.0
Association Fee Frequency 
Monthly
Community Features 
CurbsOtherStreet LightsSidewalks
Financing Terms Available 
CashConventionalFHAUSDA LoanVA Loan
Roads 
Paved
Schools
School District
Unknown
Elementary School
Wake - Wendell Elementary
Middle School
Wake - Wendell Middle
High School
Wake - East Wake High School
Listing courtesy of Danya Bizzell of Taylor Morrison of Carolinas,


Listings that are marked with an icon are provided courtesy of the Triangle MLS, Inc. of North Carolina, Internet Data Exchange Database. Copyright 2026 Triangle MLS, Inc. of North Carolina. All rights reserved.

Last checked: 2026-09-21 09:04 PM UTC

Neighborhood & Commute
Source: Walkscore
Save
Ask
Tour
Hide
Share