Save
Ask
Tour
Hide
Share
$575,000
11 Days On Site

109 W Laurenbrook Court
Cary, NC 27518

Single Family Residence|Pending
4
Beds
3
Total Baths
2
Full Baths
1
Partial Bath
2,446
SqFt
$235
/SqFt
1988
Built
Subdivision:
Wellington Place
County:
Wake

Due to the health concerns created by Coronavirus we are offering personal 1-1 online video walkthough tours where possible.
Call Now: 919-274-8120
Is this the listing for you? We can help make it yours.
919-274-8120
109 W Laurenbrook Court109 W Laurenbrook Court109 W Laurenbrook Court109 W Laurenbrook Court
Save
Ask
Tour
Hide
Share

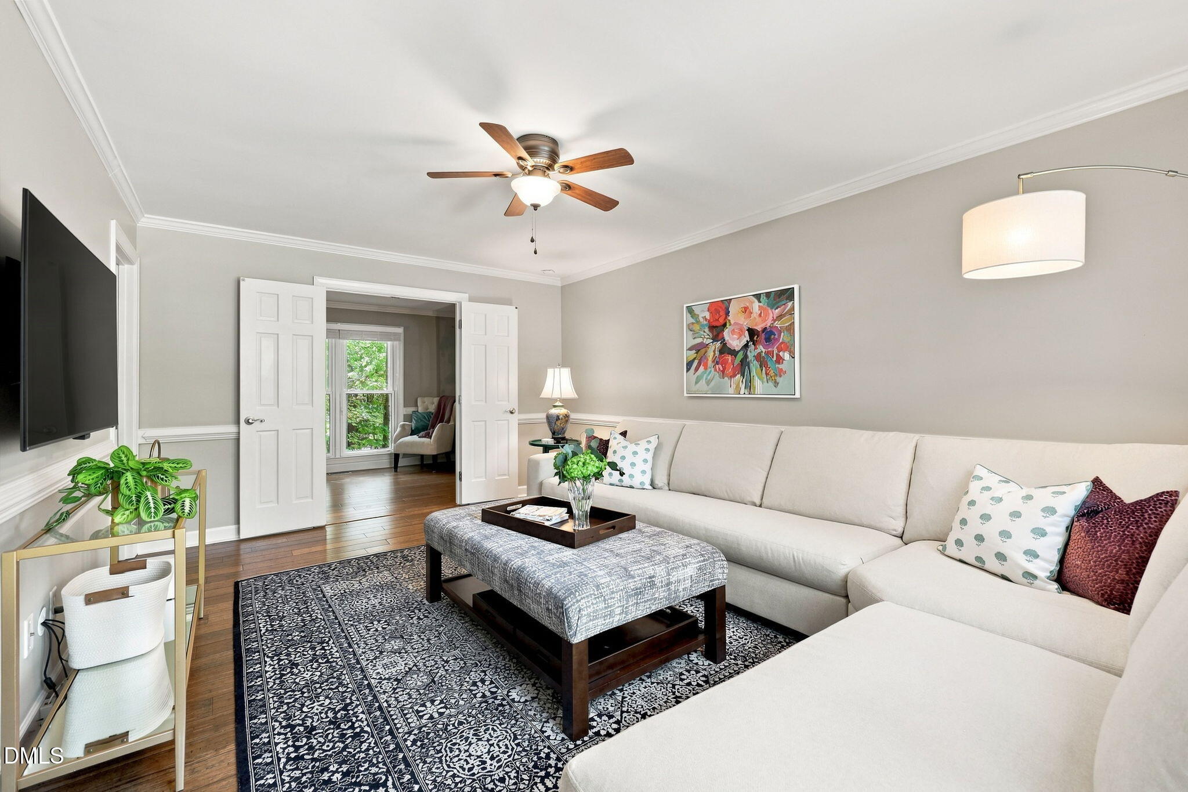
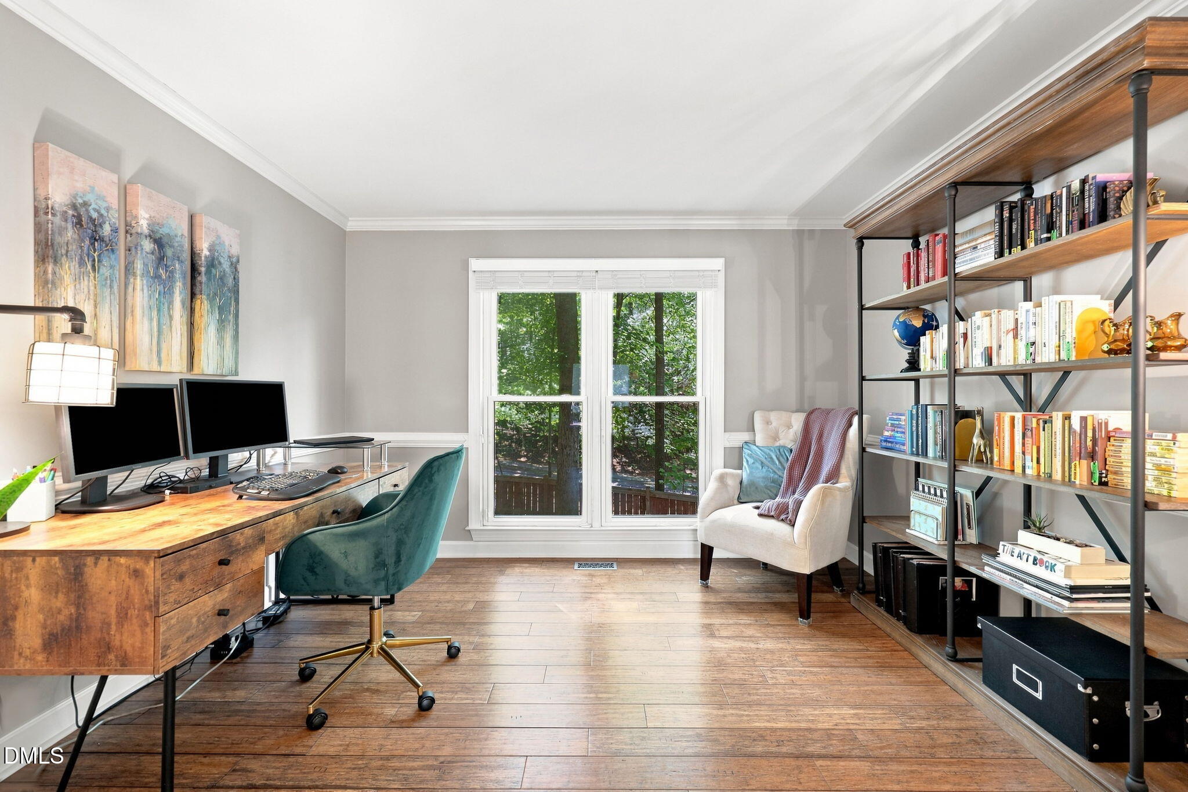
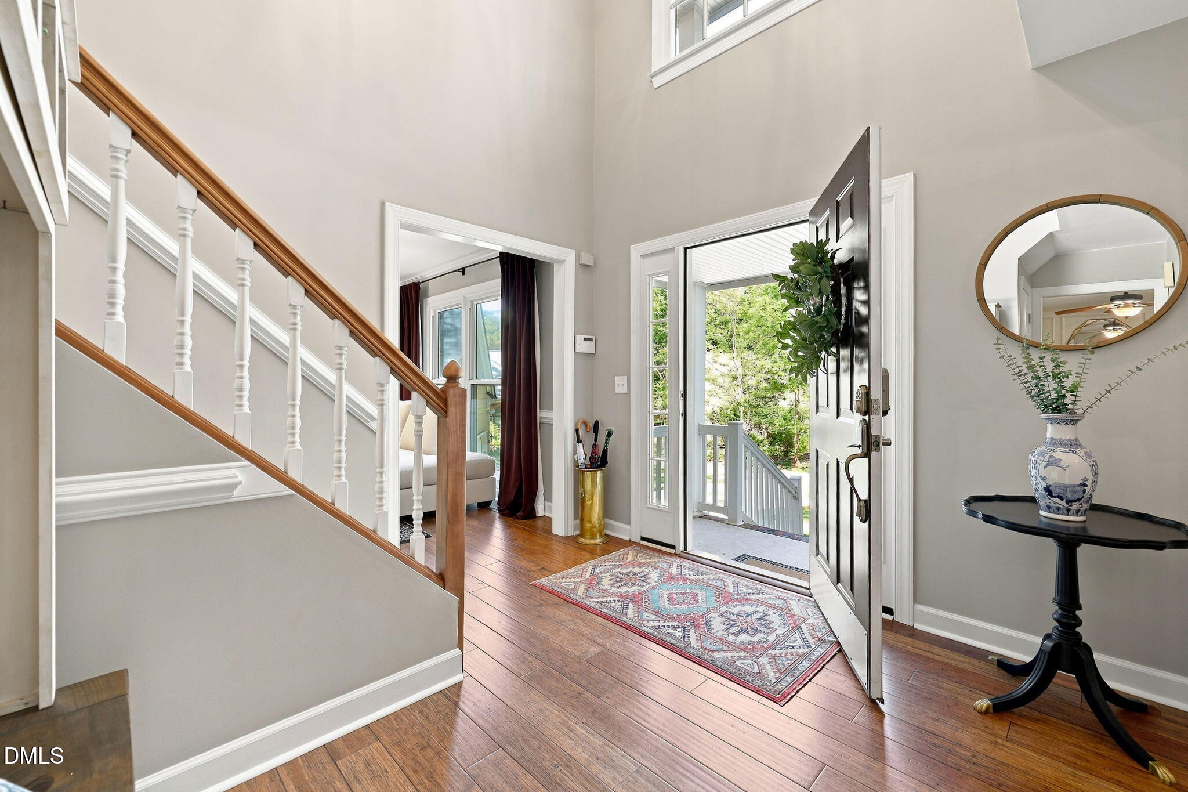
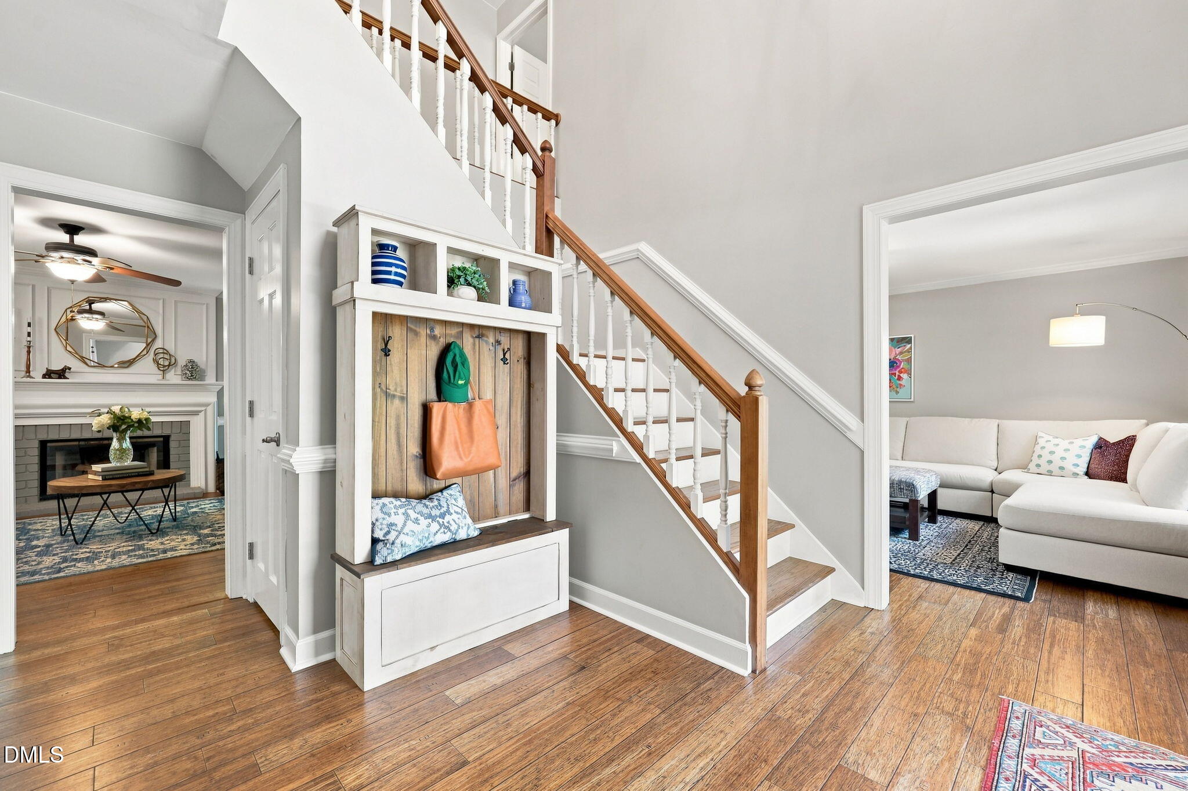
Tucked away on a quiet, tree-lined cul-de-sac in Cary, 109 W Laurenbrook Court offers 2,446 square feet of beautifully maintained living space with the updates already taken care of. Engineered hardwood floors and abundant natural light flow throughout the main level, where the kitchen opens to a sunny breakfast nook and a fireplace anchors the spacious living room. Step outside to the private screened porch overlooking a wooded backyard - the perfect spot for morning coffee or an evening glass of wine - with the neighborhood pond just steps away. Upstairs, generous bedrooms provide plenty of space to spread out, while an unfinished walk-in attic and cedar closet offer the kind of storage you can never have too much of. Major improvements include a new roof (2022), HVAC system (2024), tankless water heater (2022), and a fully renovated garage. And the location is hard to beat. Enjoy a walkable neighborhood with a community pool, tennis courts, playground, mature trees, and plenty of room to get outside - all while being conveniently located near shopping, grocery stores, restaurants and major highways. Downtown Cary and Downtown Raleigh are both within easy reach, making it simple to enjoy everything the Triangle has to offer. Classic charm, meaningful updates, a fantastic Cary location, and a neighborhood you'll actually want to spend time in -109 W Laurenbrook is ready for its next chapter.

Save
Ask
Tour
Hide
Share
Listing Snapshot
Price 
$575,000
Days On Site 
11 Days
Bedrooms 
4
Inside Area (SqFt) 
2,446 sqft
Total Baths 
3
Full Baths 
2
Partial Baths 
1
Lot Size 
0.22 Acres
Year Built 
1988
MLS® Number 
10191863
Status 
Pending
Property Tax 
$5,229
HOA/Condo/Coop Fees 
$409 Semi-Annually
Sq Ft Source 
N/A
Friends & Family
Recent Activity
a week agoListing updated with changes from the MLS®
a week agoStatus changed to Pending
2 weeks agoListing first seen on site
General Features
Acres 
0.22
Attached Garage 
Yes
Foundation 
Raised
Garage 
Yes
Garage Spaces 
2
Levels 
Two
Parking 
AttachedGarageConcreteDrivewayGarage Door Opener
Parking Spaces 
4
Property Sub Type 
Single Family Residence
Sewer 
Public Sewer
Special Circumstances 
Standard
SqFt Above 
2446
SqFt Total 
2446
Style 
Traditional
Water Source 
Public
Interior Features
Appliances 
DryerDisposalDishwasherElectric RangeFree-Standing Electric RangeFree-Standing RefrigeratorFree-Standing RangeIce MakerMicrowaveRangeRefrigeratorStainless Steel Appliance(s)Tankless Water HeaterWasherWasher/Dryer
Basement 
Crawl Space
Cooling 
Central AirCeiling Fan(s)Electric
Fireplace 
Yes
Fireplace Features 
GasLiving RoomMasonryRaised Hearth
Fireplaces 
1
Flooring 
HardwoodTileWood
Heating 
Fireplace(s)Forced AirNatural Gas
Interior 
Ceiling Fan(s)ChandelierCrown MoldingDouble VanityEntrance FoyerEat-in KitchenGranite CountersHigh CeilingsKitchen IslandRecessed LightingStone CountersTrack LightingWalk-In Closet(s)
Laundry Features 
Laundry ClosetInsideIn KitchenWasher Hookup
Bedroom 2 
Level - Second
Bedroom 3 
Level - Second
Bedroom 4 
Level - Second
Dining Room 
Level - Main
Family Room 
Level - Main
Kitchen 
Level - Main
Living Room 
Level - Main
Master Bedroom 
Level - Second
Office 
Level - Main
Save
Ask
Tour
Hide
Share
Exterior Features
Construction Details 
BrickVinyl Siding
Exterior 
BalconyPrivate YardRain Gutters
Fencing 
Back YardFencedGate
Lot Features 
Back YardLandscaped
Patio And Porch 
CoveredDeckEnclosedFront PorchPatioPorchScreened
Roof 
Shingle
View 
Trees/Woods
Waterview 
Trees/Woods
Windows/Doors 
French Doors
Community Features
Association Amenities 
PlaygroundPoolTennis Court(s)
Association Fee 
$409.0
Association Fee Frequency 
Semi-Annually
Community Features 
Curbs
Financing Terms Available 
CashConventionalFHAVA Loan
Schools
School District
Unknown
Elementary School
Wake - Dillard Drive Elementary
Middle School
Wake - Dillard Drive Middle
High School
Wake - Athens Drive High
Listing courtesy of Cathy Reed of Dogwood Properties


Listings that are marked with an icon are provided courtesy of the Triangle MLS, Inc. of North Carolina, Internet Data Exchange Database. Copyright 2026 Triangle MLS, Inc. of North Carolina. All rights reserved.

Last checked: 2026-09-21 09:09 PM UTC

Neighborhood & Commute
Source: Walkscore
Save
Ask
Tour
Hide
Share