Save
Ask
Tour
Hide
Share
$406,376
11 Days On Site

8216 Zinger Hill Lane
Raleigh, NC 27616

For Sale|Single Family Residence|Active
3
Beds
2
Total Baths
2
Full Baths
1,501
SqFt
$271
/SqFt
2026
Built
Subdivision:
Tucker Place
County:
Wake

Due to the health concerns created by Coronavirus we are offering personal 1-1 online video walkthough tours where possible.
Call Now: 919-274-8120
Is this the listing for you? We can help make it yours.
919-274-8120
Upcoming Open Houses
Due to COVID-19, we recommend you verify Open Houses before attending.
Tue, Sep 22, 12:00 PM - 4:00 PM
Wed, Sep 23, 12:00 PM - 4:00 PM
Thu, Sep 24, 12:00 PM - 4:00 PM
Fri, Sep 25, 12:00 PM - 4:00 PM
Sat, Sep 26, 12:00 PM - 4:00 PM
Sun, Sep 27, 12:00 PM - 4:00 PM
Mon, Sep 28, 2:00 PM - 5:00 PM
Tue, Sep 29, 12:00 PM - 4:00 PM
Wed, Sep 30, 12:00 PM - 4:00 PM
8216 Zinger Hill Lane8216 Zinger Hill Lane8216 Zinger Hill Lane8216 Zinger Hill Lane
Save
Ask
Tour
Hide
Share

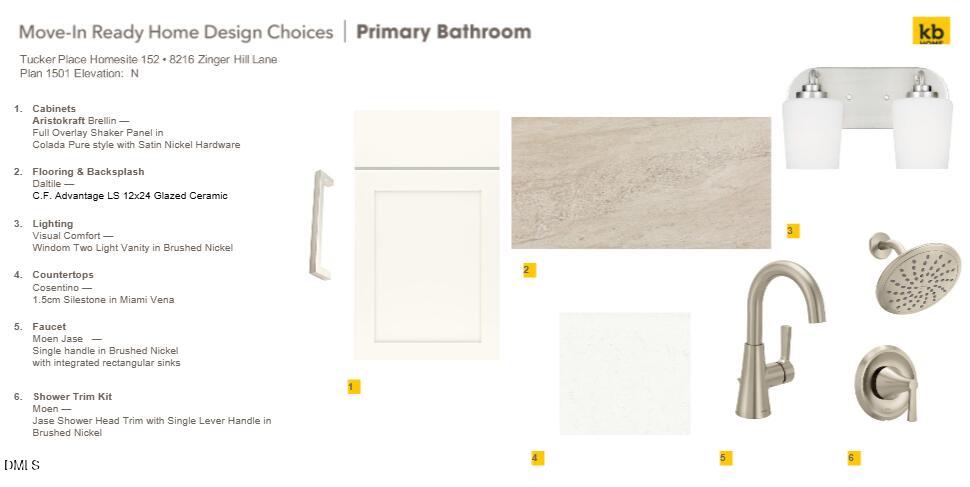
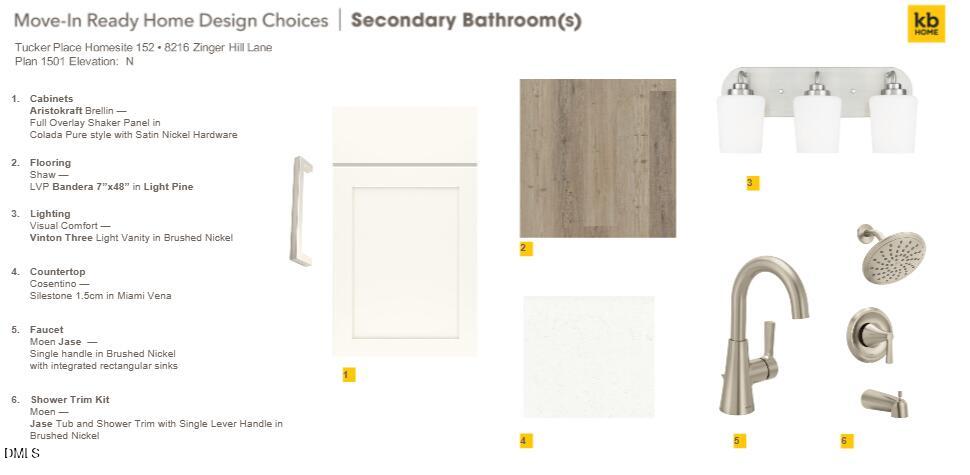
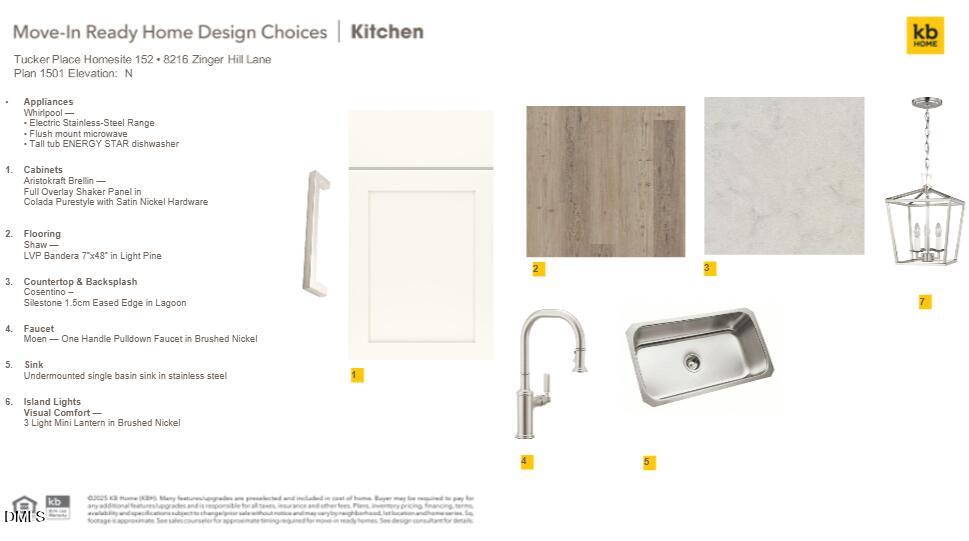
Beautifully upgraded new construction home in Tucker Place featuring 9' ceilings, a gas fireplace with black granite surround and a full screened patio. The designer kitchen showcases an island, 42" Aristokraft® shaker-style cabinets, Silestone® quartz countertops with matching full-height backsplash, soft-close drawers, stainless steel undermount sink and Whirlpool® stainless appliances, including a smart slide-in electric range with Air Fry. The upgraded primary bath offers a separate tub and tiled shower with niche, quartz countertops and brushed-nickel finishes. Light Pine luxury vinyl plank flooring extends throughout the family room, kitchen, bedrooms, laundry, nook and entry. Additional highlights include upgraded lighting, Wi-Fi-enabled garage door opener, smart-entry deadbolt and dedicated data outlet. Located in a desirable Raleigh community, this move-in-ready home blends modern style, functionality, and energy-efficient living while providing convenient access to shopping, dining, major roadways, and local amenities. A perfect opportunity for buyers seeking upgraded new construction with exceptional attention to detail. Community amenities include a swimming pool, walking trails, and playground. Students attend Wake County Public Schools. Conveniently located approximately 3 miles from I-540, Tucker Place offers easy access to Downtown Raleigh, Wake Forest, RDU Airport, and Research Triangle Park.

Save
Ask
Tour
Hide
Share
Listing Snapshot
Price 
$406,376
Days On Site 
11 Days
Bedrooms 
3
Inside Area (SqFt) 
1,501 sqft
Total Baths 
2
Full Baths 
2
Partial Baths 
N/A
Lot Size 
0.13 Acres
Year Built 
2026
MLS® Number 
10191846
Status 
Active
Property Tax 
$727.28
HOA/Condo/Coop Fees 
$70 monthly
Sq Ft Source 
N/A
Friends & Family
Recent Activity
2 weeks agoListing first seen on site
2 weeks agoListing updated with changes from the MLS®
General Features
Acres 
0.13
Attached Garage 
Yes
Foundation 
Other
Garage 
Yes
Garage Spaces 
2
Levels 
One
Parking 
AttachedGarageDrivewayGarage Faces FrontGarage Door Opener
Parking Spaces 
2
Property Condition 
New Construction
Property Sub Type 
Single Family Residence
Sewer 
Public Sewer
Special Circumstances 
Standard
SqFt Above 
1501
SqFt Total 
1501
Style 
Traditional
Utilities 
Cable Available
Water Source 
Public
Interior Features
Appliances 
DisposalDishwasherENERGY STAR Qualified AppliancesElectric RangeRange HoodSelf Cleaning OvenStainless Steel Appliance(s)
Cooling 
Central AirZoned
Fireplace 
Yes
Fireplace Features 
Gas
Fireplaces 
1
Flooring 
CarpetVinyl
Heating 
Forced AirZoned
Interior 
Kitchen IslandPantrySmart ThermostatVaulted Ceiling(s)Walk-In Closet(s)WaterSense Fixture(s)High Speed Internet
Laundry Features 
Laundry RoomMain Level
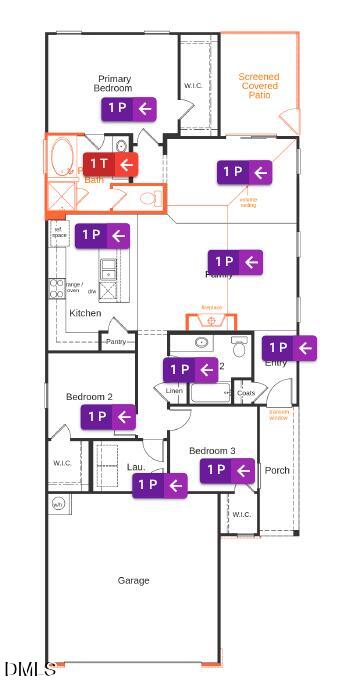
Bedroom 2 
Dimensions - 10.0 x 11.0Level - Second
Bedroom 3 
Dimensions - 10.0 x 12.0Level - Second
Den 
Dimensions - 13.0 x 12.0Level - Main
Dining Room 
Dimensions - 11.0 x 11.0Level - Main
Family Room 
Dimensions - 19.0 x 15.0Level - Main
Kitchen 
Dimensions - 9.0 x 13.0Level - Main
Loft 
Dimensions - 12.0 x 14.0Level - Second
Master Bedroom 
Dimensions - 15.0 x 15.0Level - Second
Save
Ask
Tour
Hide
Share
Exterior Features
Construction Details 
Fiber Cement
Exterior 
Rain Gutters
Lot Features 
Landscaped
Patio And Porch 
PatioScreened
Roof 
Shingle
Community Features
Association Amenities 
Pool
Association Fee 
$210.0
Association Fee Frequency 
Quarterly
Financing Terms Available 
CashConventionalFHAVA Loan
Schools
School District
Unknown
Elementary School
Wake - Harris Creek Elementary
Middle School
Wake - Rolesville Middle School
High School
Wake - Rolesville High School
Listing courtesy of L. Calvin Ramsey of Ramsey Realtors Team Inc


Listings that are marked with an icon are provided courtesy of the Triangle MLS, Inc. of North Carolina, Internet Data Exchange Database. Copyright 2026 Triangle MLS, Inc. of North Carolina. All rights reserved.

Last checked: 2026-09-21 09:15 PM UTC

Neighborhood & Commute
Source: Walkscore
Save
Ask
Tour
Hide
Share