Save
Ask
Tour
Hide
Share
$280,000
11 Days On Site

4307 Southwind Drive
Raleigh, NC 27613

For Sale|Townhouse|Active
2
Beds
3
Total Baths
2
Full Baths
1
Partial Bath
1,310
SqFt
$214
/SqFt
1995
Built
Subdivision:
Sunscape Townhomes
County:
Wake

Due to the health concerns created by Coronavirus we are offering personal 1-1 online video walkthough tours where possible.
Call Now: 919-274-8120
Is this the listing for you? We can help make it yours.
919-274-8120
4307 Southwind Drive4307 Southwind Drive4307 Southwind Drive4307 Southwind Drive
Save
Ask
Tour
Hide
Share

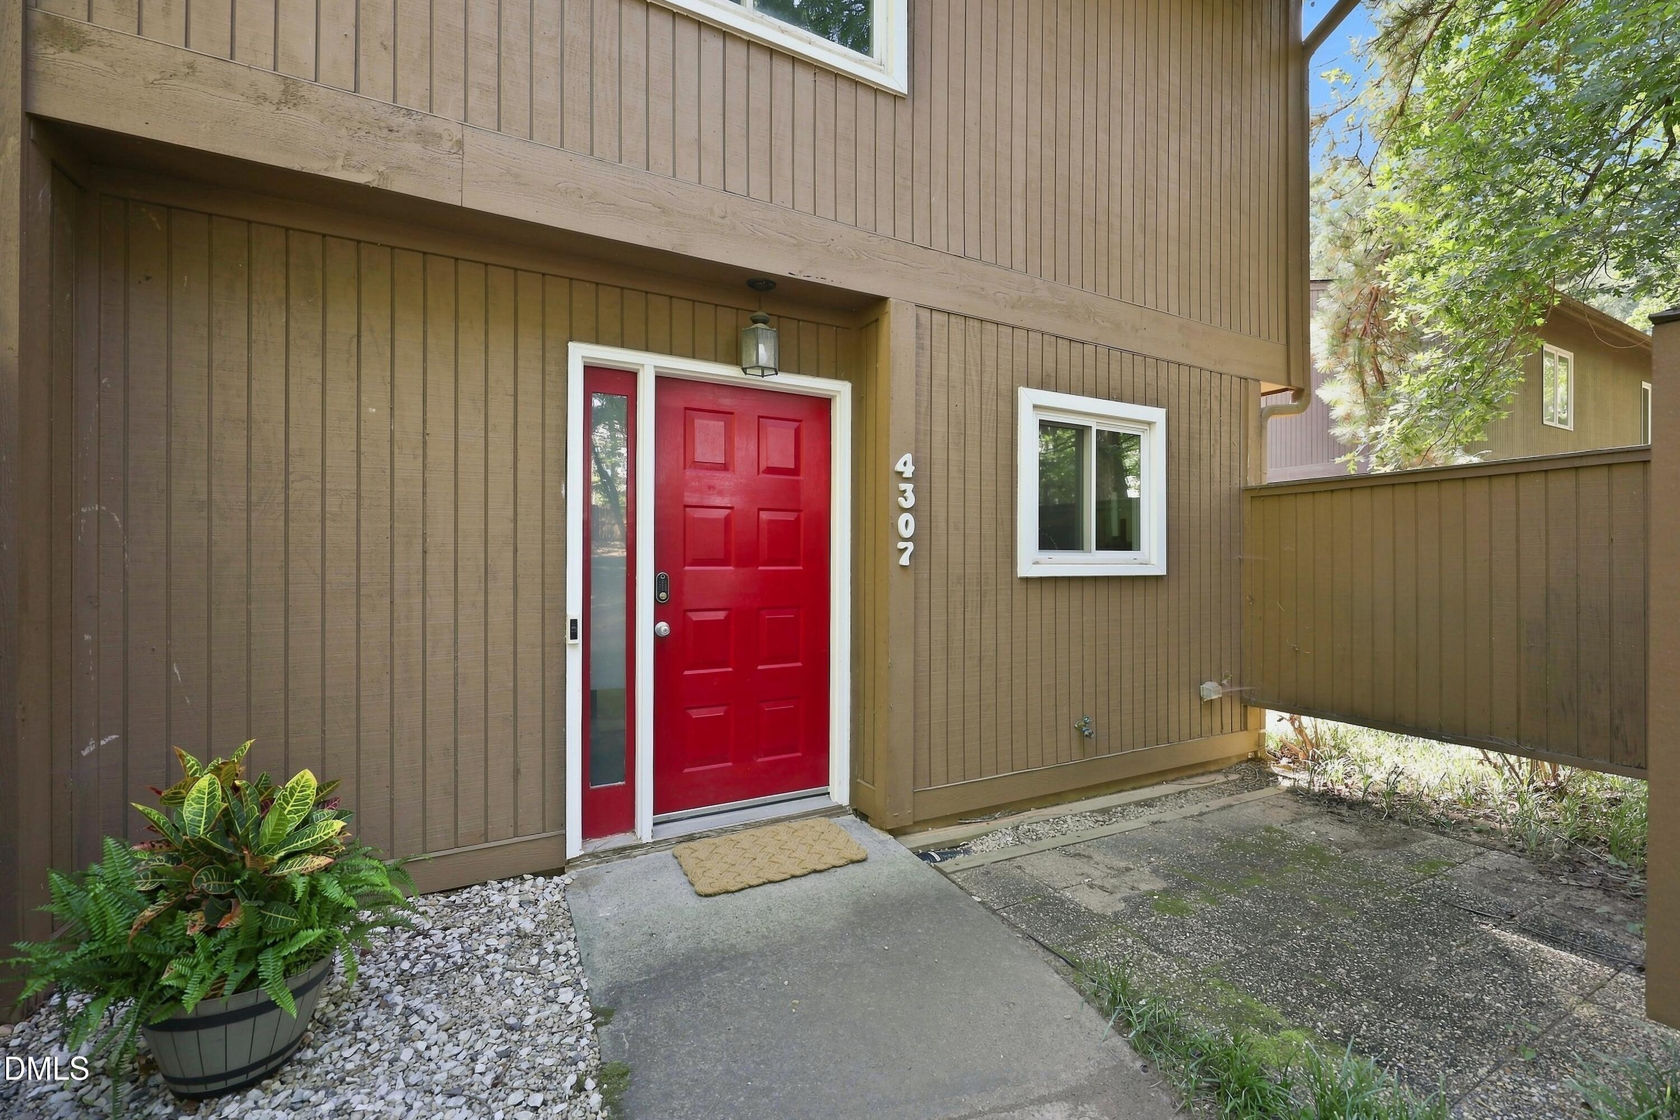
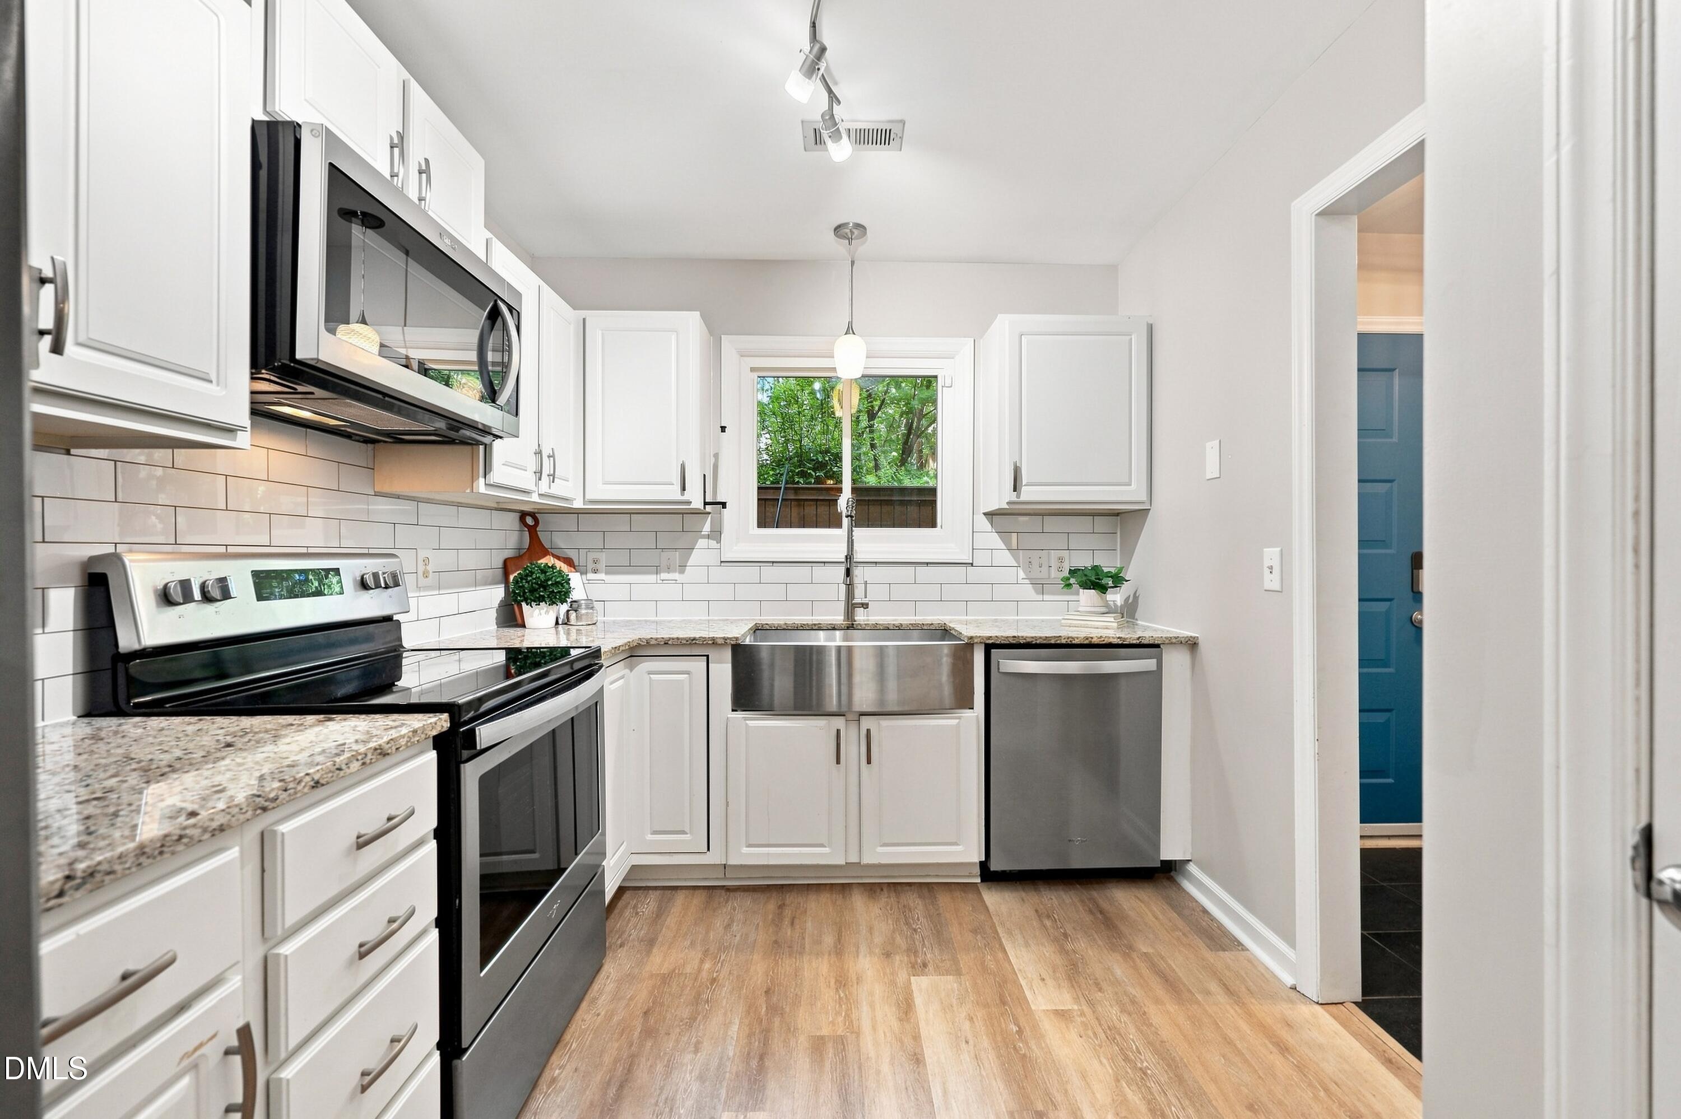
Updated end-unit with wooded views = a must-see! This beautifully updated & maintained 2BR/2.5BA Sunscape townhome is light, bright, and move-in ready. The open, inviting main level features LVP flooring, a spacious sunken living room with gas-log fireplace, and an updated kitchen with granite countertops, stainless steel appliances, farmhouse sink, and tile backsplash and an updated half bath with laundry closet. Step outside to your private patio and enjoy peaceful, neighborhood wooded views perfect for morning coffee or evening relaxation. Upstairs, the spacious vaulted primary suite offers two closets and a luxurious bath with whirlpool tub, separate shower, and dual vanity. The second bedroom features its own private bath. Recent improvements include HVAC (2025), windows and water heater (2024). Additional highlights include speakers in the family room and primary suite, attic and outdoor storage. All this and in a fantastic location close to RDU, RTP, I-440, I-540, Crabtree Valley Mall, Brier Creek, shopping, dining, and more. Privacy, updates, convenience, and style...this one checks all the boxes!

Save
Ask
Tour
Hide
Share
Listing Snapshot
Price 
$280,000
Days On Site 
11 Days
Bedrooms 
2
Inside Area (SqFt) 
1,310 sqft
Total Baths 
3
Full Baths 
2
Partial Baths 
1
Lot Size 
0.14 Acres
Year Built 
1995
MLS® Number 
10191807
Status 
Active
Property Tax 
$2,924.67
HOA/Condo/Coop Fees 
$215 monthly
Sq Ft Source 
N/A
Friends & Family
Recent Activity
2 weeks agoListing first seen on site
2 weeks agoListing updated with changes from the MLS®
General Features
Acres 
0.14
Disclosures 
Seller Disclosure
Foundation 
Slab
Levels 
Two
Parking 
Assigned
Parking Spaces 
2
Property Sub Type 
Townhouse
Sewer 
Public Sewer
Special Circumstances 
Standard
SqFt Above 
1310
SqFt Total 
1310
Style 
Transitional
Utilities 
Electricity ConnectedNatural Gas ConnectedSewer ConnectedWater Connected
Water Source 
Public
Zoning 
R-6
Interior Features
Appliances 
DisposalDishwasherFree-Standing Electric RangeGas Water HeaterMicrowaveRefrigeratorStainless Steel Appliance(s)
Cooling 
Central AirHeat Pump
Fireplace 
Yes
Fireplace Features 
Family RoomGas Log
Fireplaces 
1
Flooring 
TileVinyl
Heating 
CentralForced Air
Interior 
Ceiling Fan(s)Double VanityEntrance FoyerGranite CountersPantryStorageVaulted Ceiling(s)High Speed Internet
Laundry Features 
In BathroomLaundry ClosetMain Level
Bathroom 2 
Level - Second
Bathroom 3 
Level - Main
Bedroom 2 
Level - Second
Dining Room 
Level - Main
Entrance Hall 
Level - Main
Family Room 
Level - Main
Kitchen 
Level - Main
Master Bathroom 
Level - Second
Master Bedroom 
Level - Second
Save
Ask
Tour
Hide
Share
Exterior Features
Construction Details 
Wood Siding
Exterior 
Rain Gutters
Other Structures 
Storage
Patio And Porch 
Patio
Roof 
Shingle
Community Features
Association Fee 
$215.0
Association Fee Frequency 
Monthly
Financing Terms Available 
CashConventionalFHAVA Loan
Schools
School District
Unknown
Elementary School
Wake - Hilburn Drive Academy
Middle School
Wake - Leesville Road Middle
High School
Wake - Leesville Road High
Listing courtesy of Jade Van Ert of Keller Williams Realty Cary


Listings that are marked with an icon are provided courtesy of the Triangle MLS, Inc. of North Carolina, Internet Data Exchange Database. Copyright 2026 Triangle MLS, Inc. of North Carolina. All rights reserved.

Last checked: 2026-09-21 09:15 PM UTC

Neighborhood & Commute
Source: Walkscore
Save
Ask
Tour
Hide
Share