Save
Ask
Tour
Hide
Share
$1,275,000
11 Days On Site

814 E Davie Street
Raleigh, NC 27601

For Sale|Single Family Residence|Active
4
Beds
4
Total Baths
3
Full Baths
1
Partial Bath
3,054
SqFt
$417
/SqFt
2026
Built
Subdivision:
Not in a Subdivision
County:
Wake

Due to the health concerns created by Coronavirus we are offering personal 1-1 online video walkthough tours where possible.
Call Now: 919-274-8120
Is this the listing for you? We can help make it yours.
919-274-8120
814 E Davie Street814 E Davie Street814 E Davie Street814 E Davie Street
Save
Ask
Tour
Hide
Share

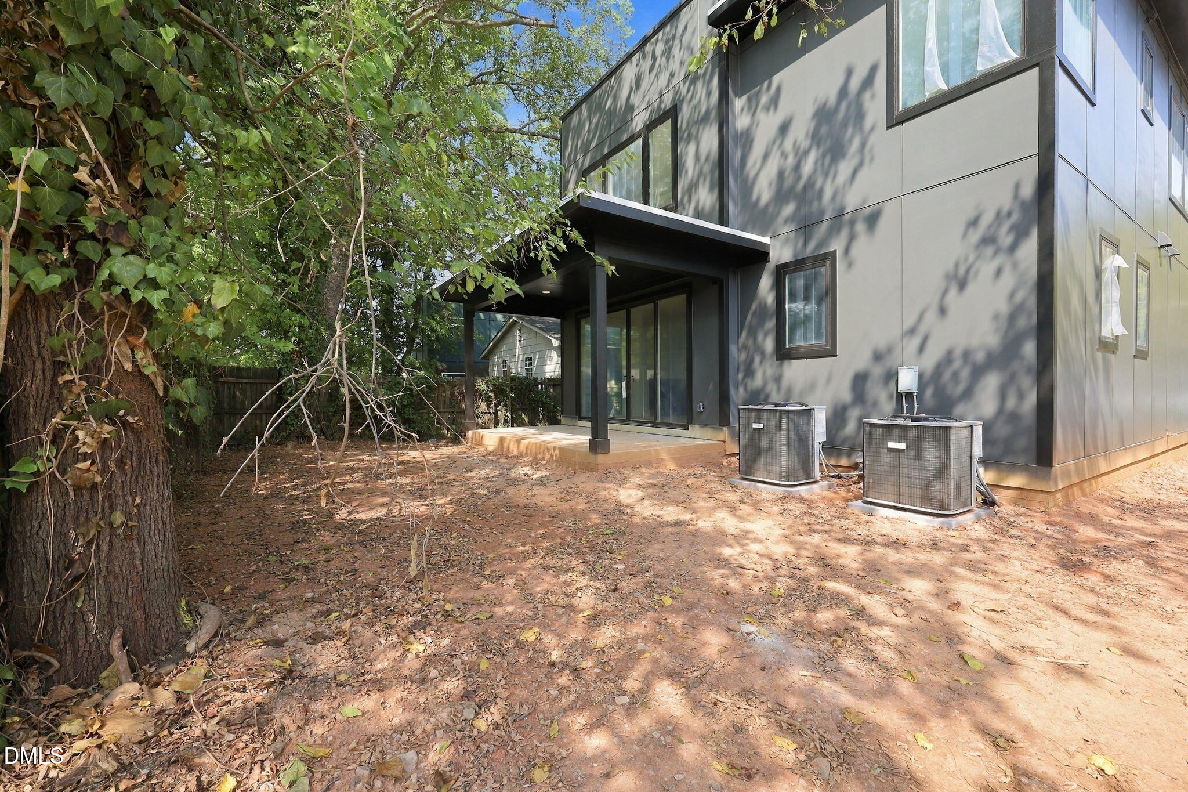
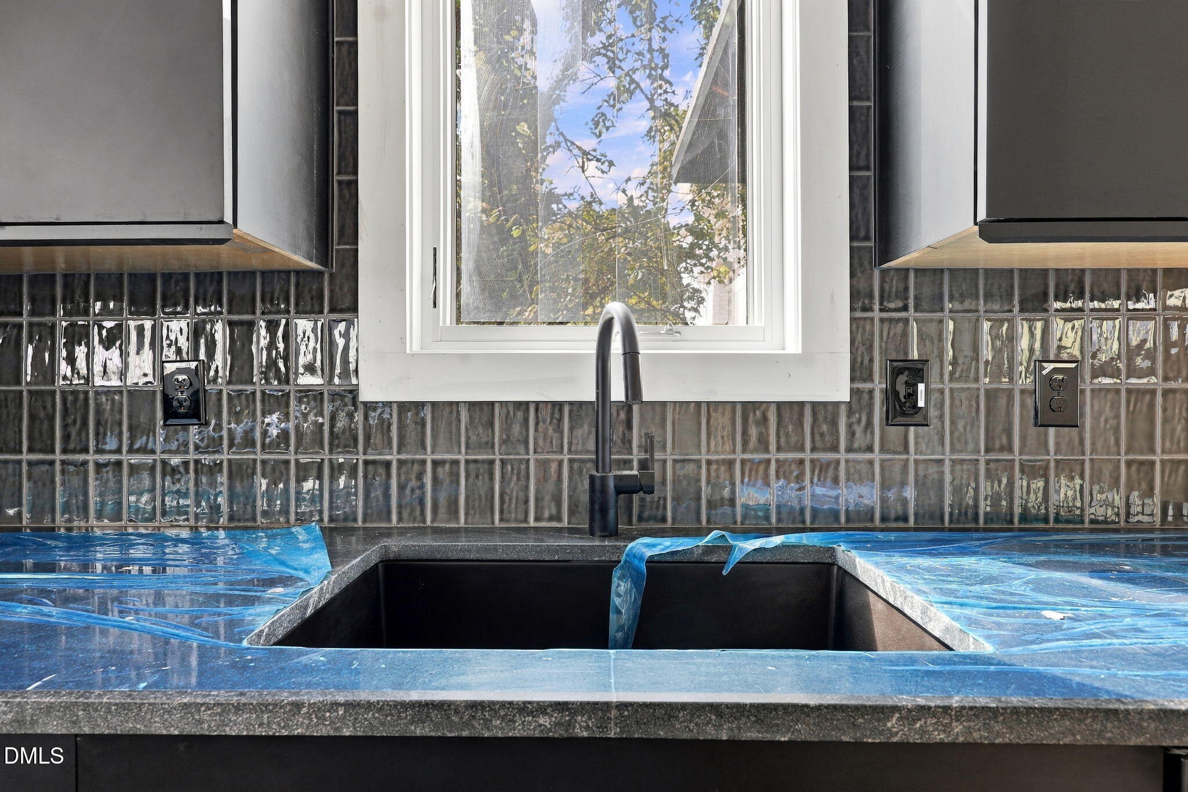
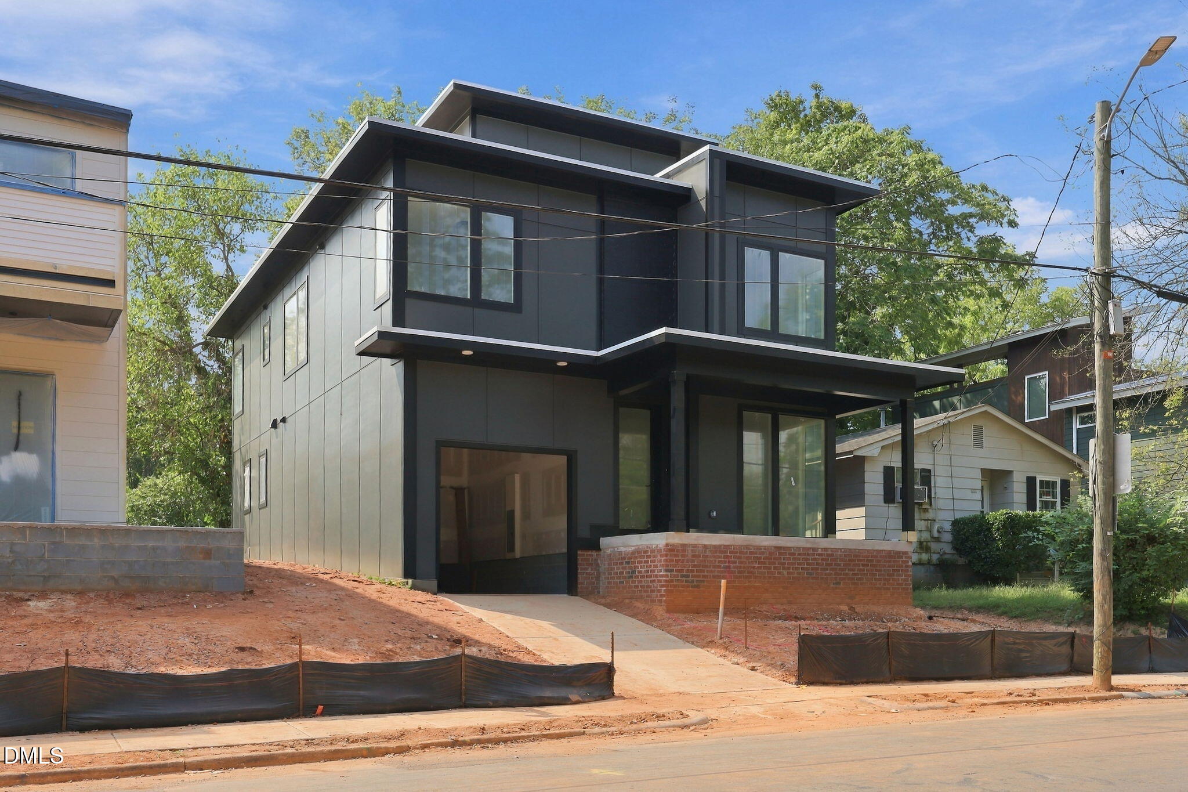
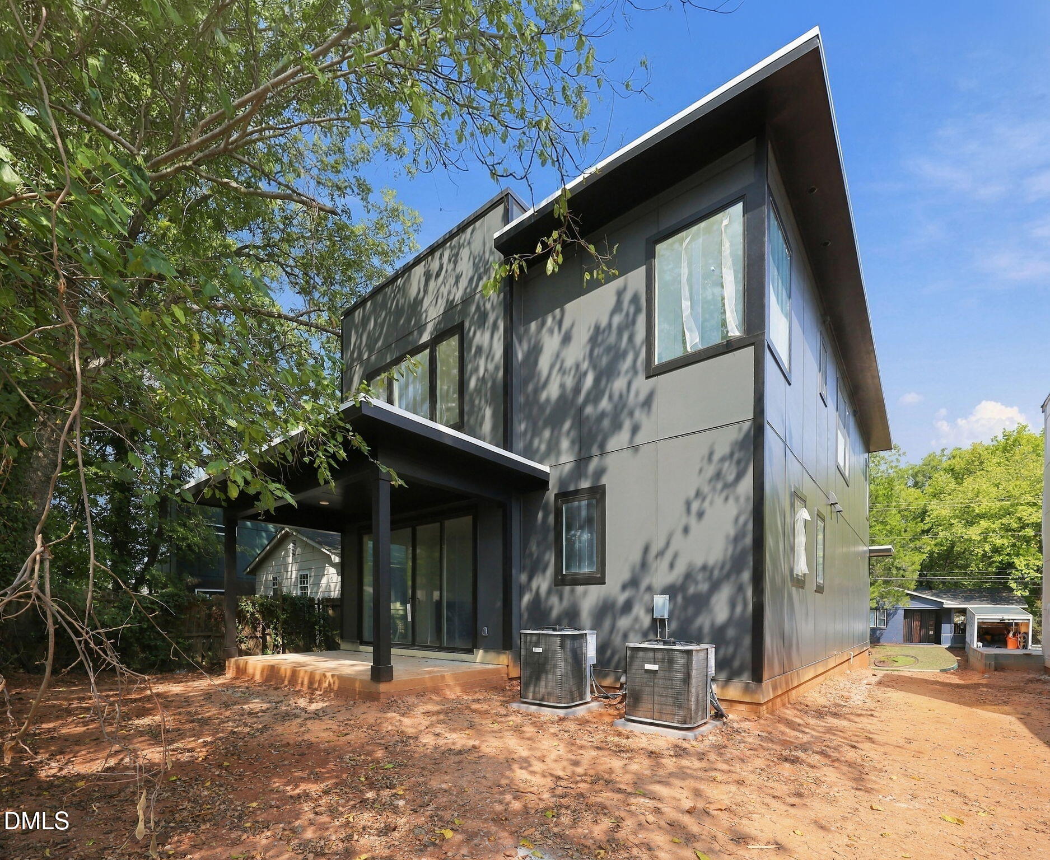
Impressive new construction in the heart of Downtown Raleigh! This beautiful 4-bedroom, 3.5 bath home offers a fantastic location within walking distance of Transfer Co. Food Hall and Davie Street Park. The open main level features LVP flooring throughout, with a spacious kitchen showcasing quartz countertops, a gas range, large center island, and plenty of room to gather. The kitchen flows seamlessly into the family room, complete with a fireplace and sliding doors leading to the deck. The spacious primary suite features his-and-her walk-in closets and a beautifully appointed bath. A first-floor office provides a great space for working from home, while the third floor offers a versatile bonus room. Two-car garage completes this fantastic downtown home!

Save
Ask
Tour
Hide
Share
Listing Snapshot
Price 
$1,275,000
Days On Site 
11 Days
Bedrooms 
4
Inside Area (SqFt) 
3,054 sqft
Total Baths 
4
Full Baths 
3
Partial Baths 
1
Lot Size 
0.08 Acres
Year Built 
2026
MLS® Number 
10191797
Status 
Active
Property Tax 
$2,250.02
HOA/Condo/Coop Fees 
N/A
Sq Ft Source 
N/A
Friends & Family
Recent Activity
2 weeks agoListing first seen on site
2 weeks agoListing updated with changes from the MLS®
General Features
Acres 
0.08
Attached Garage 
Yes
Garage 
Yes
Garage Spaces 
2
Levels 
Three Or More
Parking 
AttachedGarage
Property Condition 
New Construction
Property Sub Type 
Single Family Residence
Sewer 
Public Sewer
Special Circumstances 
Standard
SqFt Above 
3054
SqFt Total 
3054
Style 
Contemporary
Water Source 
Public
Interior Features
Appliances 
DishwasherGas RangeMicrowave
Basement 
Crawl Space
Cooling 
Central Air
Fireplace 
Yes
Fireplaces 
1
Flooring 
TileVinyl
Heating 
Heat Pump
Interior 
Breakfast BarEntrance FoyerKitchen Island
Laundry Features 
Laundry Room
Master Bedroom 
Level - Second
Save
Ask
Tour
Hide
Share
Exterior Features
Construction Details 
Fiber Cement
Roof 
Shingle
Community Features
Financing Terms Available 
CashConventionalVA Loan
Schools
School District
Unknown
Elementary School
Wake - Hunter Elementary
Middle School
Wake - Ligon Middle
High School
Wake - William G Enloe High
Listing courtesy of Lori Walls of Howard Hanna Allen Tate Raleigh Falls of Neuse


Listings that are marked with an icon are provided courtesy of the Triangle MLS, Inc. of North Carolina, Internet Data Exchange Database. Copyright 2026 Triangle MLS, Inc. of North Carolina. All rights reserved.

Last checked: 2026-09-21 09:21 PM UTC

Neighborhood & Commute
Source: Walkscore
Save
Ask
Tour
Hide
Share