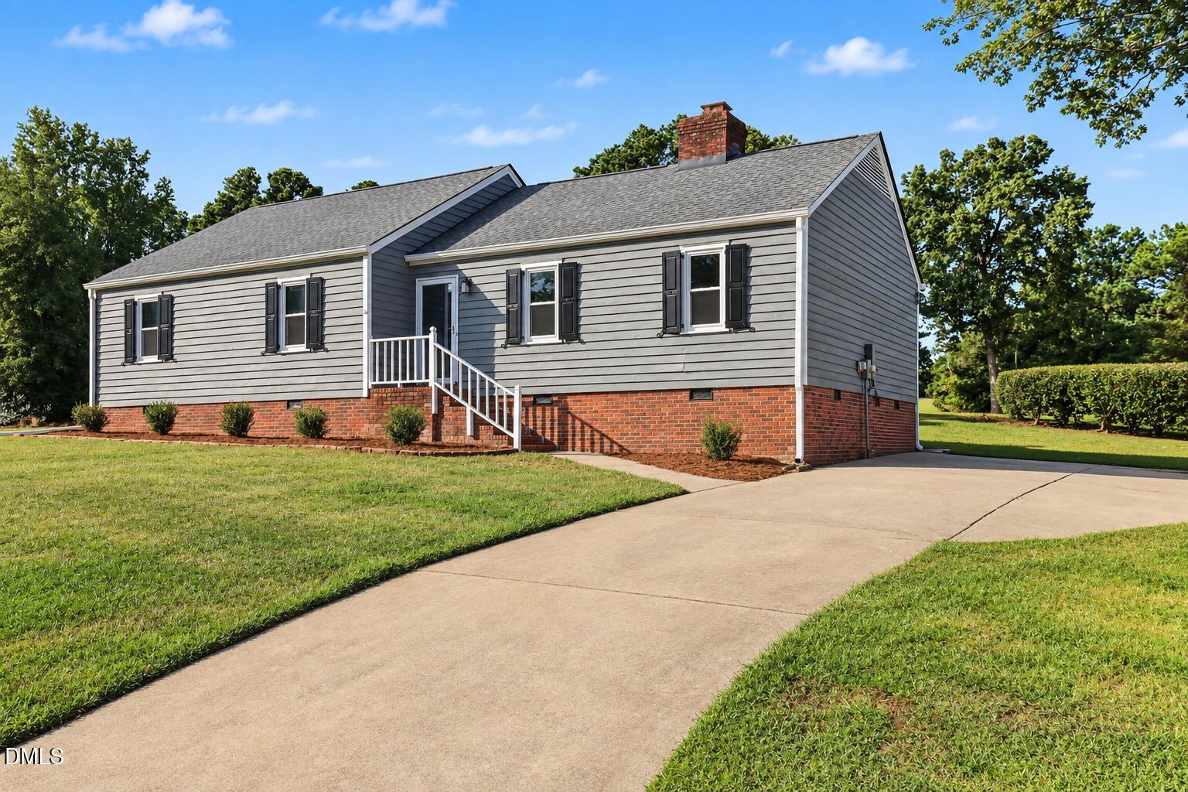
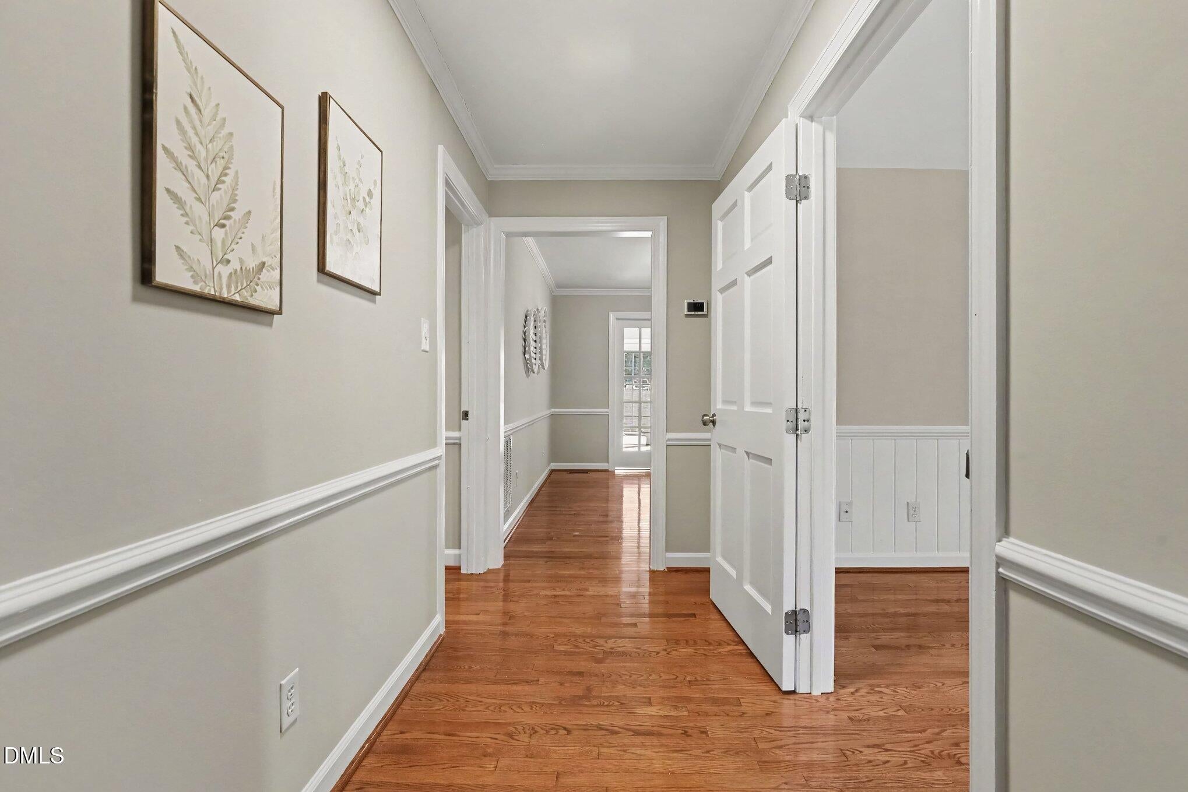
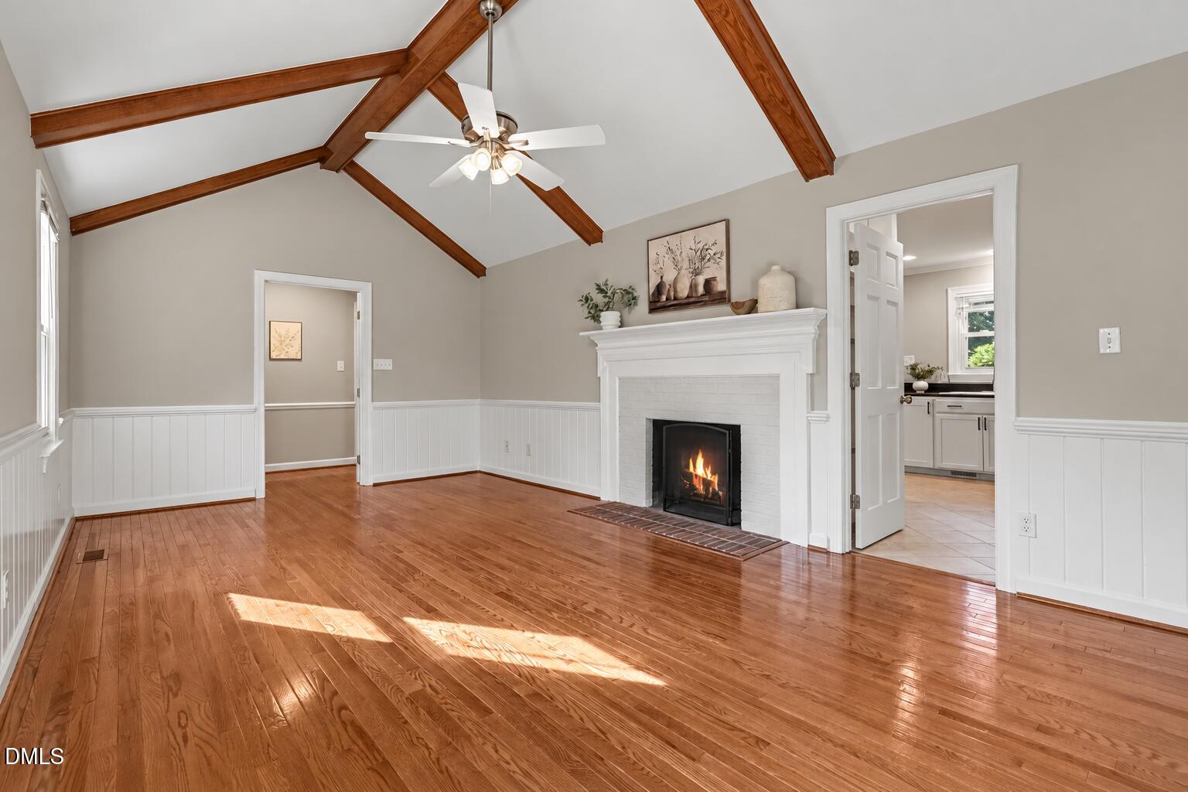
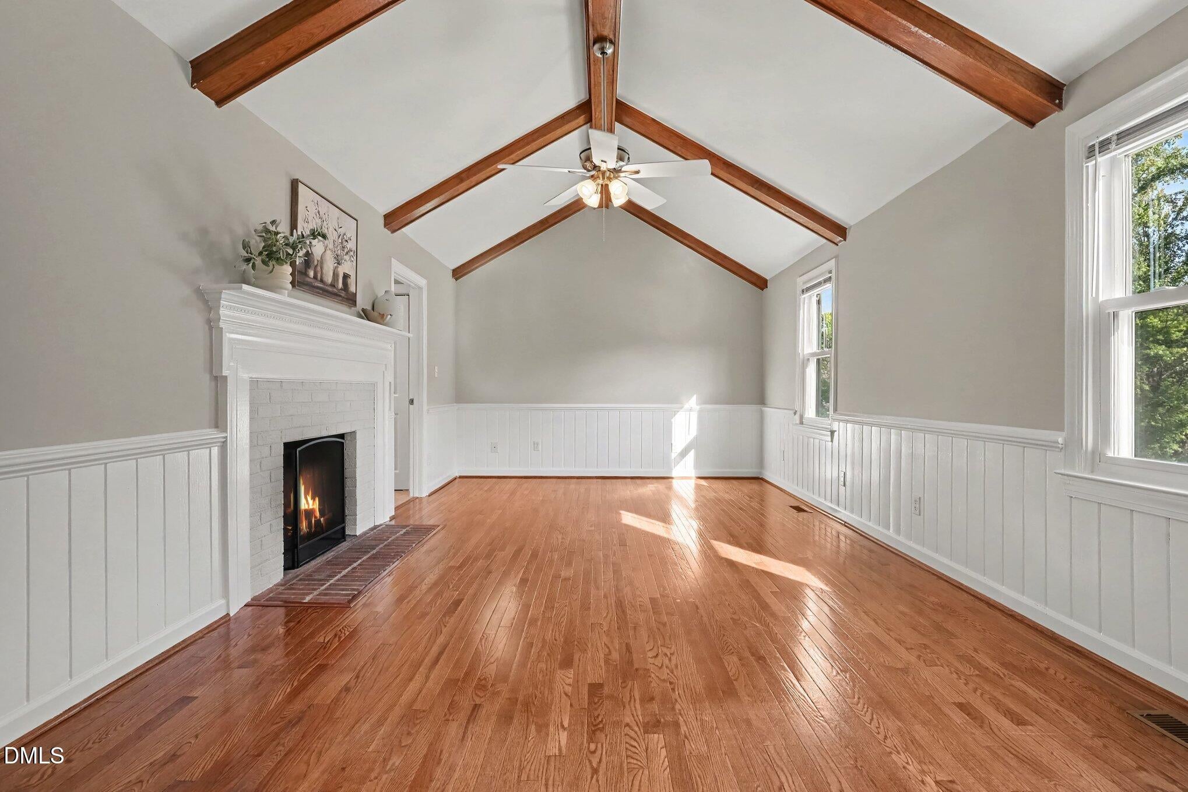
Hard-to-find 3-bedroom, 2-bath ranch situated on over one-third of an acre in desirable North Raleigh. Enjoy the ease of one-level living with spacious rooms throughout, including a large living room, formal dining room, and bright sunroom that opens to a newly added deck—perfect for relaxing or entertaining. The inviting family room features a cathedral ceiling with exposed wood beams and a classic wood-burning brick fireplace. The kitchen offers granite countertops, while hardwood floors add warmth and character throughout the home. The primary suite includes a walk-in shower. Recent improvements include a new water heater in 2021, new HVAC in 2022, and a new roof and crawlspace encapsulation in 2024. With generous living spaces, a large lot, and a convenient North Raleigh location, this home offers comfort, character, and plenty of room to make it your own.
Listing Snapshot
Inside Area (SqFt)
1,700 sqft
Recent Activity
| 2 weeks ago | | Listing first seen on site |
| 2 weeks ago | | Listing updated with changes from the MLS® |
General Features
Foundation
PermanentRaised
Parking
Direct AccessDrivewayNo GarageOpenOn SiteParking PadPrivate
Property Sub Type
Single Family Residence
Special Circumstances
Standard
Interior Features
Appliances
DishwasherElectric RangeFree-Standing Electric RangeFree-Standing RangeRangeRange HoodStainless Steel Appliance(s)
Cooling
Central AirCeiling Fan(s)Electric
Fireplace Features
Living RoomMasonry
Flooring
HardwoodTileWood
Heating
CentralElectricFireplace(s)Forced AirHeat Pump
Interior
Beamed CeilingsCathedral Ceiling(s)Ceiling Fan(s)Crown MoldingHigh CeilingsRecessed LightingStone CountersVaulted Ceiling(s)High Speed Internet
Laundry Features
InsideMain Level
Bedroom 2
Dimensions - 10.8 x 16.0Level - Main
Bedroom 3
Dimensions - 10.8 x 12.4Level - Main
Dining Room
Dimensions - 11.8 x 13.0Level - Main
Entrance Hall
Dimensions - 4.5 x 12.0Level - Main
Family Room
Dimensions - 12.0 x 20.7Level - Main
Kitchen
Dimensions - 9.5 x 13.5Level - Main
Master Bedroom
Dimensions - 13.0 x 16.4Level - Main
Other
Dimensions - 8.0 x 19.0Level - MainDescription - Deck
Sunroom
Dimensions - 11.7 x 14.5Level - Main
Exterior Features
Construction Details
Wood Siding
Exterior
Rain GuttersStorage
Lot Features
Back YardCorner LotFront YardRectangular Lot
Other Structures
OutbuildingShed(s)Storage
View
NeighborhoodTrees/Woods
Waterview
NeighborhoodTrees/Woods
Windows/Doors
French Doors
Community Features
Financing Terms Available
CashConventionalFHAVA Loan
Schools
Elementary SchoolWake - Jeffreys Grove Elementary
Middle SchoolWake - Carroll Middle
High SchoolWake - Sanderson High
Listing courtesy of Sharon Evans of EXP Realty LLC

Listings that are marked with an icon are provided courtesy of the Triangle MLS, Inc. of North Carolina, Internet Data Exchange Database. Copyright 2026 Triangle MLS, Inc. of North Carolina. All rights reserved.
Last checked: 2026-09-22 10:08 PM UTC
Source: Walkscore

Did you know? You can invite friends and family to your search. They can join your search, rate and discuss listings with you.