
8929 Lindenshire RoadRaleigh, NC 27615
Due to the health concerns created by Coronavirus we are offering personal 1-1 online video walkthough tours where possible.
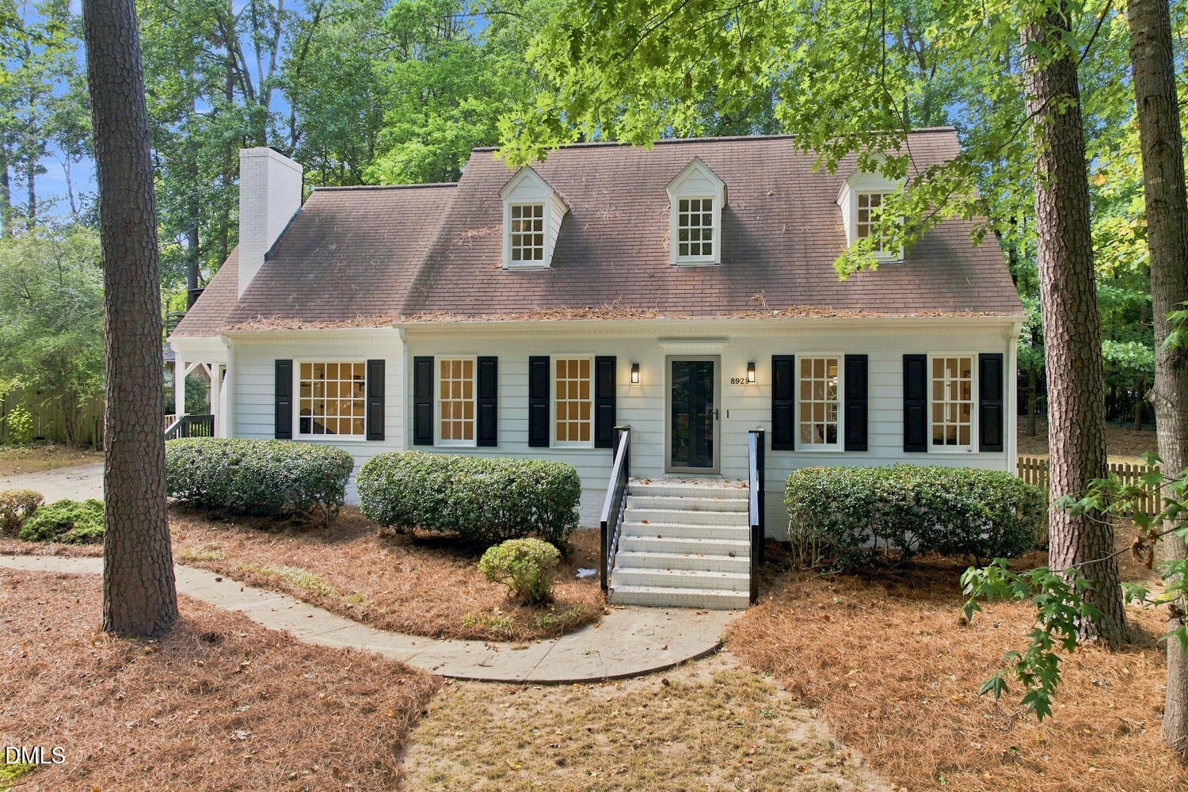
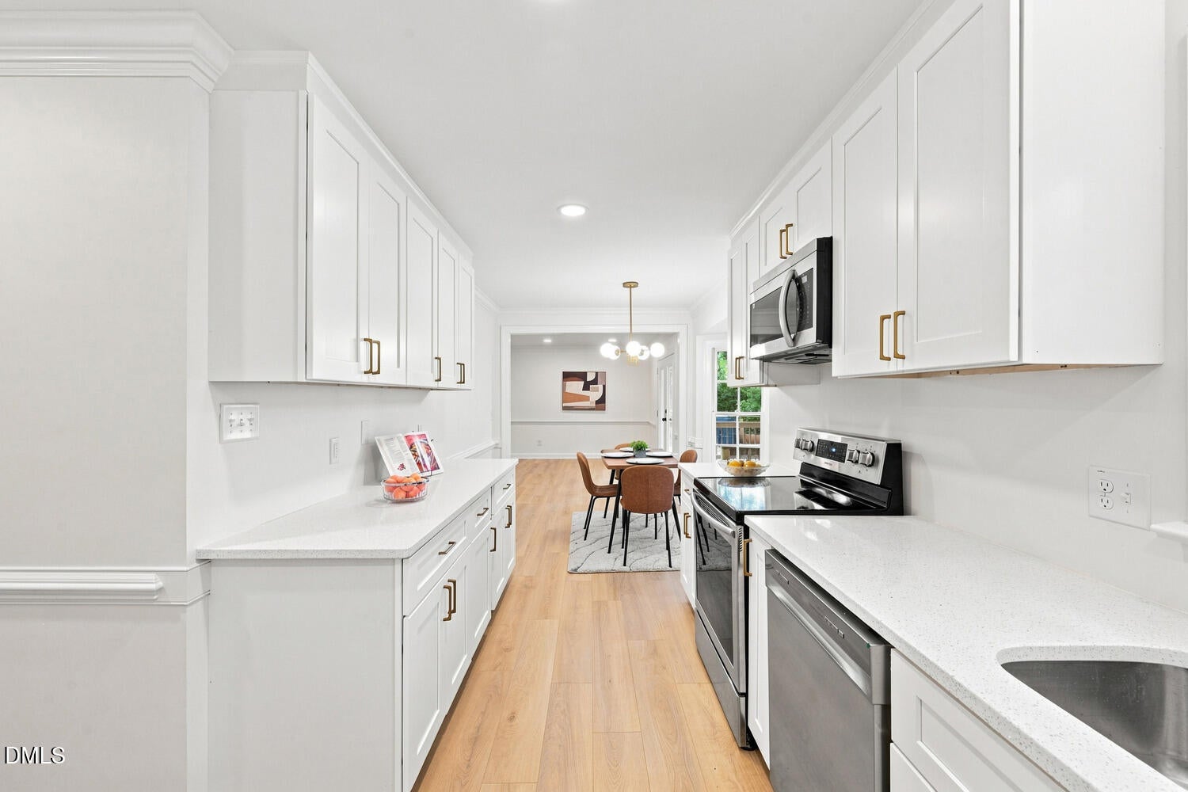
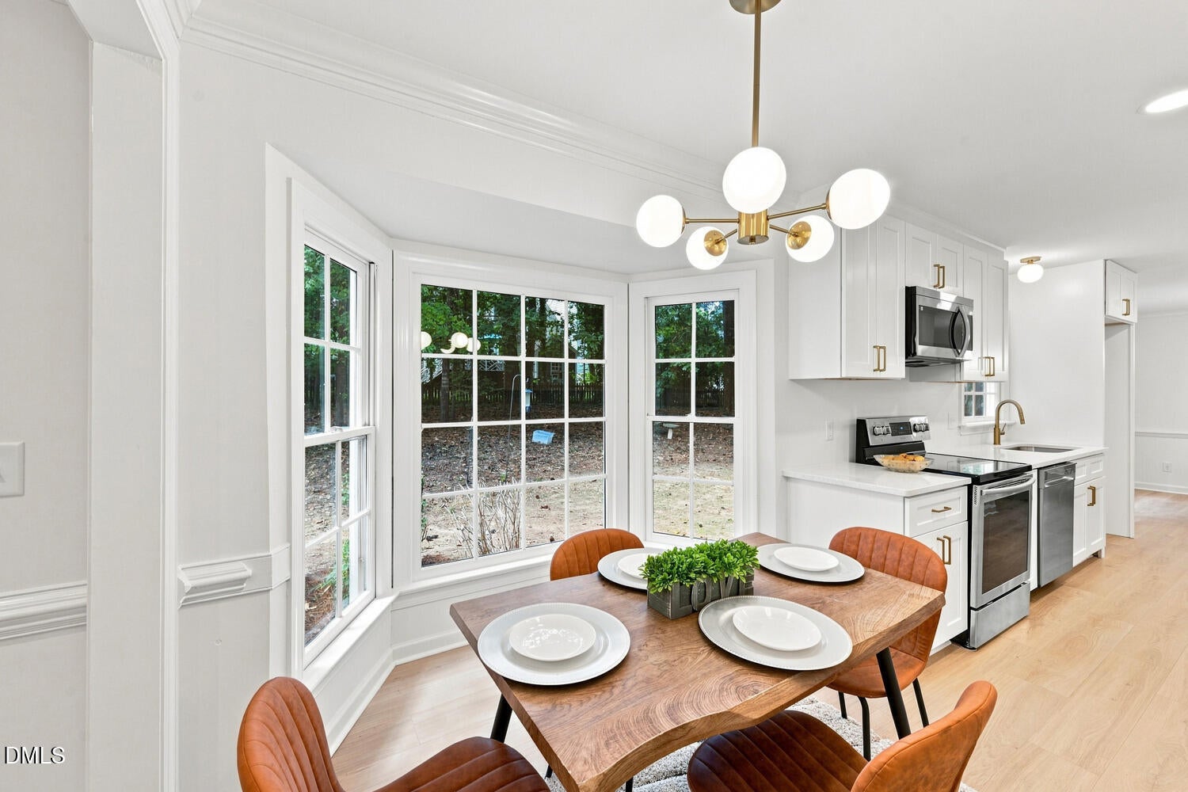
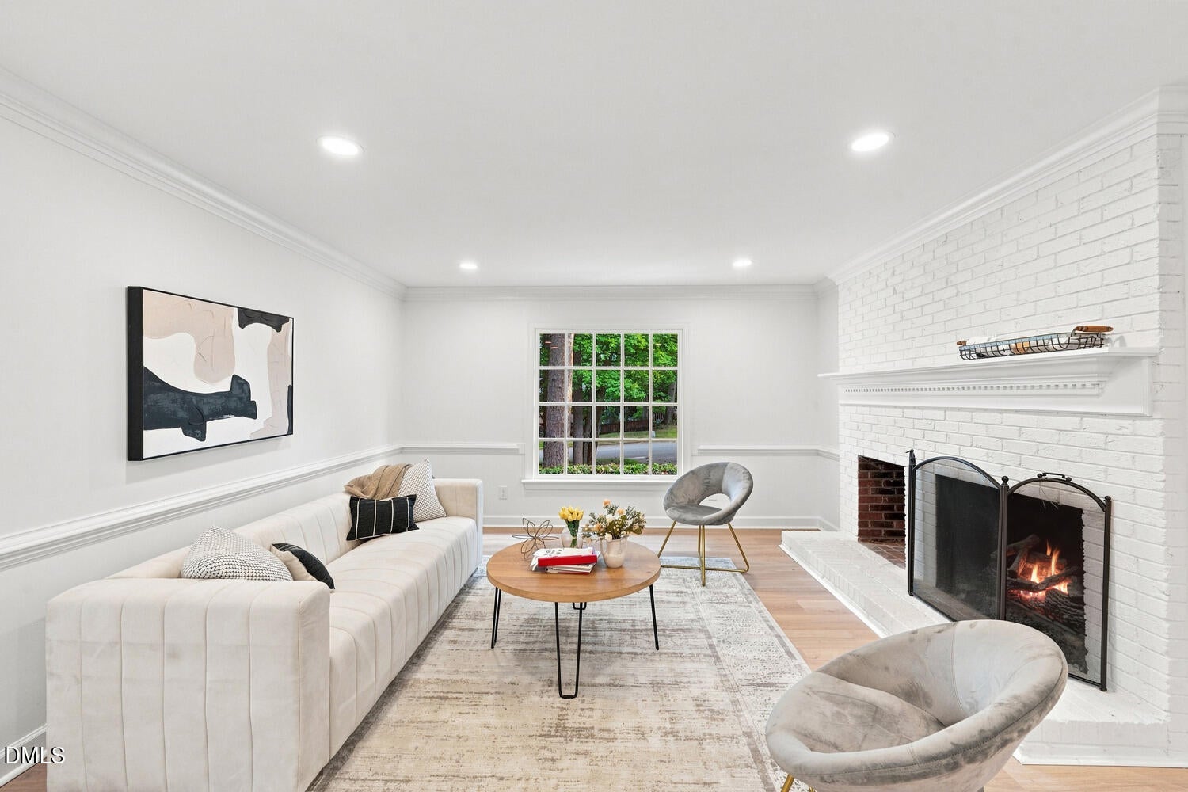
Discover the charm of 8929 Lindenshire, a beautifully refreshed Raleigh home where modern updates, natural light, and everyday comfort come together. From the moment you step inside, you'll notice the difference. Abundant natural light creates a bright, welcoming atmosphere, while new flooring and fresh paint give the home a clean, polished look. The thoughtful updates make this home feel fresh, stylish, and truly move-in ready. At the center of the home is a renovated kitchen that brings a modern touch to daily living. Whether you're preparing a quiet dinner or entertaining guests, this inviting space is ready to be enjoyed. The detached garage adds even more value and flexibility. Use it for parking, extra storage, a workshop, home gym, studio, or whatever fits your lifestyle. It's a rare feature that gives you room to make the property your own. This is the kind of Raleigh home buyers have been searching for — renovated kitchen, new flooring, fresh paint, abundant natural light, modern updates, move-in ready, and a detached garage. Every detail comes together to create a home that feels comfortable, stylish, and easy to love. If you're searching for an updated Raleigh home with a renovated kitchen and detached garage, put 8929 Lindenshire at the top of your list. Come see it for yourself and imagine what life could look like here. Google Fiber available.
| a week ago | Listing updated with changes from the MLS® | |
| a week ago | Status changed to Pending | |
| 2 weeks ago | Listing first seen on site |

Listings that are marked with an icon are provided courtesy of the Triangle MLS, Inc. of North Carolina, Internet Data Exchange Database. Copyright 2026 Triangle MLS, Inc. of North Carolina. All rights reserved.
Last checked: 2026-09-22 10:08 PM UTC
Did you know? You can invite friends and family to your search. They can join your search, rate and discuss listings with you.