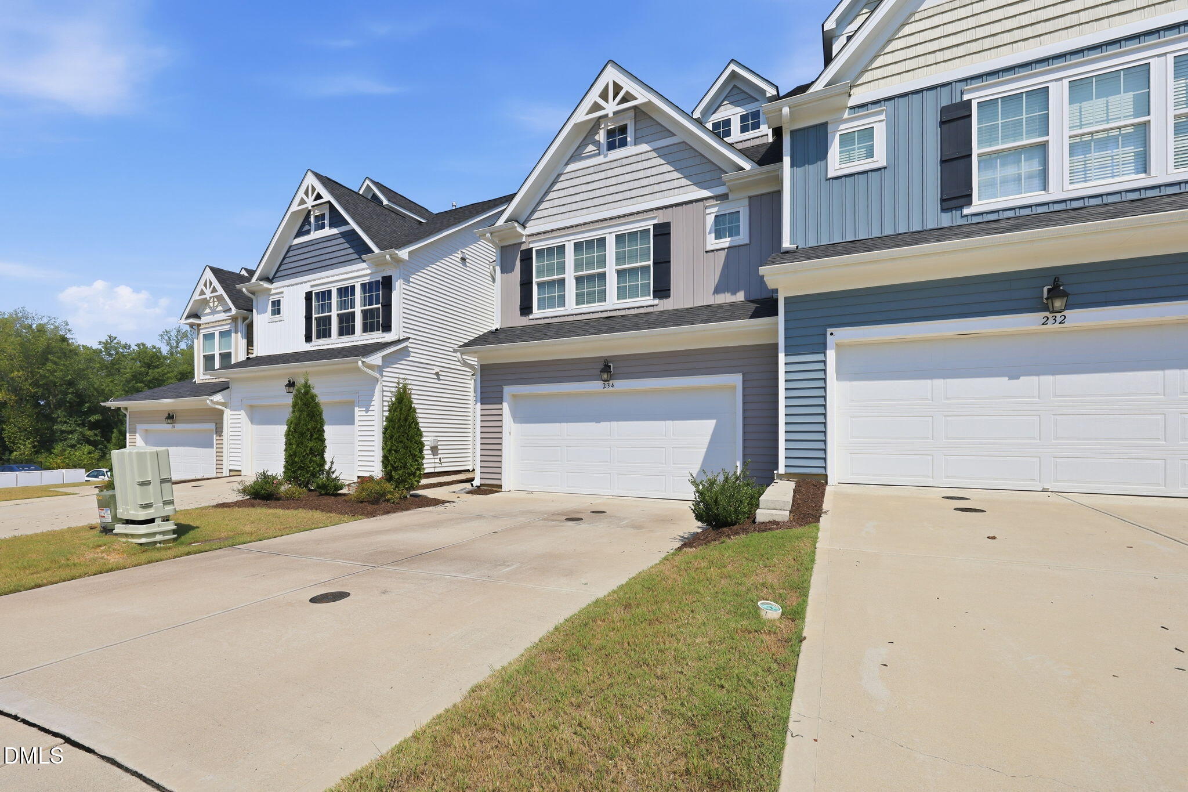
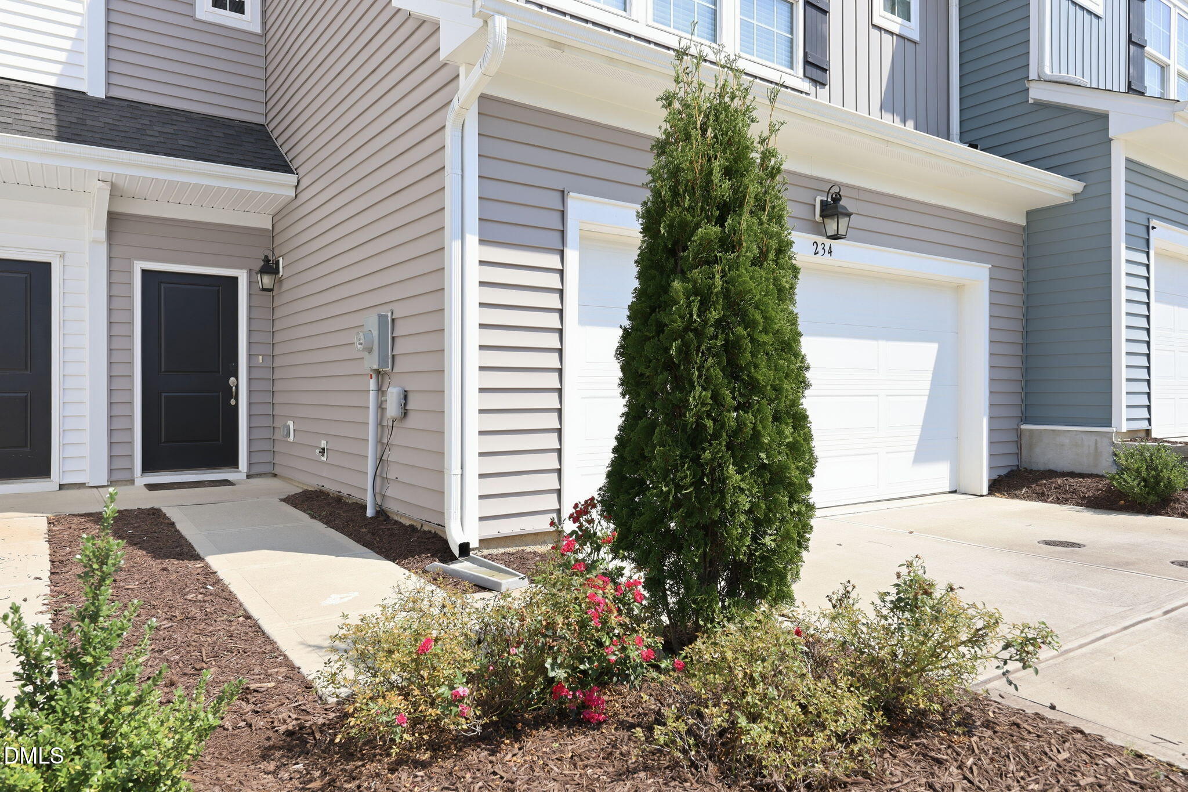
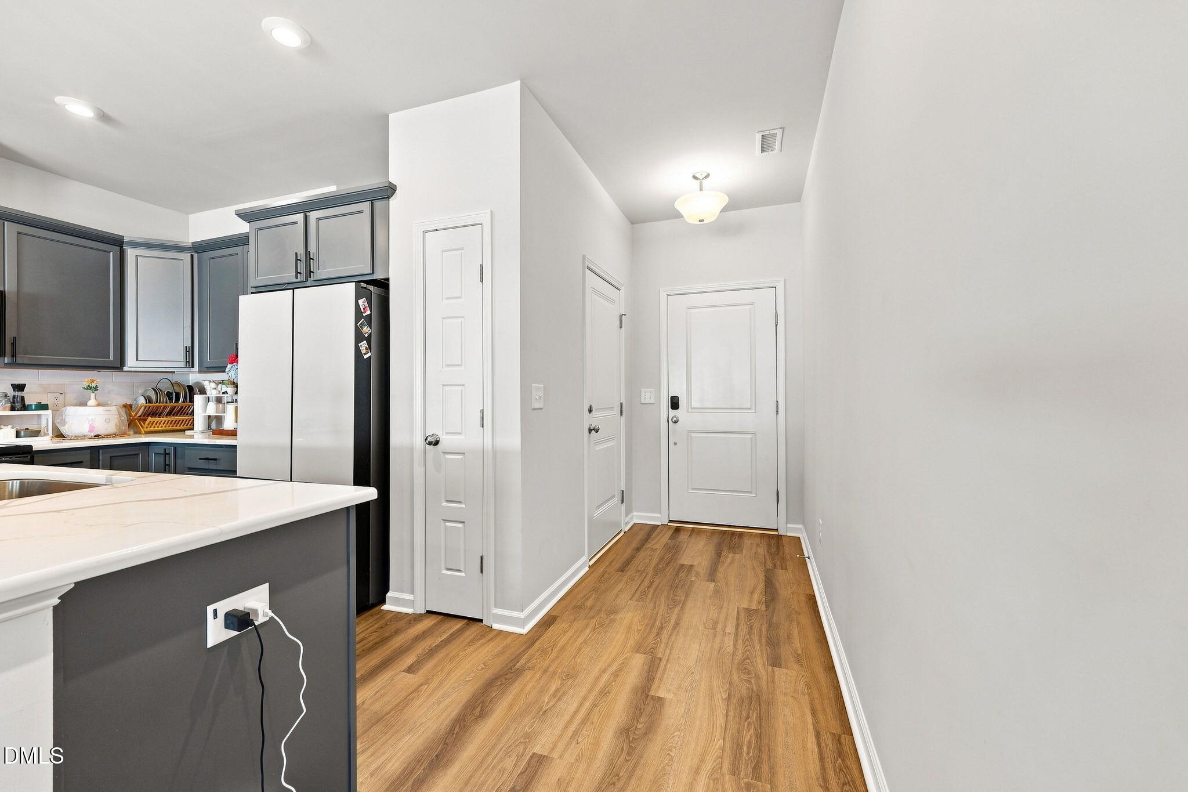
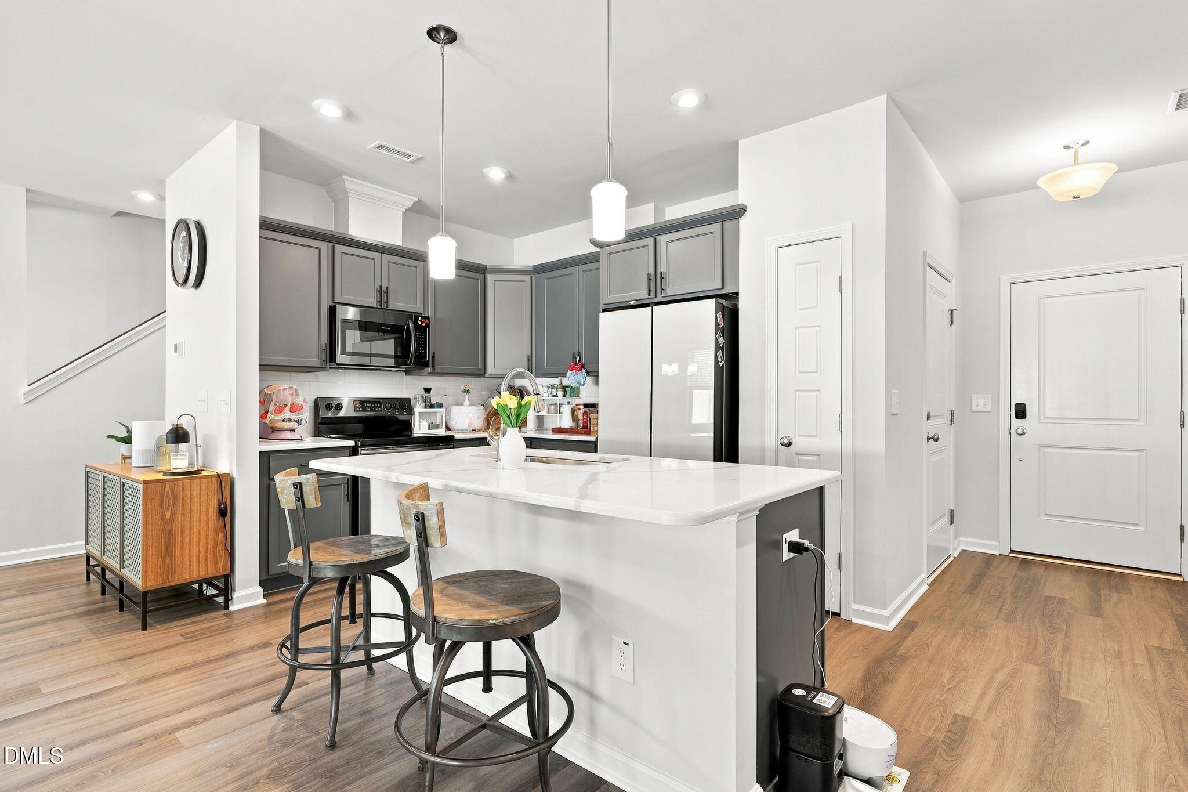
Gorgeous, Rustic 3 Story, 2 Car Garage Townhome in Desirable Elizabeth Springs Subdivision w/Fenced Backyard, Driveway (4 Car Spaces), Carpeted 3rd Flr Bonus-Flex Rm w/Walk-out Storage, 2nd Flr Bedrooms and Laundry Rm, Main Flr Kitchen, Dining and Family Rm. Keyless Entry, Seamless Gutters, Smooth Ceilings, 1ST Flr Half Bath, LVP flooring throughout Main Flr and 2nd Flr Hall & Primary Bedroom, Wood Stairs, Ceramic Tile in Baths & Laundry, Ventilated Shelving, Quartz Countertops, Electric Range, Built-n Microwave, Dishwasher, Refrigerator, Washer & Dryer. Kitchen Island-Breakfast Bar, Gray Cabinets, Recessed & Pendant Lighting in Kitchen, Tub-Shower Combo, Double Vanity, Natural Gas Zoned Heating, Gas Water Heater, Walk-in Closet in Primary, Porch, Patio, Slab Foundation. Community Pool, Sidewalks, and Convenient to Wake Forest Shopping.
Listing Snapshot
Inside Area (SqFt)
2,297 sqft
HOA/Condo/Coop Fees
$173 monthly
Recent Activity
| 2 weeks ago | | Listing first seen on site |
| 2 weeks ago | | Listing updated with changes from the MLS® |
General Features
Disclosures
Seller Disclosure
Parking
AttachedGarageConcreteDrivewayGarage Faces FrontGarage Door Opener
Property Sub Type
Townhouse
Security
Carbon Monoxide Detector(s)Smoke Detector(s)
Special Circumstances
Standard
Utilities
Cable AvailableElectricity ConnectedNatural Gas ConnectedPhone AvailableSewer ConnectedWater Connected
Interior Features
Appliances
DryerDisposalDishwasherElectric RangeGas Water HeaterMicrowaveRangeRefrigeratorRange HoodSelf Cleaning OvenWasher
Flooring
CarpetCeramic TileVinyl
Interior
Breakfast BarDouble VanityEntrance FoyerHigh CeilingsKitchen IslandOpen FloorplanPantryRecessed LightingWalk-In Closet(s)High Speed Internet
Laundry Features
Electric Dryer HookupInsideLaundry RoomUpper LevelWasher Hookup
Bedroom 2
Dimensions - 14.8 x 11.3Level - Second
Bedroom 3
Dimensions - 10.8 x 11.3Level - Second
Bonus Room
Dimensions - 21.7 x 21.6Level - Third
Dining Room
Dimensions - 11.0 x 12.0Level - Main
Entrance Hall
Dimensions - 5.0 x 4.8Level - Main
Family Room
Dimensions - 14.8 x 14.0Level - Main
Kitchen
Dimensions - 8.4 x 11.8Level - Main
Laundry
Dimensions - 7.4 x 5.9Level - Second
Master Bedroom
Dimensions - 13.4 x 15.0Level - Second
Exterior Features
Construction Details
Vinyl Siding
Exterior
Private YardRain Gutters
Fencing
Back YardFencedVinyl
Lot Features
Back YardClearedFront YardInterior Lot
Patio And Porch
Front PorchPatio
Road Frontage
Private Road
Community Features
Association Amenities
CabanaLandscapingMaintenance GroundsManagementMaintenance StructurePoolTrail(s)
Association Fee Frequency
Monthly
Additional Association Fee
$180.0
Additional Association Fee Frequency
Quarterly
Community Features
PoolSuburbanStreet LightsSidewalks
Financing Terms Available
CashConventionalFHAVA Loan
Building Access
Front Door
Schools
Elementary SchoolWake - Sanford Creek Elementary
Middle SchoolWake - Wake Forest Middle School
High SchoolWake - Wake Forest High School
Listing courtesy of Frankie Hagan of Long & Foster Real Estate INC/North Raleigh

Listings that are marked with an icon are provided courtesy of the Triangle MLS, Inc. of North Carolina, Internet Data Exchange Database. Copyright 2026 Triangle MLS, Inc. of North Carolina. All rights reserved.
Last checked: 2026-09-22 10:14 PM UTC
Source: Walkscore

Did you know? You can invite friends and family to your search. They can join your search, rate and discuss listings with you.