Save
Ask
Tour
Hide
Share
$465,000
11 Days On Site

7105 Glendower Road
Raleigh, NC 27613

Single Family Residence|Pending
3
Beds
3
Total Baths
2
Full Baths
1
Partial Bath
1,772
SqFt
$262
/SqFt
1984
Built
Subdivision:
Brittany Woods
County:
Wake

Due to the health concerns created by Coronavirus we are offering personal 1-1 online video walkthough tours where possible.
Call Now: 919-274-8120
Is this the listing for you? We can help make it yours.
919-274-8120
7105 Glendower Road7105 Glendower Road7105 Glendower Road7105 Glendower Road
Save
Ask
Tour
Hide
Share

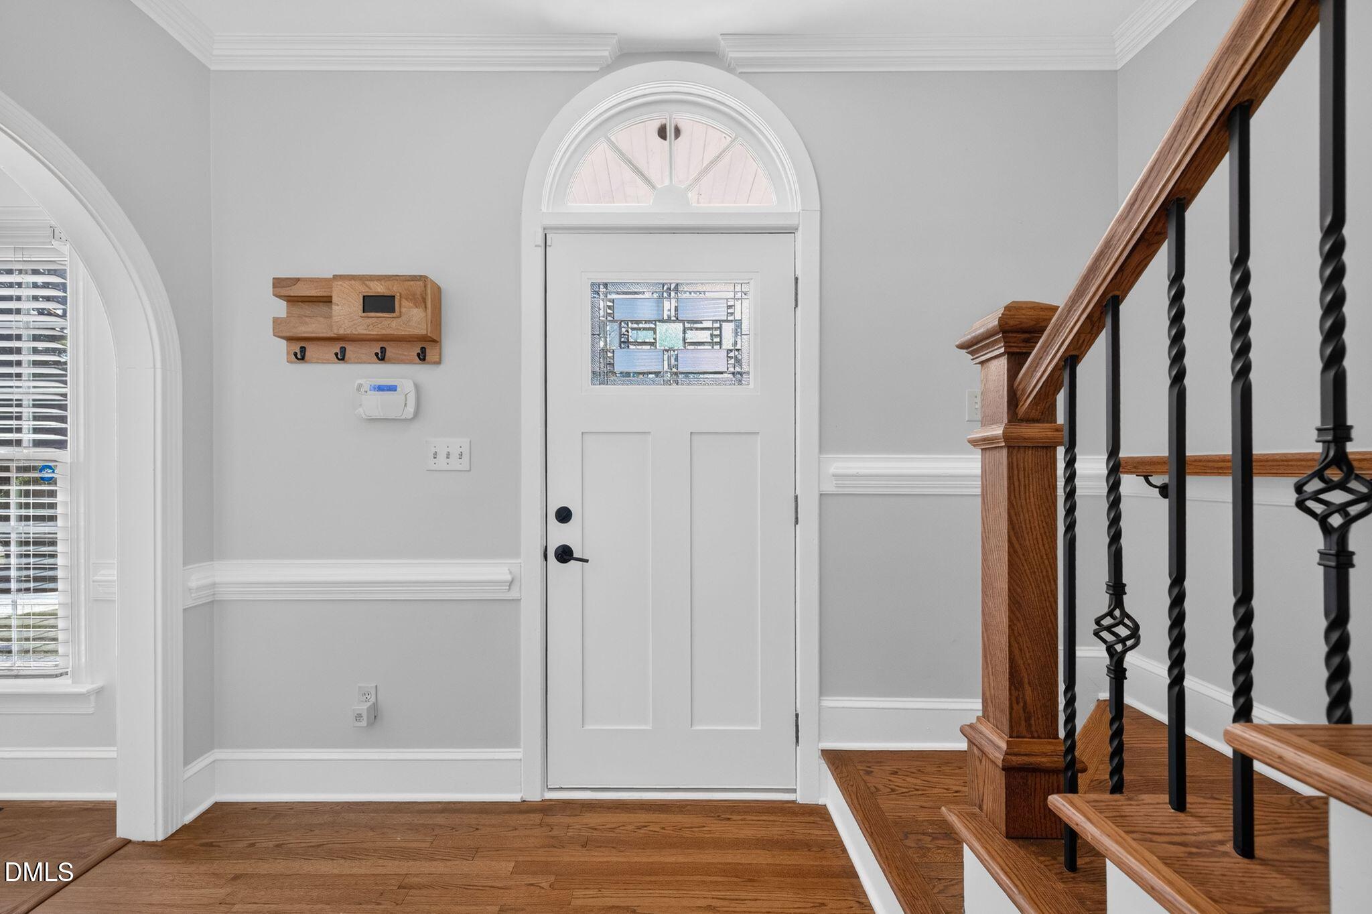
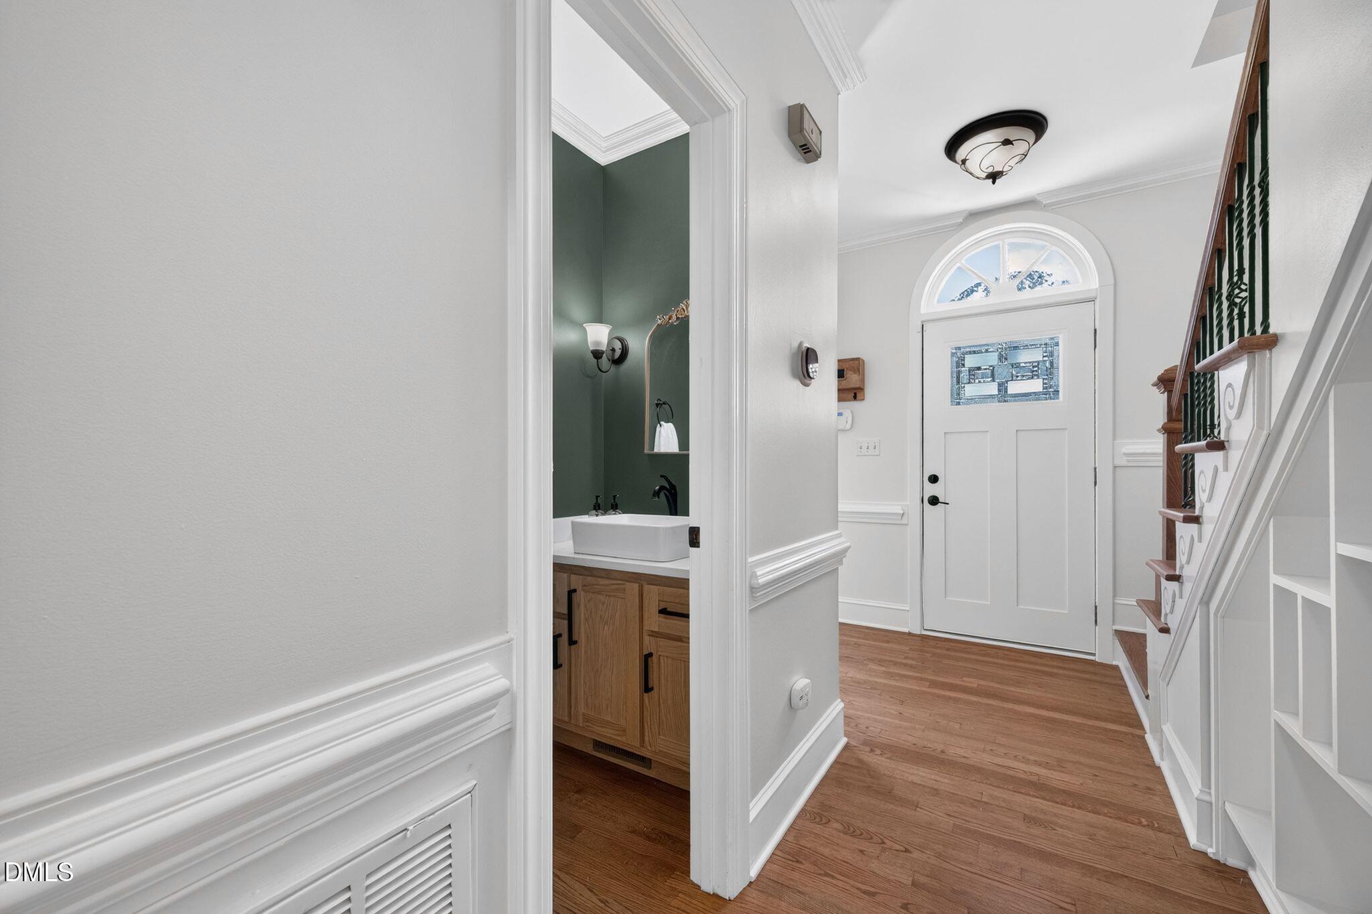
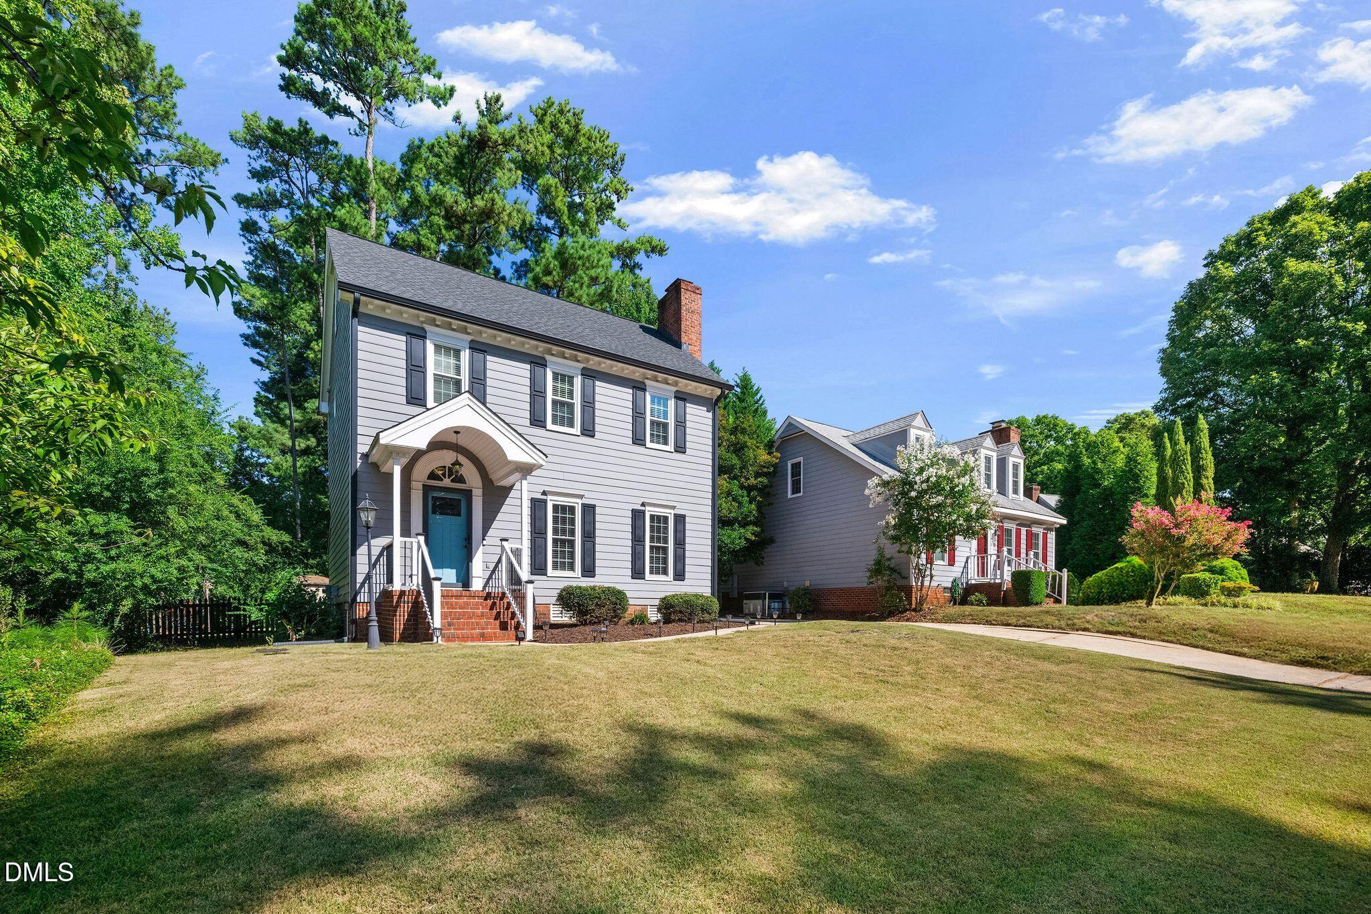
Welcome to Brittany Woods! Set on one of the neighborhood's largest lots, this beautifully updated 3-bedroom, 2.5-bath home combines inviting interiors with exceptional outdoor space. Hardwood floors extend throughout the first and second floors, while a large fireplace creates a welcoming focal point in the den. The renovated kitchen features quartz countertops, new appliances, and custom handcrafted cabinetry, with matching custom cabinetry adding character to the half bath. A finished third-floor bonus space provides valuable flexibility for a home office, playroom, media room, or home gym. Recent improvements include new windows, HVAC (2022), interior paint (2025), kitchen renovation (2024), newly added and refinished hardwood flooring (2024), and roof (2020). Outside, one of the home's standout features awaits: a spacious, fully fenced backyard with plenty of room to play, garden, entertain, or simply unwind. The large extended deck offers an inviting setting for outdoor dining, grilling, and gatherings, while the custom-built storage shed provides convenient additional space. With its generous lot, extensive updates, flexible finished bonus space, and impressive backyard, this Brittany Woods home is ready to enjoy inside and out.

Save
Ask
Tour
Hide
Share
Listing Snapshot
Price 
$465,000
Days On Site 
11 Days
Bedrooms 
3
Inside Area (SqFt) 
1,772 sqft
Total Baths 
3
Full Baths 
2
Partial Baths 
1
Lot Size 
0.19 Acres
Year Built 
1984
MLS® Number 
10191730
Status 
Pending
Property Tax 
$3,282.97
HOA/Condo/Coop Fees 
$60 monthly
Sq Ft Source 
N/A
Friends & Family
Recent Activity
4 days agoListing updated with changes from the MLS®
4 days agoStatus changed to Pending
2 weeks agoListing first seen on site
General Features
Acres 
0.19
Levels 
Three Or MoreTwo
Parking 
ConcreteDriveway
Parking Spaces 
2
Property Sub Type 
Single Family Residence
Sewer 
Public Sewer
Special Circumstances 
Standard
SqFt Above 
1772
SqFt Total 
1772
Style 
Traditional
Water Source 
Public
Zoning 
R-6
Interior Features
Appliances 
DisposalDishwasherElectric RangePlumbed For Ice MakerRange HoodStainless Steel Appliance(s)
Basement 
Crawl Space
Cooling 
Central Air
Fireplace 
Yes
Fireplace Features 
Gas Log
Fireplaces 
1
Flooring 
CarpetHardwoodTile
Heating 
Forced AirNatural Gas
Interior 
BookcasesCeiling Fan(s)Entrance FoyerEat-in KitchenPantry
Laundry Features 
Main Level
Bedroom 2 
Dimensions - 11.7 x 12.9Level - Second
Bedroom 3 
Dimensions - 119.0 x 96.0Level - Second
Bonus Room 
Dimensions - 27.0 x 14.6Level - Third
Dining Room 
Dimensions - 11.6 x 11.3Level - Main
Kitchen 
Dimensions - 12.7 x 9.5Level - Main
Living Room 
Dimensions - 16.2 x 12.9Level - Main
Master Bedroom 
Dimensions - 13.0 x 11.3Level - Second
Save
Ask
Tour
Hide
Share
Exterior Features
Construction Details 
Fiber CementMasonite
Exterior 
Rain GuttersStorage
Fencing 
Back YardFenced
Lot Features 
Back YardFew Trees
Patio And Porch 
DeckFront Porch
Roof 
Shingle
Community Features
Association Amenities 
PlaygroundPoolTennis Court(s)
Association Fee 
$60.0
Association Fee Frequency 
Monthly
Community Features 
PoolTennis Court(s)
Financing Terms Available 
CashConventionalFHAVA Loan
Roads 
Paved
Schools
School District
Unknown
Elementary School
Wake - Hilburn Drive Academy
Middle School
Wake - Hilburn Drive Academy
High School
Wake - Leesville Road High
Listing courtesy of Elizabeth Peters of Keller Williams Legacy


Listings that are marked with an icon are provided courtesy of the Triangle MLS, Inc. of North Carolina, Internet Data Exchange Database. Copyright 2026 Triangle MLS, Inc. of North Carolina. All rights reserved.

Last checked: 2026-09-21 09:15 PM UTC

Neighborhood & Commute
Source: Walkscore
Save
Ask
Tour
Hide
Share