Save
Ask
Tour
Hide
Share
$749,900
11 Days On Site

409 Otway Road
Wake Forest, NC 27587

Single Family Residence|Pending
4
Beds
4
Total Baths
3
Full Baths
1
Partial Bath
2,849
SqFt
$263
/SqFt
2013
Built
Subdivision:
Heritage North
County:
Wake

Due to the health concerns created by Coronavirus we are offering personal 1-1 online video walkthough tours where possible.
Call Now: 919-274-8120
Is this the listing for you? We can help make it yours.
919-274-8120
409 Otway Road409 Otway Road409 Otway Road409 Otway Road
Save
Ask
Tour
Hide
Share

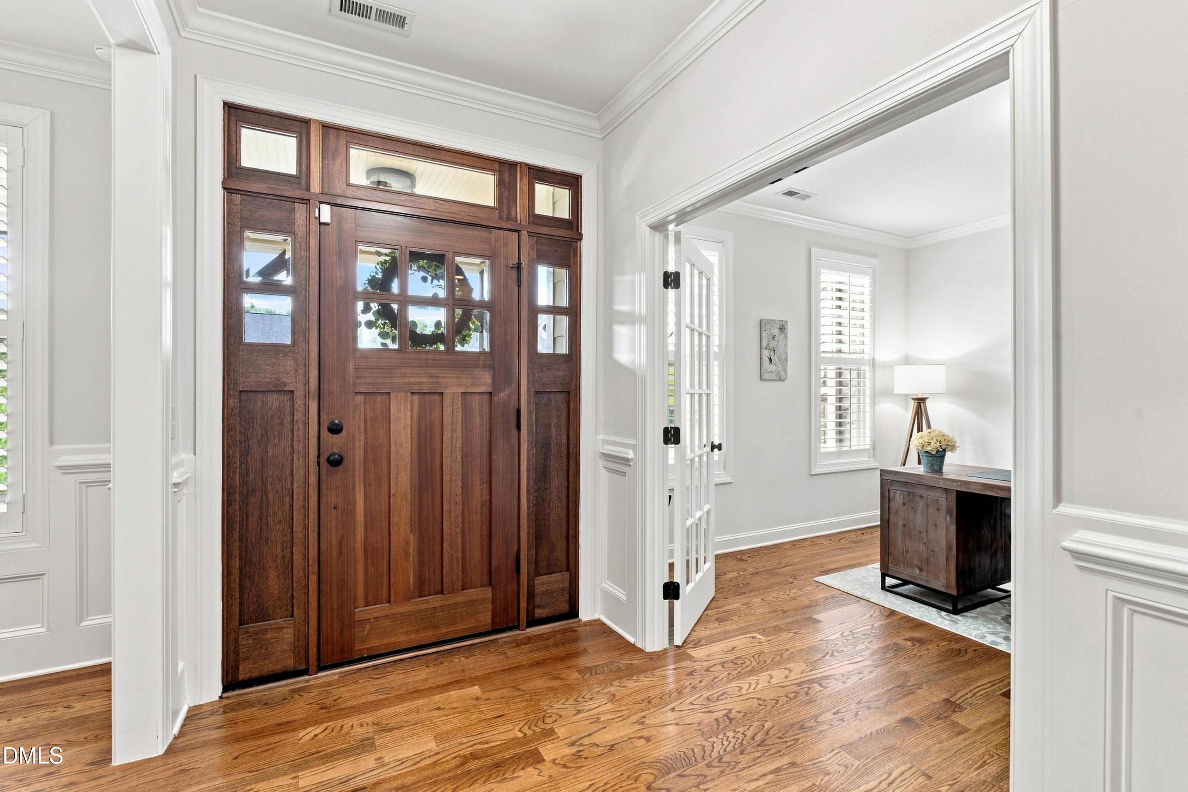
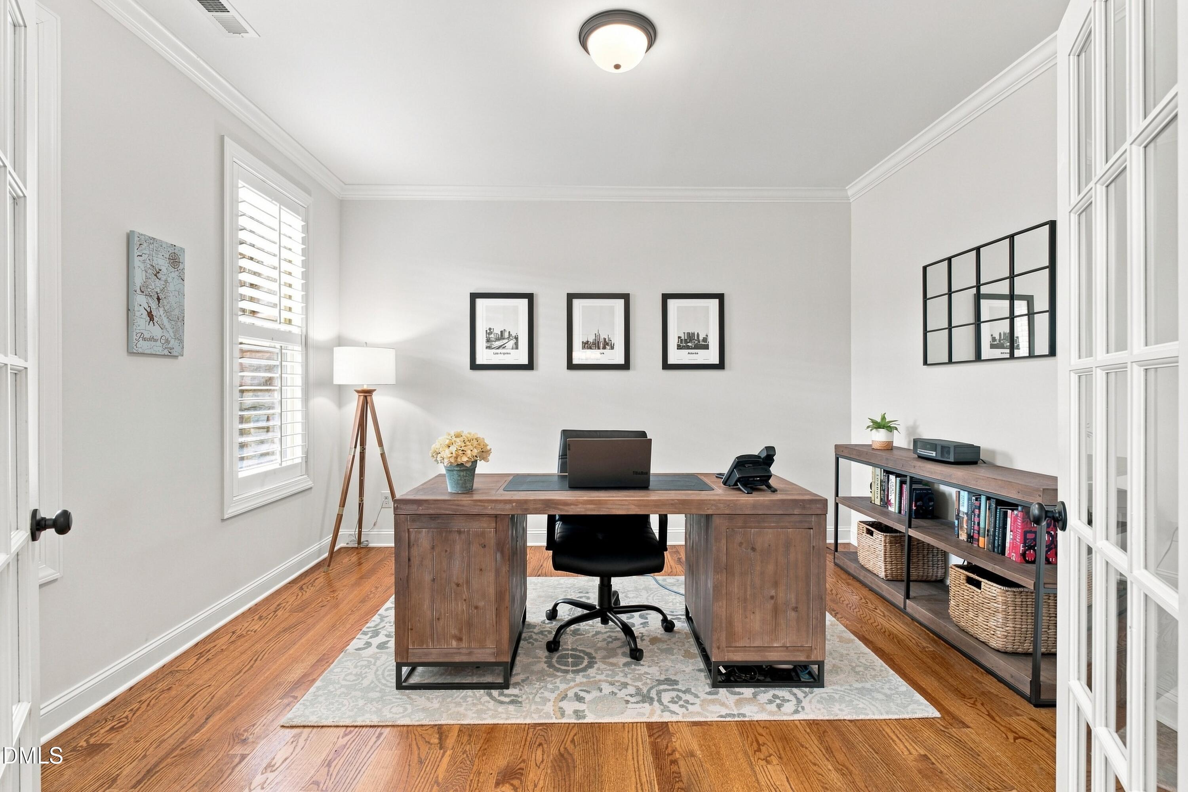
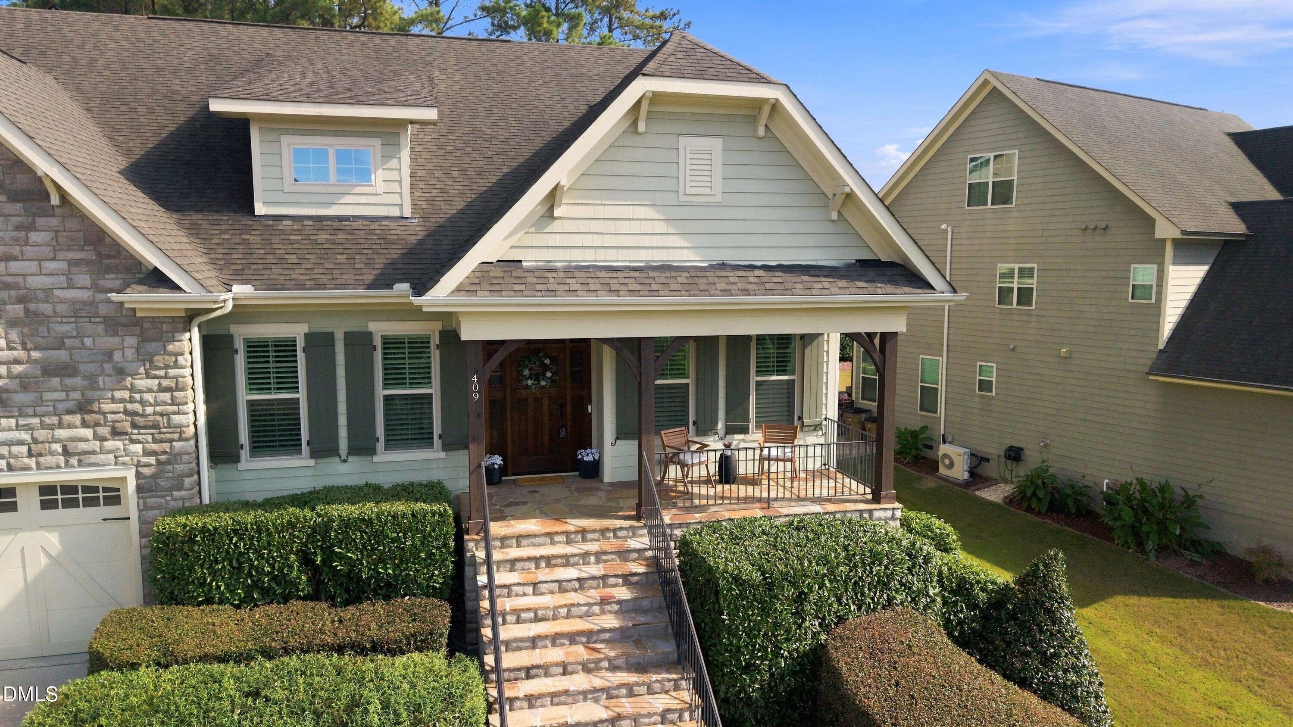
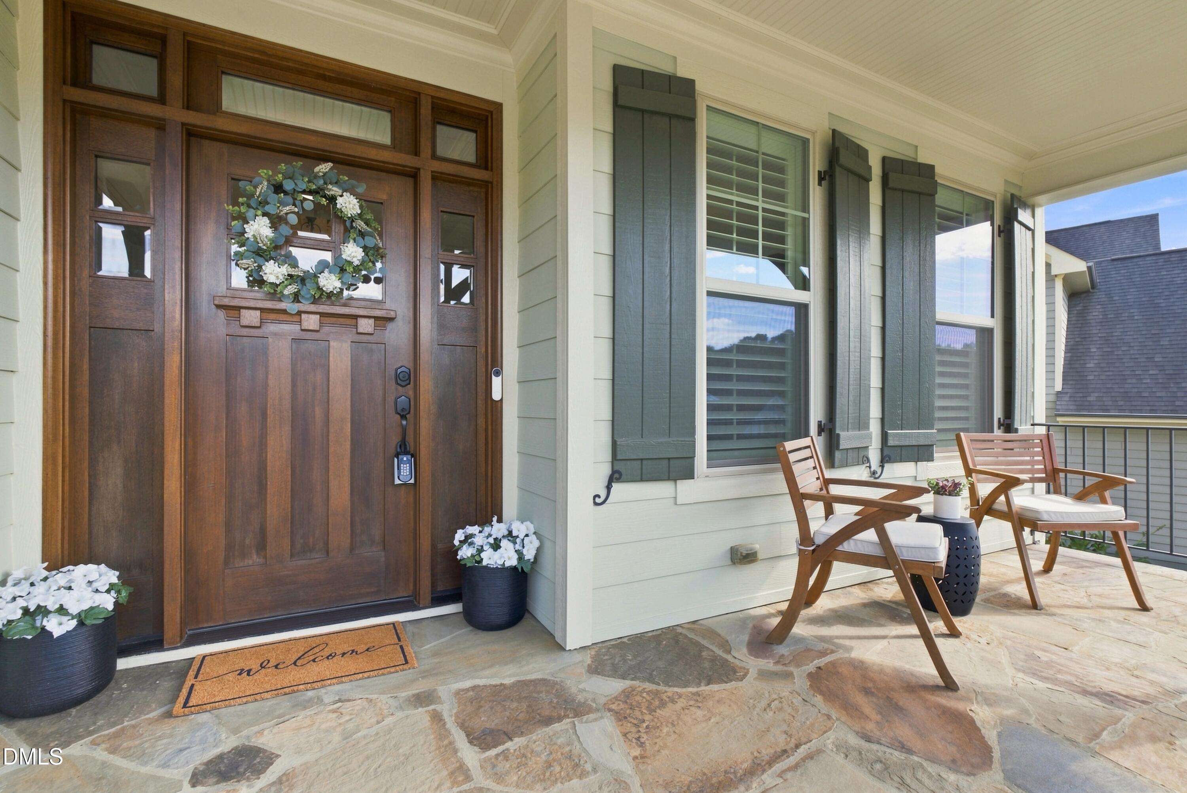
Set in Heritage North, this inviting home offers the ease of main-level living with the added flexibility of a second-floor bed/bonus room. From the moment you enter the oversized foyer, the home feels considered and comfortable, with a dining room, private office, and 3 bedrooms all arranged on the main level. Crown molding, wainscoting, and a kitchen with granite countertops and a butler's pantry add character to the everyday spaces. The kitchen features a new gas range added in 2026, while the primary suite offers a renovated bathroom completed in 2024. Plantation shutters, new bathroom toilets, and updated appliances add to a long list of improvements made over the past several years, including new primary bedroom carpet in 2024 and fresh paint in July 2026. Just beyond the living spaces, the screened porch overlooks a beautifully landscaped backyard designed to be enjoyed throughout the seasons. Hydrangeas, butterfly bushes, gardenias, stone edging, fresh pine straw, and mulch frame the outdoor space, creating a natural backdrop for slow mornings with coffee or summer evenings spent outside. The location brings another layer of convenience. Downtown Wake Forest and The Factory are just five minutes away, with walking trails nearby and an exceptional selection of everyday amenities within two miles, including numerous grocery stores, coffee shops, restaurants, Target, and Lowe's. RDU and downtown Raleigh are approximately 30 minutes away. A home that combines the ease of one-level living, a private outdoor setting, and the convenience of being close to nearly everything you need.

Save
Ask
Tour
Hide
Share
Listing Snapshot
Price 
$749,900
Days On Site 
11 Days
Bedrooms 
4
Inside Area (SqFt) 
2,849 sqft
Total Baths 
4
Full Baths 
3
Partial Baths 
1
Lot Size 
0.25 Acres
Year Built 
2013
MLS® Number 
10191713
Status 
Pending
Property Tax 
$6,141.98
HOA/Condo/Coop Fees 
$23.75 monthly
Sq Ft Source 
N/A
Friends & Family
Recent Activity
a week agoListing updated with changes from the MLS®
a week agoStatus changed to Pending
2 weeks agoListing first seen on site
General Features
Acres 
0.25
Attached Garage 
Yes
Garage 
Yes
Garage Spaces 
2
Levels 
One and One HalfTwo
Parking 
AttachedGarageGarage Faces FrontGarage Door Opener
Property Sub Type 
Single Family Residence
Security 
Smoke Detector(s)Security System
Sewer 
Public Sewer
Special Circumstances 
Standard
SqFt Above 
2849
SqFt Total 
2849
Style 
Transitional
Utilities 
Cable ConnectedElectricity ConnectedNatural Gas ConnectedSewer ConnectedWater Connected
Water Source 
Public
Zoning 
GR5
Interior Features
Appliances 
DryerDishwasherGas RangeMicrowaveRangeRefrigeratorTankless Water HeaterWasher
Basement 
Crawl Space
Cooling 
Central AirElectricZoned
Fireplace 
Yes
Fireplace Features 
Family RoomGasGas LogGas Starter
Fireplaces 
1
Flooring 
CarpetHardwoodTile
Heating 
Forced AirNatural GasZoned
Interior 
Breakfast BarBuilt-in FeaturesCeiling Fan(s)Crown MoldingDouble VanityEntrance FoyerGranite CountersPantryWalk-In Closet(s)Master Downstairs
Laundry Features 
Laundry RoomMain Level
Main Level Bedrooms 
3
Window Features 
Plantation Shutters
Master Bedroom 
Level - Main
Save
Ask
Tour
Hide
Share
Exterior Features
Construction Details 
Fiber CementStone
Exterior 
LightingRain Gutters
Lot Features 
Back YardLandscaped
Patio And Porch 
Front PorchPorchRear PorchScreened
Roof 
Shingle
Windows/Doors 
Plantation Shutters
Community Features
Association Amenities 
PlaygroundPond Year Round
Association Fee 
$285.0
Association Fee Frequency 
Annually
Community Features 
CurbsPlaygroundSidewalks
Financing Terms Available 
CashConventionalFHAVA Loan
Schools
School District
Unknown
Elementary School
Wake - Heritage Elementary
Middle School
Wake - Heritage Middle
High School
Wake - Heritage High School
Listing courtesy of Christina Valkanoff of Christina Valkanoff Realty Group


Listings that are marked with an icon are provided courtesy of the Triangle MLS, Inc. of North Carolina, Internet Data Exchange Database. Copyright 2026 Triangle MLS, Inc. of North Carolina. All rights reserved.

Last checked: 2026-09-21 09:15 PM UTC

Neighborhood & Commute
Source: Walkscore
Save
Ask
Tour
Hide
Share