Save
Ask
Tour
Hide
Share
$549,000
11 Days On Site

3405 Marietta Court
Raleigh, NC 27612

For Sale|Single Family Residence|Active
3
Beds
2
Total Baths
2
Full Baths
1,467
SqFt
$374
/SqFt
1983
Built
Subdivision:
Cephalonia Gardens
County:
Wake

Due to the health concerns created by Coronavirus we are offering personal 1-1 online video walkthough tours where possible.
Call Now: 919-274-8120
Is this the listing for you? We can help make it yours.
919-274-8120
3405 Marietta Court3405 Marietta Court3405 Marietta Court3405 Marietta Court
Save
Ask
Tour
Hide
Share

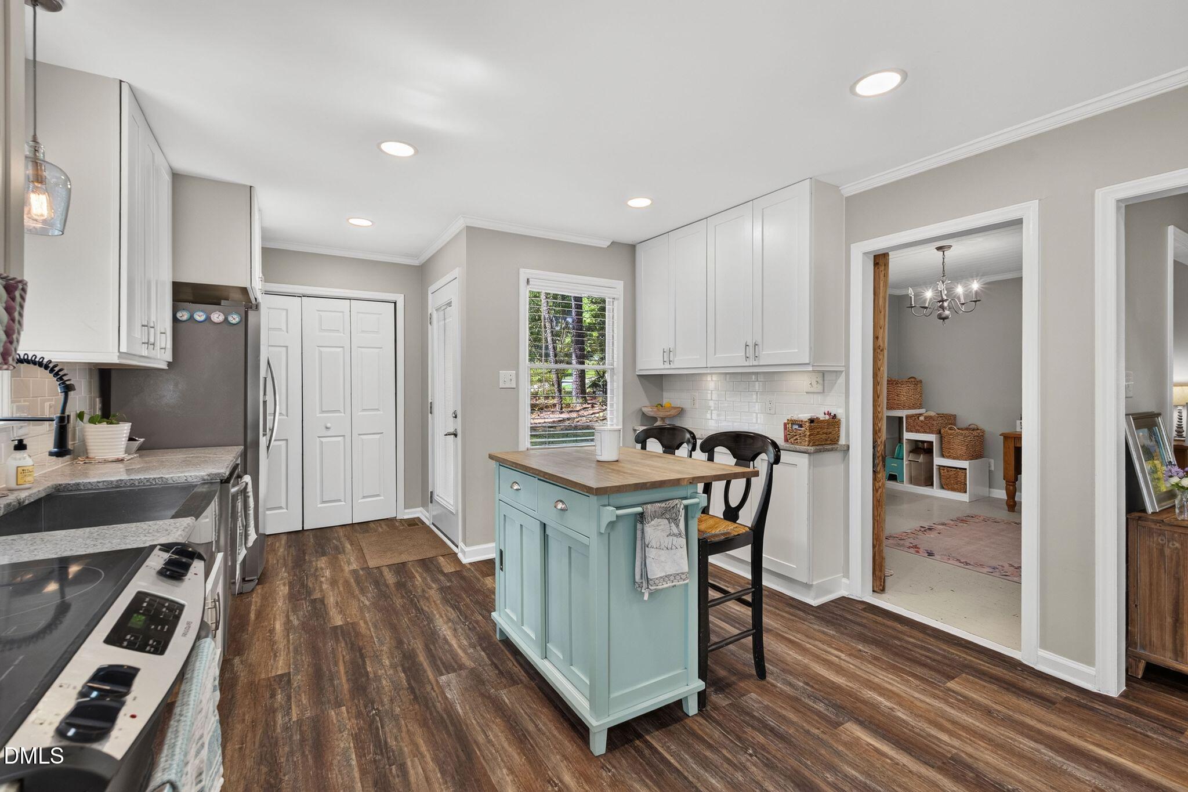
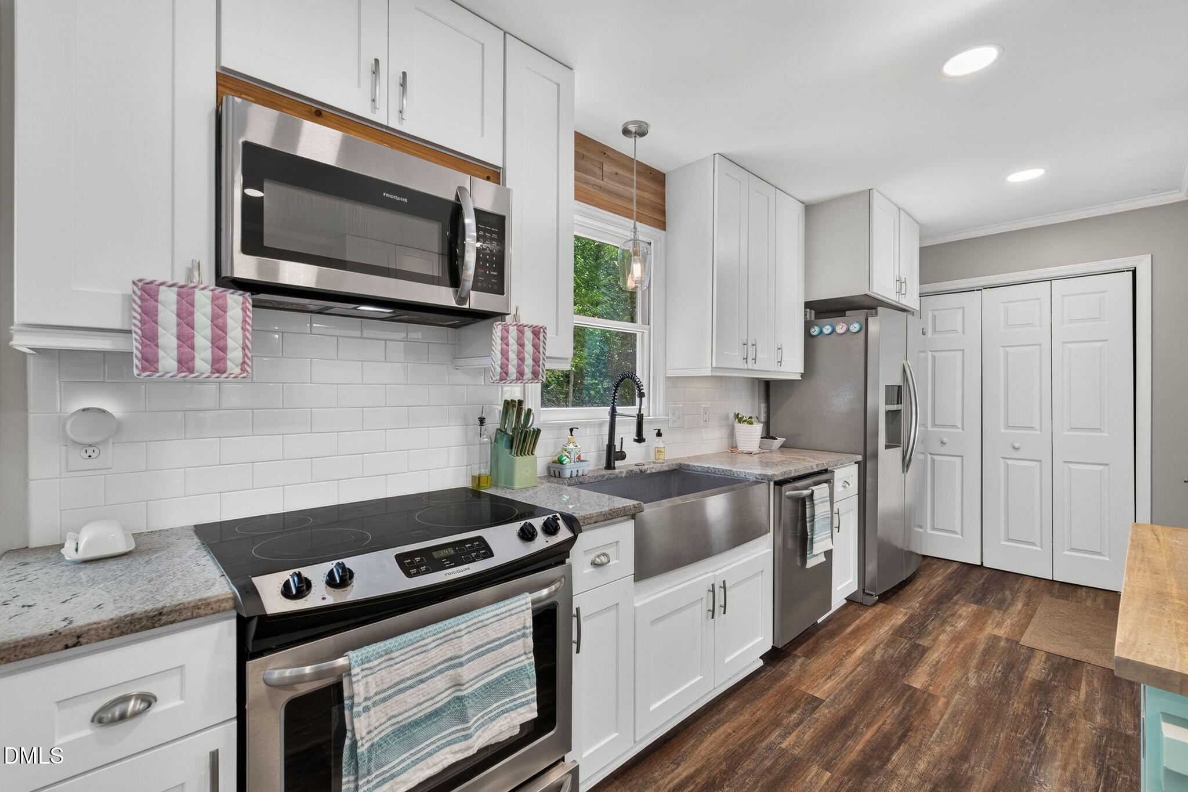
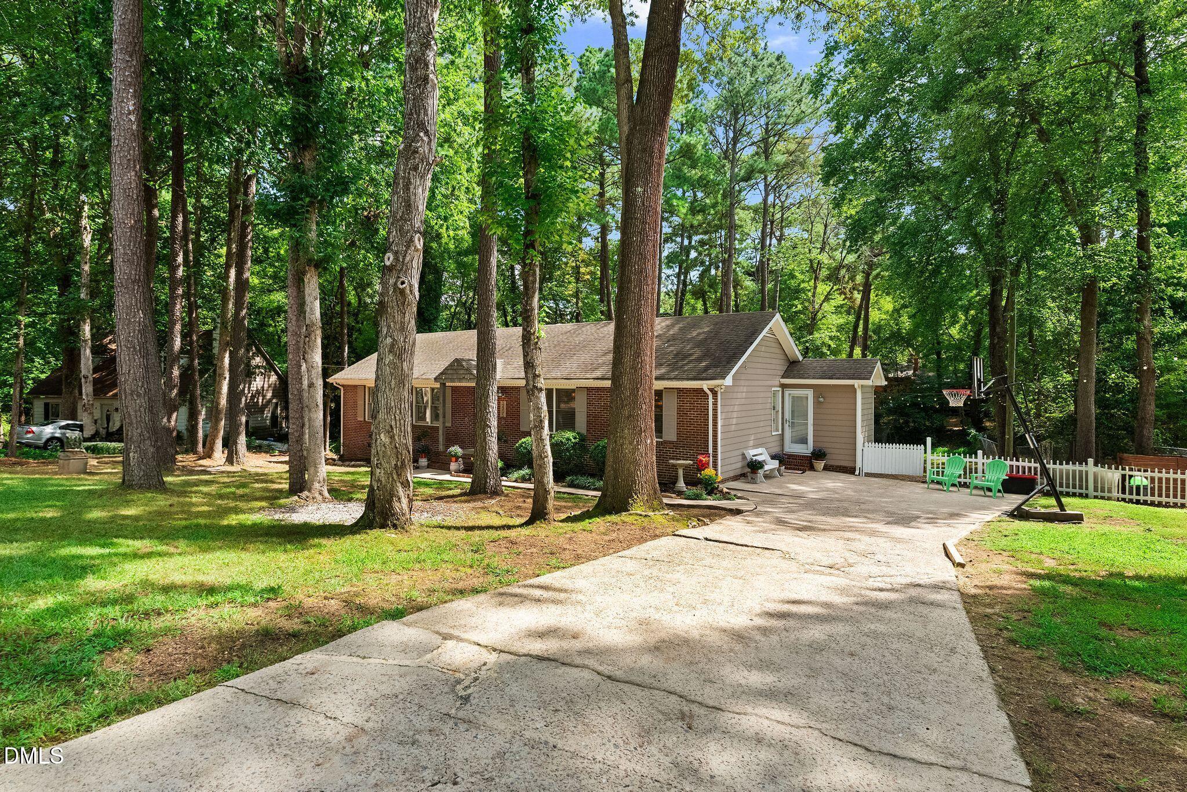
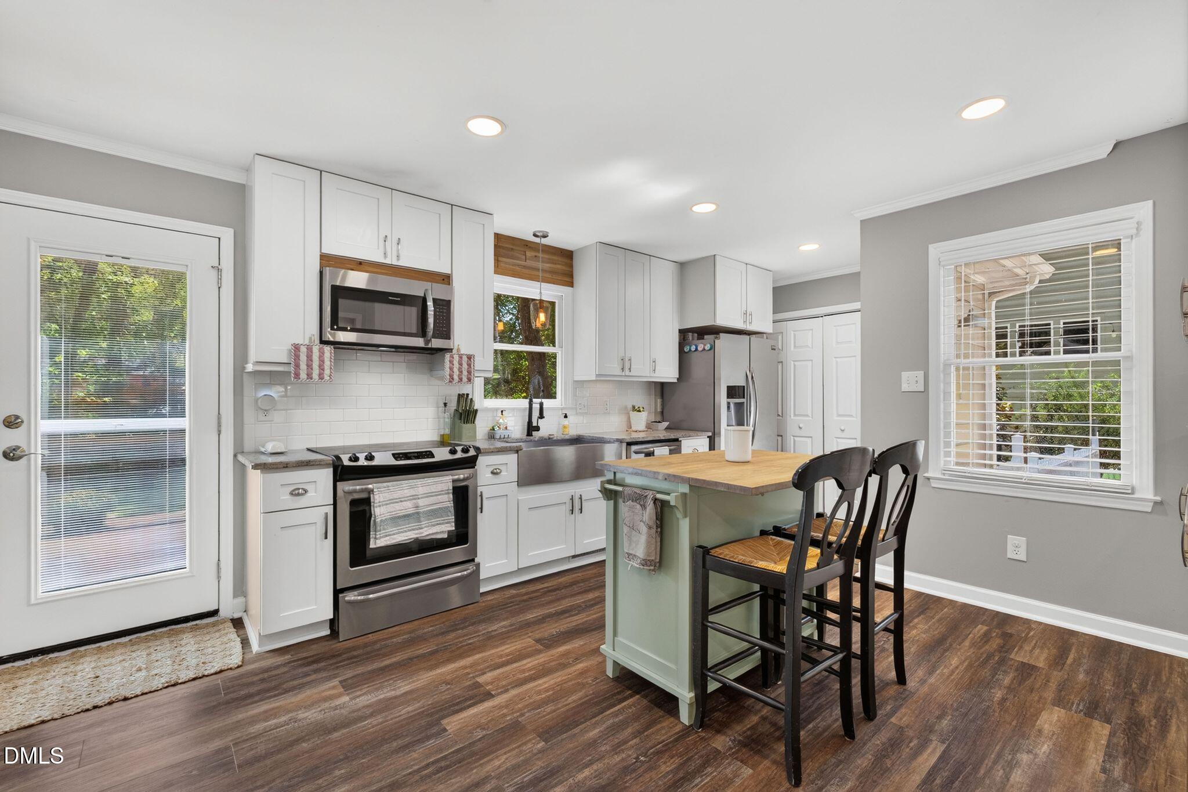
Updated West Raleigh ranch offering the combination of a move-in-ready interior, a large .47-acre wooded lot, and an incredibly convenient location. The home features an updated kitchen with white cabinetry, granite countertops, stainless steel appliances, a farmhouse sink, and a tile backsplash, along with updated baths, easy-care flooring, and a real wood-burning masonry fireplace. Step outside to a spacious deck overlooking the large, fenced backyard with plenty of room to enjoy the outdoors. The location is hard to beat. Tucked away on a quiet cul-de-sac in the 27612 area, the home is just minutes from UNC Health Rex, approximately 5 minutes from Crabtree Valley Mall and I-440, 10 minutes from Lenovo Center, 10-15 minutes from Downtown Raleigh, about 15 minutes from RDU International Airport, and under 10 minutes to Umstead State Park. Enjoy the privacy and space of nearly half an acre while still being close to shopping, dining, entertainment, major highways, and many of Raleigh's most popular destinations.

Save
Ask
Tour
Hide
Share
Listing Snapshot
Price 
$549,000
Days On Site 
11 Days
Bedrooms 
3
Inside Area (SqFt) 
1,467 sqft
Total Baths 
2
Full Baths 
2
Partial Baths 
N/A
Lot Size 
0.47 Acres
Year Built 
1983
MLS® Number 
10191684
Status 
Active
Property Tax 
$4,179.96
HOA/Condo/Coop Fees 
N/A
Sq Ft Source 
N/A
Friends & Family
Recent Activity
2 weeks agoListing first seen on site
2 weeks agoListing updated with changes from the MLS®
General Features
Acres 
0.47
Levels 
One
Property Sub Type 
Single Family Residence
Sewer 
Public Sewer
Special Circumstances 
Standard
SqFt Above 
1467
SqFt Total 
1467
Style 
Ranch
Water Source 
Public
Zoning 
R-4
Interior Features
Appliances 
Electric RangeElectric Water HeaterMicrowaveStainless Steel Appliance(s)
Basement 
Crawl Space
Cooling 
Central AirElectric
Fireplace 
Yes
Fireplace Features 
Family Room
Fireplaces 
1
Flooring 
Vinyl
Heating 
Heat Pump
Interior 
Eat-in KitchenGranite CountersHigh Speed Internet
Main Level Bedrooms 
3
Bedroom 2 
Dimensions - 14.7 x 11.1Level - Main
Bedroom 3 
Dimensions - 10.5 x 11.1Level - Main
Dining Room 
Dimensions - 15.3 x 12.0Level - Main
Entrance Hall 
Dimensions - 4.2 x 12.0Level - Main
Kitchen 
Dimensions - 15.1 x 12.6Level - Main
Living Room 
Dimensions - 18.6 x 14.3Level - Main
Master Bedroom 
Dimensions - 10.1 x 12.3Level - Main
Office 
Dimensions - 8.1 x 11.8Level - Main
Save
Ask
Tour
Hide
Share
Exterior Features
Construction Details 
BrickMasonite
Fencing 
Fenced
Patio And Porch 
Deck
Road Frontage 
City Street
Roof 
Composition
Community Features
Financing Terms Available 
CashConventionalFHAVA Loan
Roads 
Asphalt
Schools
School District
Unknown
Elementary School
Wake - Stough Elementary
Middle School
Wake - Oberlin Middle
High School
Wake - Needham Broughton High
Listing courtesy of Todd Hofer of Premier Agents Network


Listings that are marked with an icon are provided courtesy of the Triangle MLS, Inc. of North Carolina, Internet Data Exchange Database. Copyright 2026 Triangle MLS, Inc. of North Carolina. All rights reserved.

Last checked: 2026-09-21 09:15 PM UTC

Neighborhood & Commute
Source: Walkscore
Save
Ask
Tour
Hide
Share