Save
Ask
Tour
Hide
Share
$484,900
11 Days On Site

497 Clark Creek Lane
Cary, NC 27519

For Sale|Townhouse|Active
4
Beds
3
Total Baths
3
Full Baths
2,186
SqFt
$222
/SqFt
2022
Built
Subdivision:
Roberts Crossing
County:
Wake

Due to the health concerns created by Coronavirus we are offering personal 1-1 online video walkthough tours where possible.
Call Now: 919-274-8120
Is this the listing for you? We can help make it yours.
919-274-8120
497 Clark Creek Lane497 Clark Creek Lane497 Clark Creek Lane497 Clark Creek Lane
Save
Ask
Tour
Hide
Share

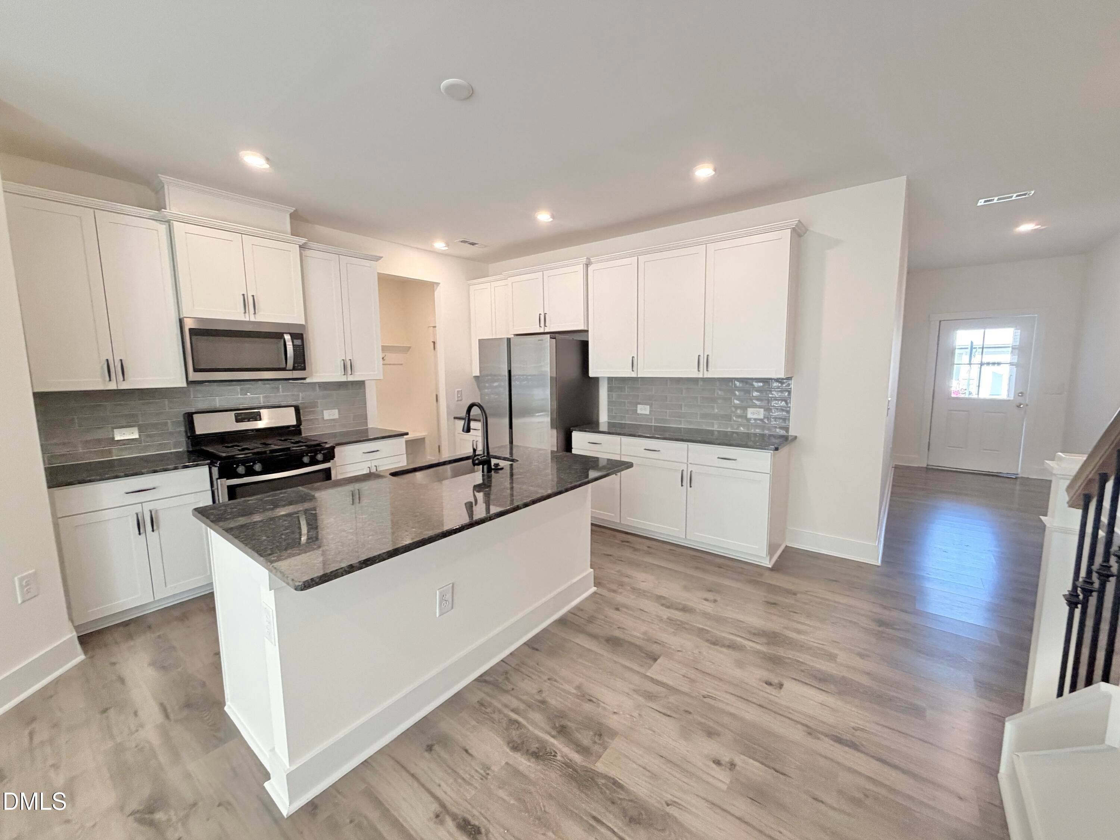
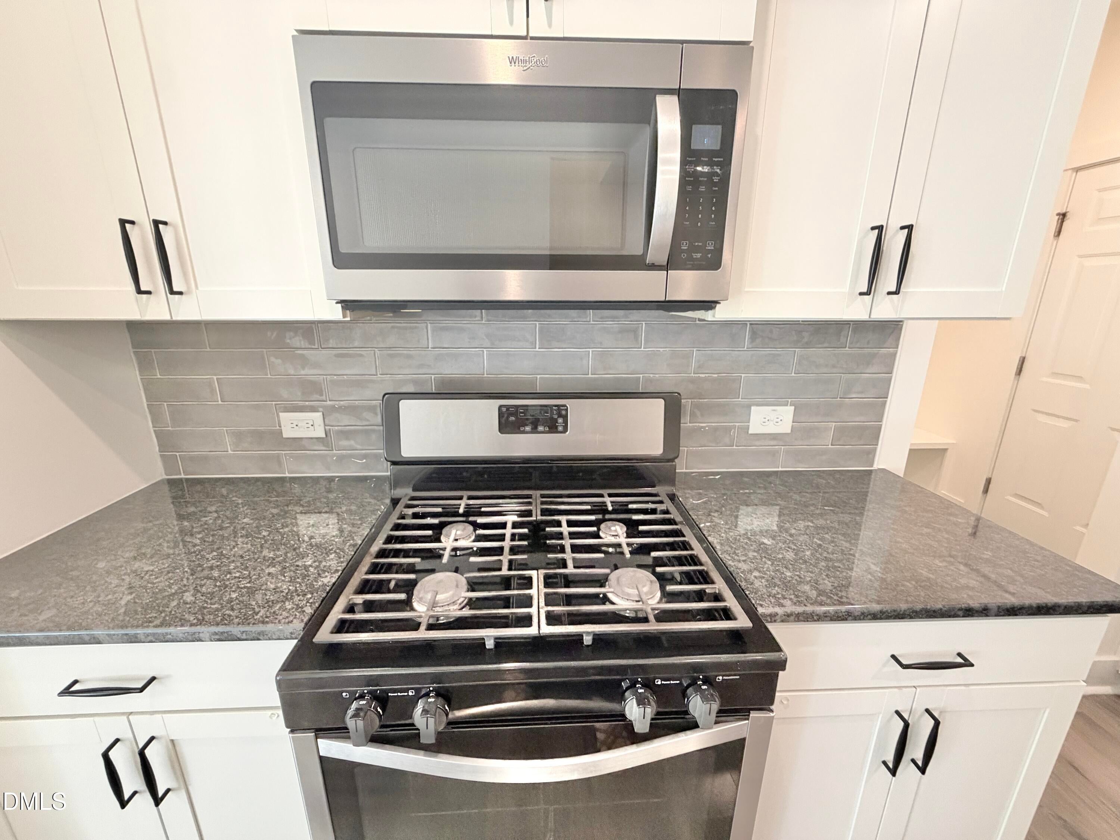
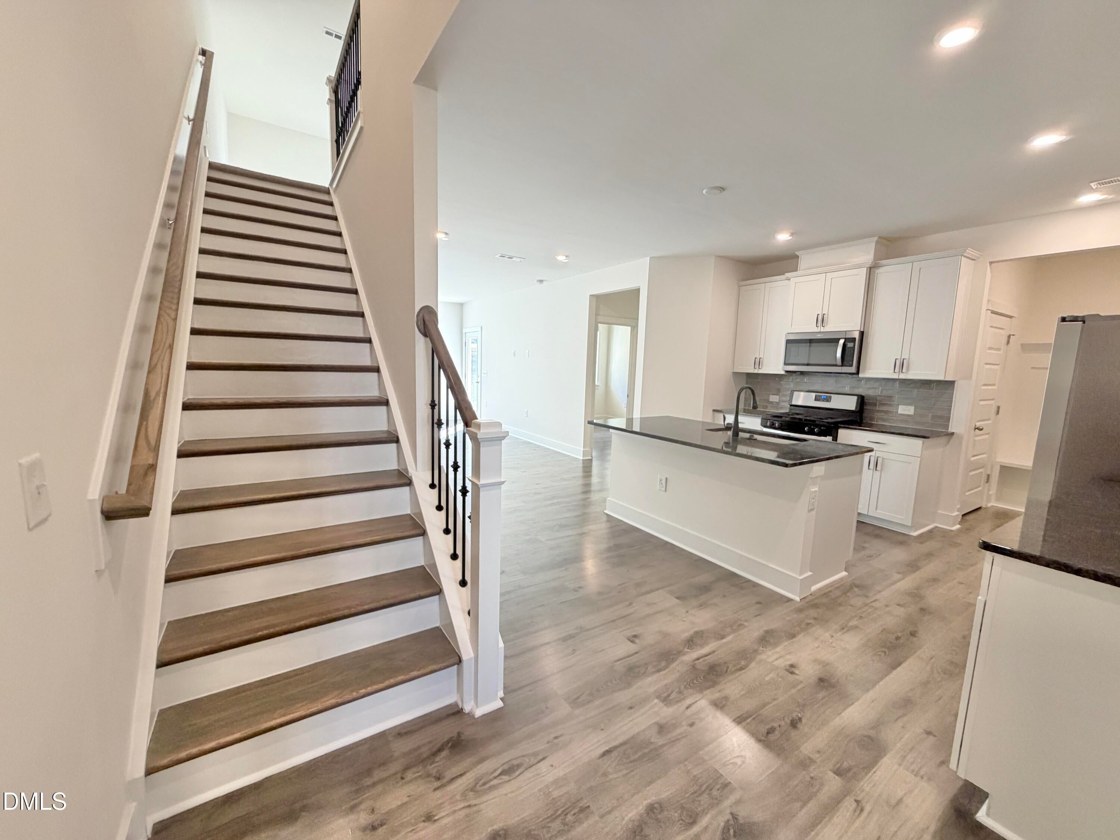
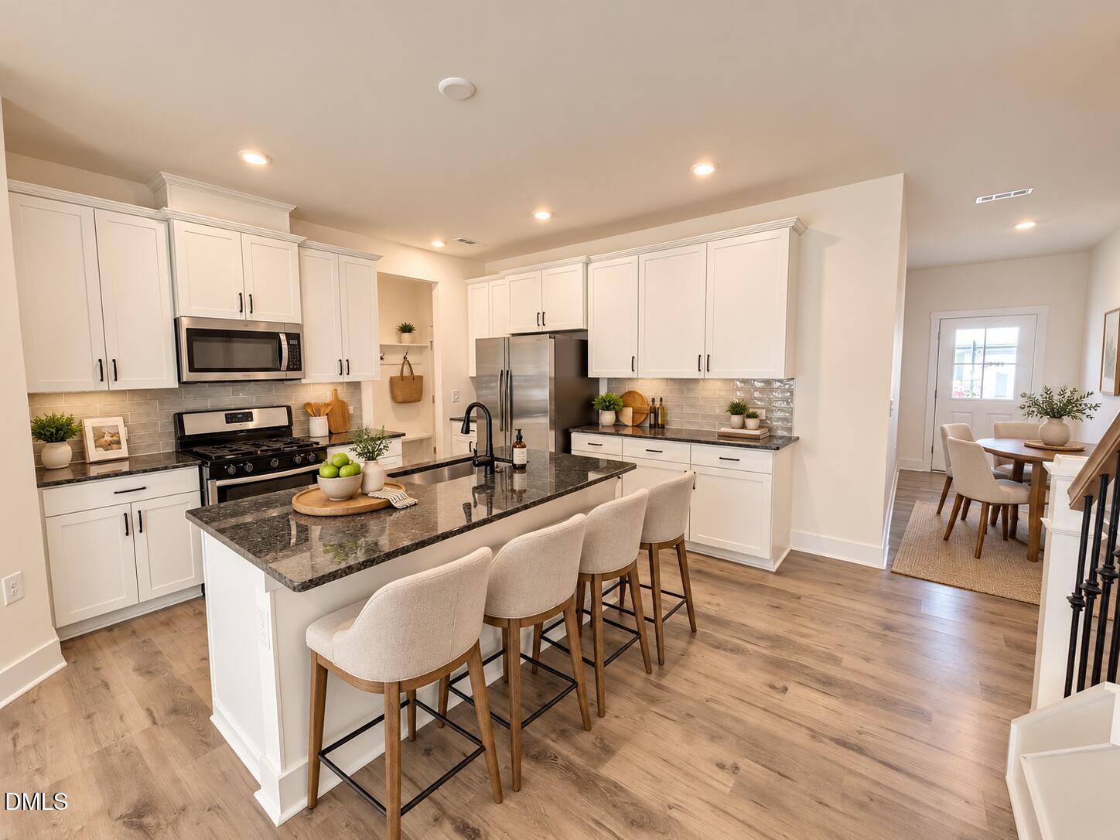
Welcome home!! Built in 2022, this spacious 4-bedroom, 3-bath home offers a flexible floor plan and is freshly updated with new interior paint and new carpet, making it truly move-in ready. The main level features an open-concept design with a spacious kitchen offering ample cabinetry, generous counter space, stainless steel appliances and a large pantry, all flowing easily into the dining and living areas. A first-floor bedroom and full bath provide the perfect setup for guests, a home office or multigenerational living. A convenient mudroom off the 2-car garage provides a practical drop zone and additional everyday functionality. Upstairs, you'll find three additional bedrooms along with a spacious loft offering plenty of flexibility for a second living area, media room, playroom or office. Ideally located in Cary with convenient access to shopping, dining and major commuter routes including Highways 55, 64 and 540. With a newer construction feel, flexible living spaces and a convenient location, this home is ready for its next owner! Some photos have been virtually staged using AI.

Save
Ask
Tour
Hide
Share
Listing Snapshot
Price 
$484,900
Days On Site 
11 Days
Bedrooms 
4
Inside Area (SqFt) 
2,186 sqft
Total Baths 
3
Full Baths 
3
Partial Baths 
N/A
Lot Size 
0.06 Acres
Year Built 
2022
MLS® Number 
10191661
Status 
Active
Property Tax 
$4,465.48
HOA/Condo/Coop Fees 
$110 monthly
Sq Ft Source 
N/A
Friends & Family
Recent Activity
2 weeks agoListing first seen on site
2 weeks agoListing updated with changes from the MLS®
General Features
Acres 
0.06
Attached Garage 
Yes
Disclosures 
Seller Disclosure
Foundation 
Slab
Garage 
Yes
Garage Spaces 
2
Levels 
Two
Parking 
AttachedGarageConcrete
Parking Spaces 
4
Property Sub Type 
Townhouse
Security 
Smoke Detector(s)
Sewer 
Public Sewer
Special Circumstances 
Standard
SqFt Above 
2186
SqFt Total 
2186
Style 
Farmhouse
Water Source 
Public
Zoning 
PUD-C
Interior Features
Appliances 
Built-In Gas RangeDryerDishwasherElectric Water HeaterFree-Standing Gas RangeFree-Standing RefrigeratorFree-Standing RangeGas RangeMicrowaveRangeRefrigeratorWasherWasher/Dryer
Cooling 
Central Air
Flooring 
CarpetLaminateTileWood
Heating 
ElectricHeat Pump
Interior 
Built-in FeaturesKitchen IslandRecessed LightingStone CountersWalk-In Closet(s)High Speed Internet
Laundry Features 
Laundry ClosetUpper LevelWasher Hookup
Main Level Bedrooms 
1
Bedroom 2 
Level - Main
Bedroom 3 
Level - Second
Bedroom 4 
Level - Second
Family Room 
Level - Main
Kitchen 
Level - Main
Laundry 
Level - Second
Loft 
Level - Second
Master Bedroom 
Level - Second
Save
Ask
Tour
Hide
Share
Exterior Features
Construction Details 
Fiber Cement
Roof 
Shingle
Community Features
Association Amenities 
Dog ParkLandscapingMaintenance GroundsParking
Association Fee 
$110.0
Association Fee Frequency 
Monthly
Financing Terms Available 
CashConventionalFHAVA Loan
Schools
School District
Unknown
Elementary School
Wake - Turner Creek Elementary
Middle School
Wake - Salem Middle
High School
Wake - Green Level High School
Listing courtesy of Ellisha Mayers of Century 21 New Beginnings


Listings that are marked with an icon are provided courtesy of the Triangle MLS, Inc. of North Carolina, Internet Data Exchange Database. Copyright 2026 Triangle MLS, Inc. of North Carolina. All rights reserved.

Last checked: 2026-09-21 09:09 PM UTC

Neighborhood & Commute
Source: Walkscore
Save
Ask
Tour
Hide
Share