Save
Ask
Tour
Hide
Share
$577,985
39 Days On Site

4216 Weavers Pond Drive
Zebulon, NC 27597

For Sale|Single Family Residence|Active
6
Beds
6
Total Baths
5
Full Baths
1
Partial Bath
4,055
SqFt
$143
/SqFt
2026
Built
Subdivision:
Weavers Pointe
County:
Wake

Due to the health concerns created by Coronavirus we are offering personal 1-1 online video walkthough tours where possible.
Call Now: 919-274-8120
Is this the listing for you? We can help make it yours.
919-274-8120
4216 Weavers Pond Drive4216 Weavers Pond Drive4216 Weavers Pond Drive4216 Weavers Pond Drive
Save
Ask
Tour
Hide
Share

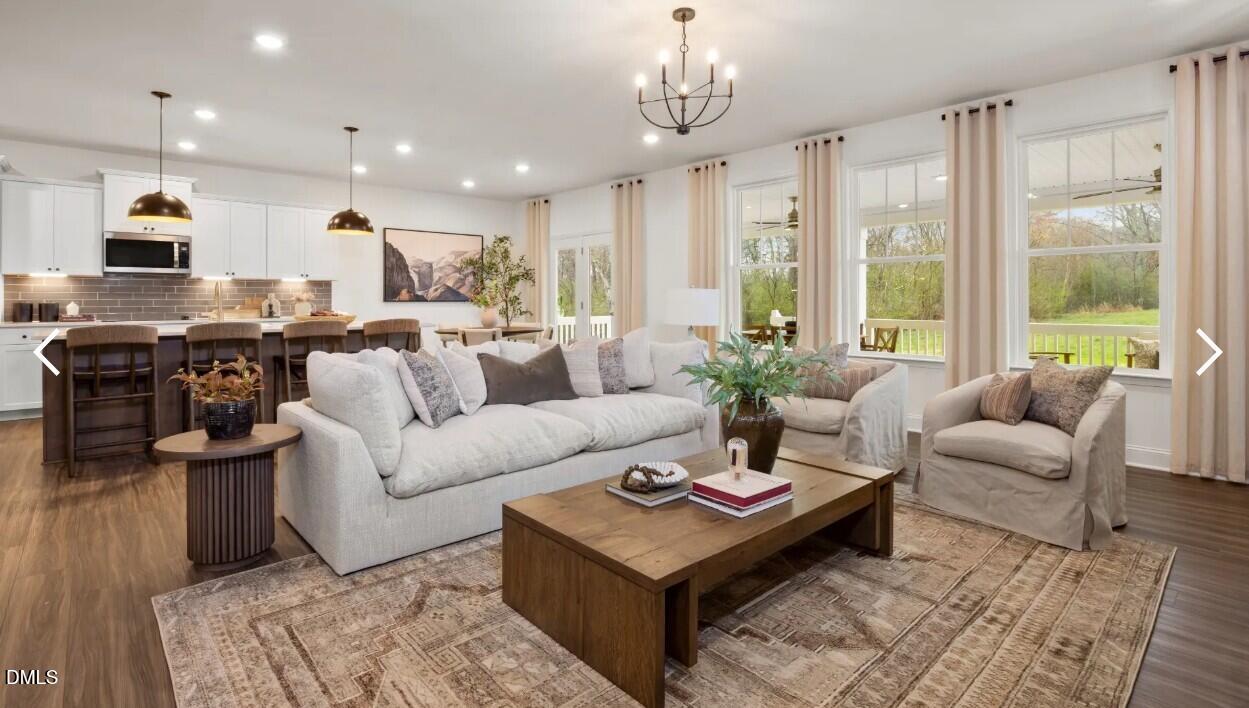
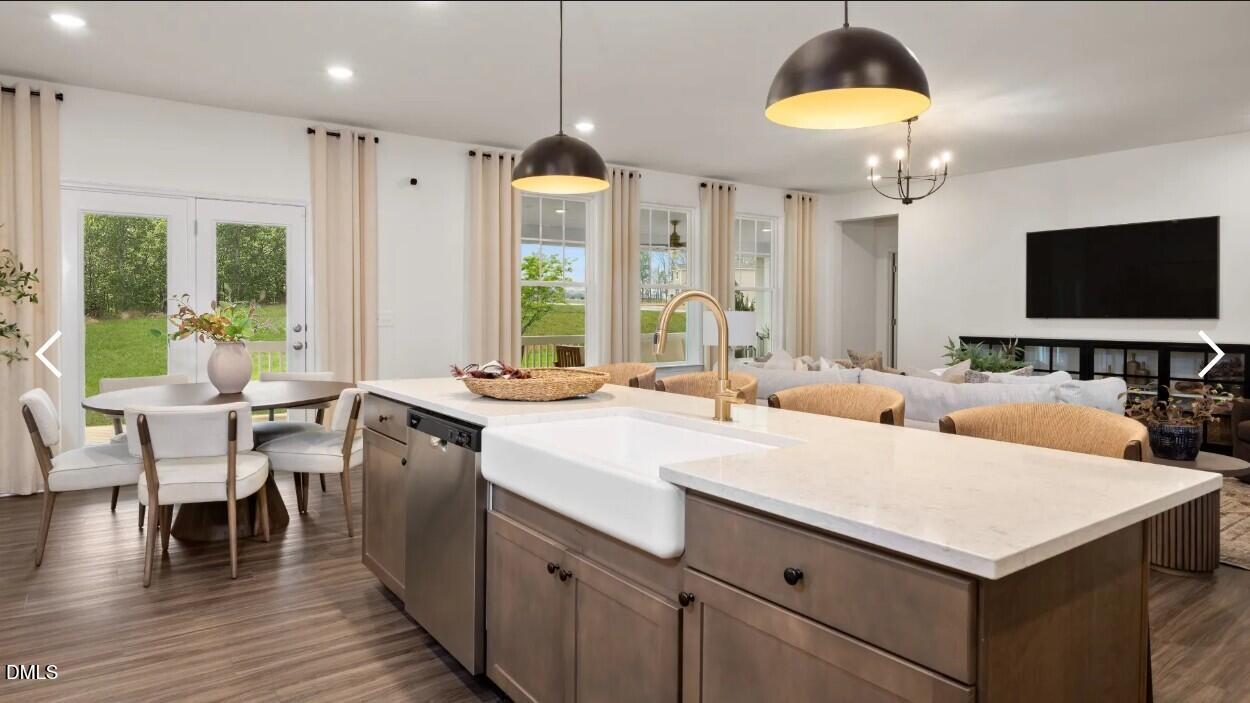
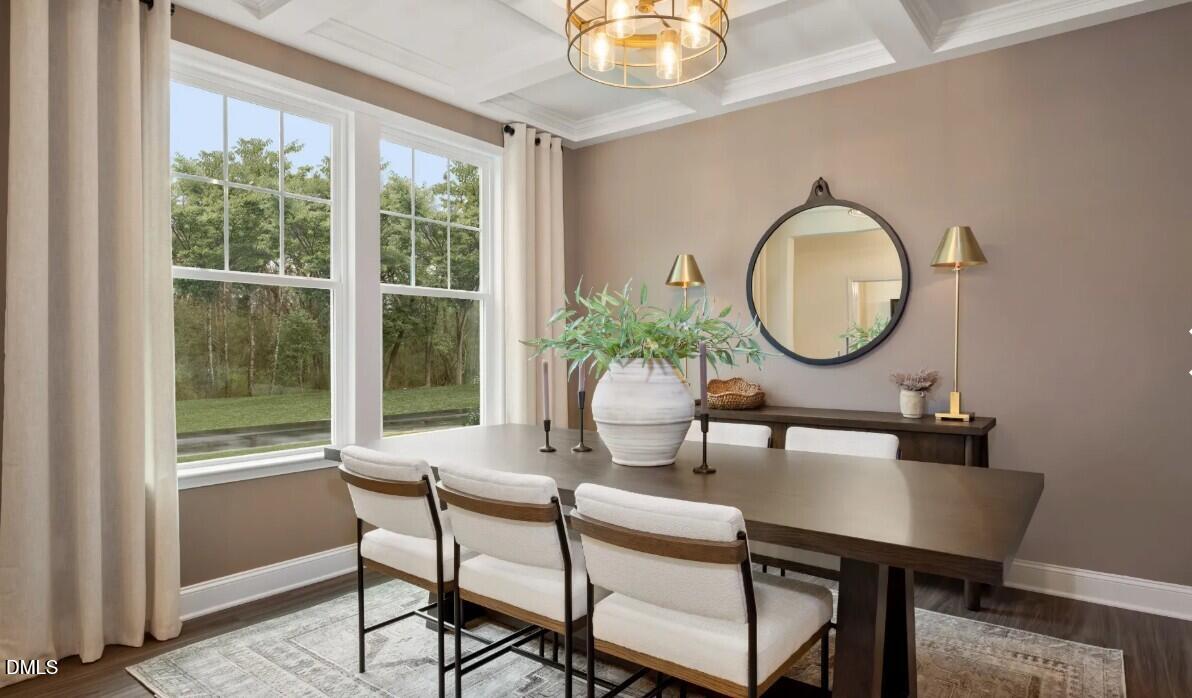
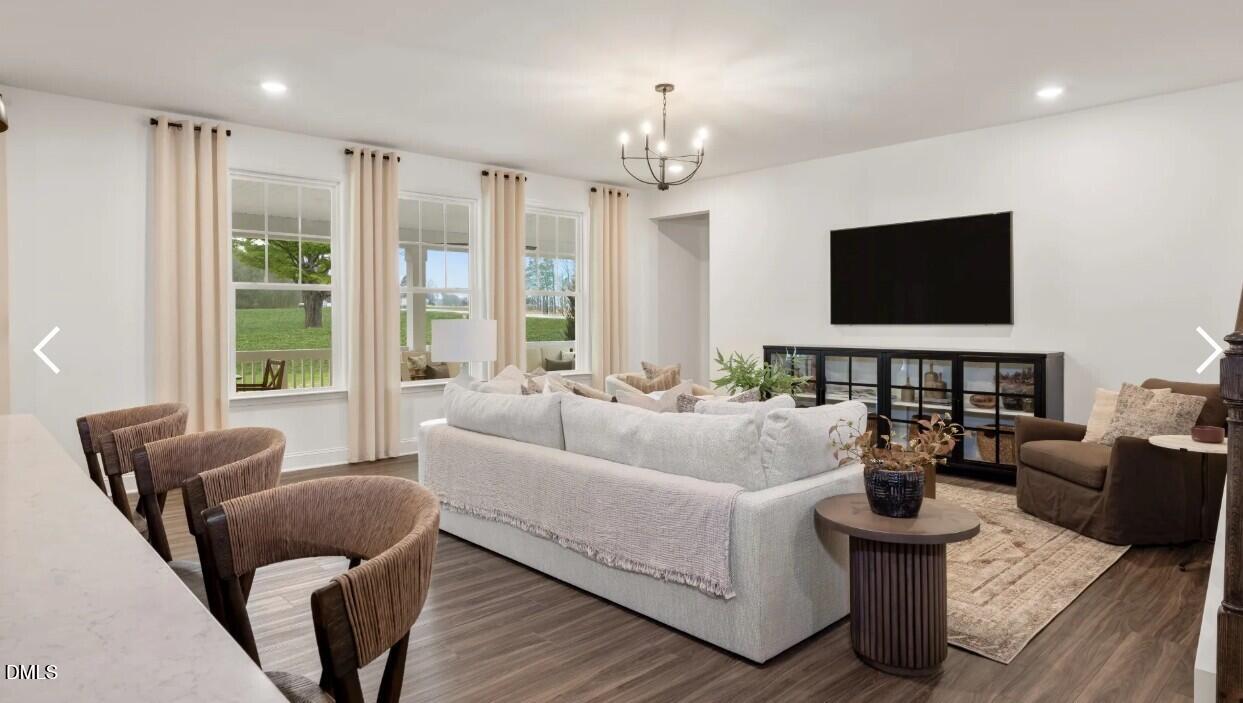
**$20K FLEX CASH- USE AS YOU CHOOSE- BLINDS, APPLIANCES, CLOSING COSTS** **HOME UNDER CONSTRUCTION- COMPLETEION NOV/DEC** Our stunning Townsend home with a 3rd floor guest suite! Welcome home to the stunning Townsend, a spacious and thoughtfully designed home offering exceptional space across three levels. The Gourmet kitchen features GE Gas cooktop, Wall oven, SS hood vent, and microwave, generous prep space and large kitchen island overlooking family room. Butlers pantry and large walk-in pantry, coffered ceiling in dining room and Luxury vinyl plank flooring throughout first floor. First floor guest suite featuring full bathroom and home office with french double doors. Upstairs, 2 bedrooms share Jack-n-Jill bathroom, huge loft, extra full bathroom for additional bedroom and oversize primary bedroom featuring trey ceiling, Luxury vinyl plank flooring, his and hers separate vanities, walk-in shower with bench, and oversized closets. Additional living space on the third floor with large guest bedroom and full bathroom! Enjoy evenings on the oversized back porch that backs to mature tree line. House is Under Construction- anticipated completion Nov/Dec! $20K FLEX CASH- USE AS YOU CHOOSE- BLINDS, APPLIANCES, CLOSING COSTS **PHOTOS FOR MARKETING PURPOSES ONLY**NOT OF ACTUAL HOME**

Save
Ask
Tour
Hide
Share
Listing Snapshot
Price 
$577,985
Days On Site 
39 Days
Bedrooms 
6
Inside Area (SqFt) 
4,055 sqft
Total Baths 
6
Full Baths 
5
Partial Baths 
1
Lot Size 
0.285 Acres
Year Built 
2026
MLS® Number 
10191299
Status 
Active
Property Tax 
N/A
HOA/Condo/Coop Fees 
$90 monthly
Sq Ft Source 
N/A
Friends & Family
Recent Activity
a month agoListing first seen on site
a month agoListing updated with changes from the MLS®
General Features
Acres 
0.285
Attached Garage 
Yes
Foundation 
Slab
Garage 
Yes
Garage Spaces 
2
Home Warranty 
Yes
Levels 
Three Or More
Parking 
AttachedGarageDriveway
Property Condition 
New Construction
Property Sub Type 
Single Family Residence
Security 
Carbon Monoxide Detector(s)Smoke Detector(s)
Sewer 
Public Sewer
Special Circumstances 
Standard
SqFt Above 
4055
SqFt Total 
4055
Style 
Transitional
Utilities 
Electricity AvailableNatural Gas ConnectedUnderground UtilitiesWater Connected
Water Source 
Public
Interior Features
Appliances 
CooktopDisposalDishwasherExhaust FanGas CooktopMicrowaveVented Exhaust FanOven
Cooling 
Central AirZoned
Flooring 
CarpetWoodVinyl
Heating 
Heat PumpZoned
Interior 
Ceiling Fan(s)Coffered Ceiling(s)Eat-in KitchenHigh CeilingsKitchen IslandPantryTray Ceiling(s)Walk-In Closet(s)Wired for Sound
Laundry Features 
Electric Dryer HookupLaundry RoomUpper LevelWasher Hookup
Main Level Bedrooms 
1
Window Features 
Double Pane Windows
Bathroom 2 
Level - Second
Bathroom 5 
Level - Third
Bedroom 2 
Level - Second
Bedroom 3 
Level - Second
Bedroom 4 
Level - Main
Bedroom 5 
Level - Main
Bonus Room 
Level - Third
Dining Room 
Level - Main
Family Room 
Level - Main
Kitchen 
Level - Main
Laundry 
Level - Second
Loft 
Level - Second
Master Bedroom 
Level - Second
Office 
Level - Main
Save
Ask
Tour
Hide
Share
Exterior Features
Construction Details 
Board & Batten SidingBrickHardiPlank Type
Lot Features 
Back YardInterior LotMany Trees
Patio And Porch 
CoveredFront PorchPorchRear Porch
Roof 
Shingle
Windows/Doors 
Double Pane Windows
Community Features
Association Amenities 
Dog ParkJogging PathPlaygroundPoolPond Year Round
Association Fee 
$90.0
Association Fee Frequency 
Monthly
Community Features 
CurbsLakeStreet LightsSidewalks
Financing Terms Available 
CashConventionalFHAVA Loan
Roads 
Asphalt
Schools
School District
Unknown
Elementary School
Wake - Wakelon Elementary
Middle School
Wake - Zebulon Middle
High School
Wake - East Wake High School
Listing courtesy of Amber Acosta of DRB Group North Carolina LLC


Listings that are marked with an icon are provided courtesy of the Triangle MLS, Inc. of North Carolina, Internet Data Exchange Database. Copyright 2026 Triangle MLS, Inc. of North Carolina. All rights reserved.

Last checked: 2026-10-18 12:11 AM UTC

Neighborhood & Commute
Source: Walkscore
Save
Ask
Tour
Hide
Share