
55 Sunset Ridge DriveFuquay Varina, NC 27526
Due to the health concerns created by Coronavirus we are offering personal 1-1 online video walkthough tours where possible.
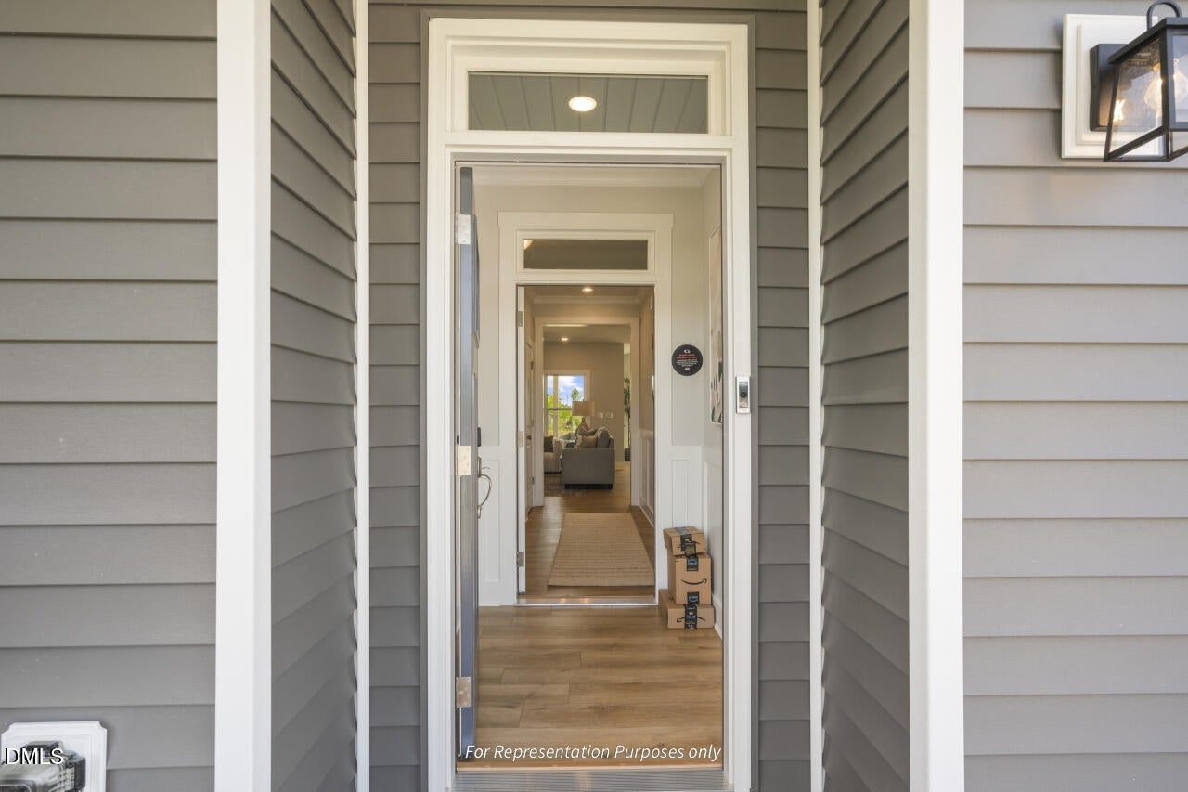
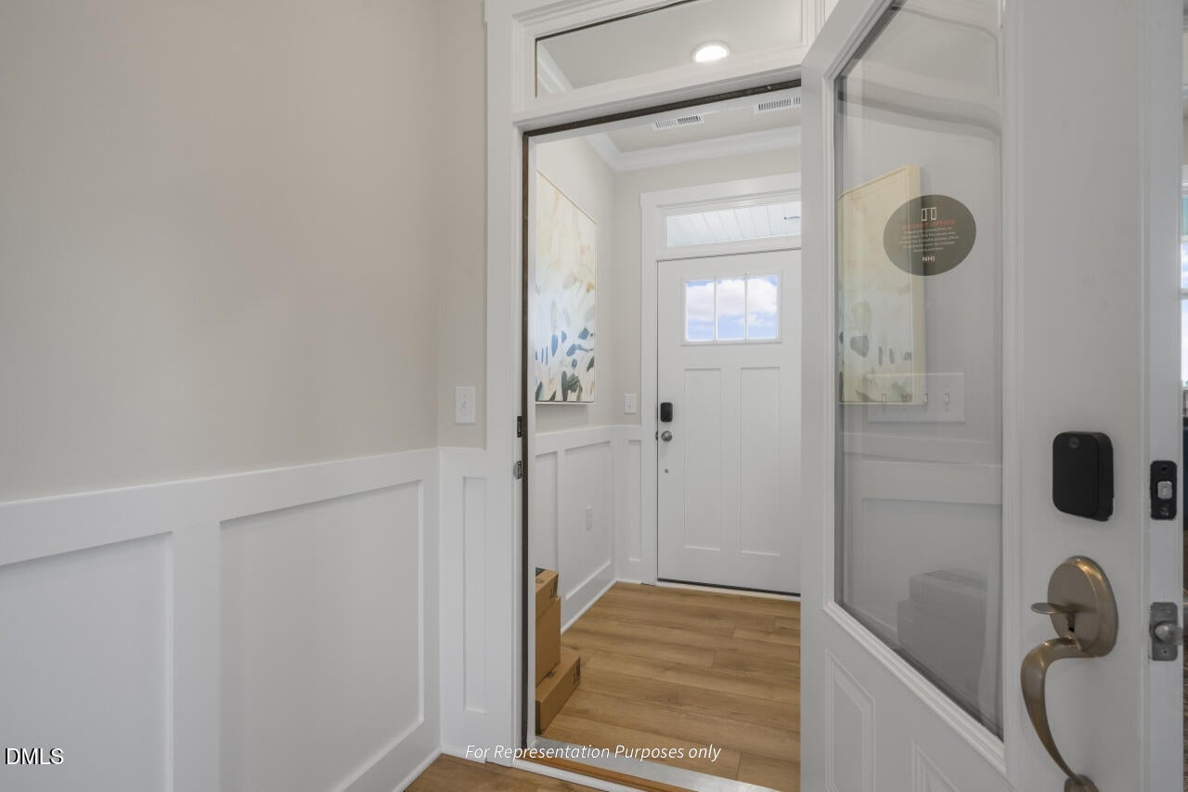
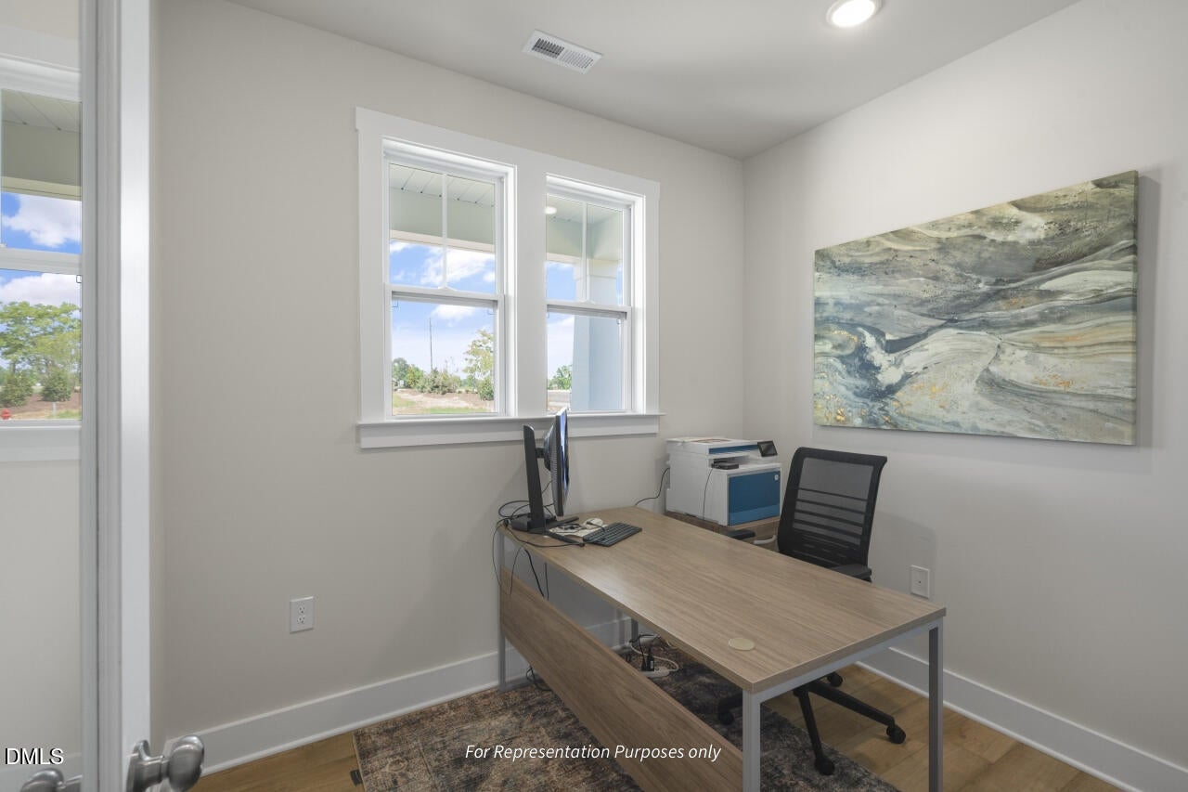
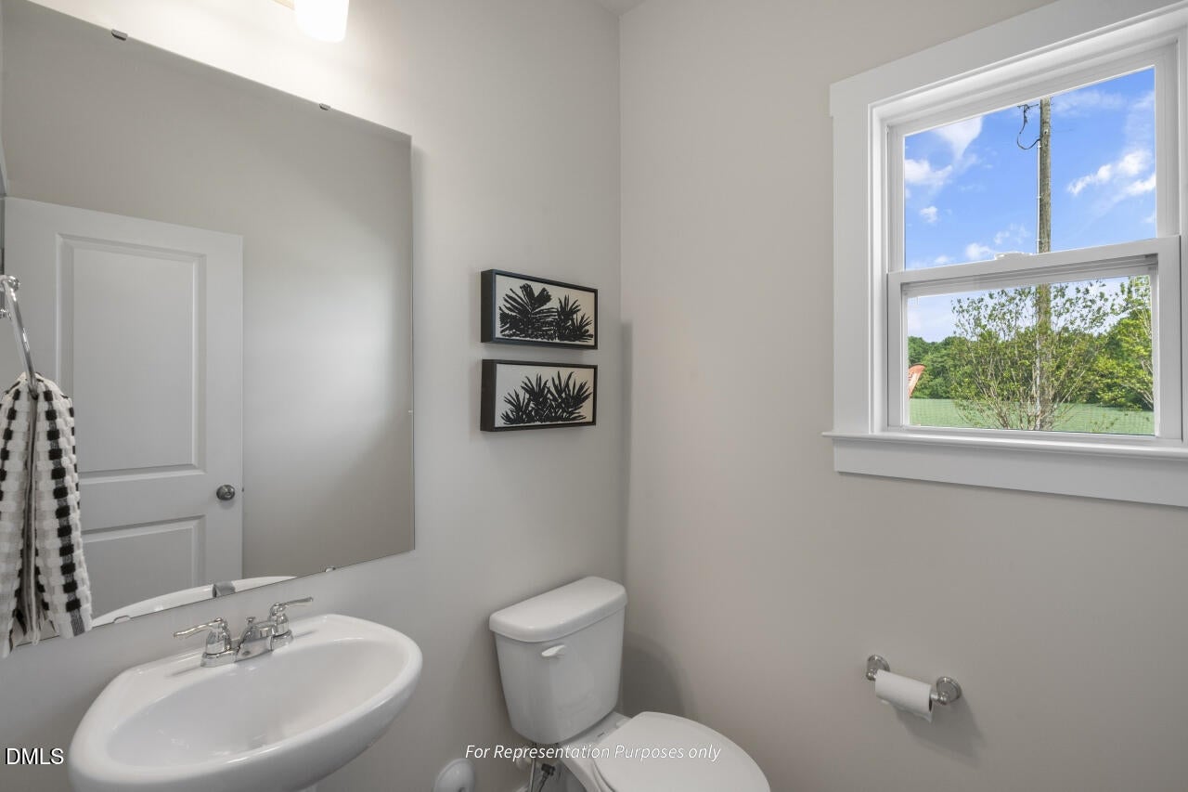
There's a bright, open feel to this English Country-elevation Holly home in Ballard Woods from the moment you step inside, with a vaulted ceiling over the cafe drawing your eye up and windows pulling natural light through the main living area. An interior fireplace with custom built-ins anchors the space, adding warmth and a little architectural character to everyday life, while a smart door delivery center out front keeps packages safe and out of the weather until you're ready for them. The gourmet kitchen is set up for real cooking, with propane-ready gas cooking for anyone who wants precise control at the stove, and it's easy to picture this as the spot where the day naturally starts and ends. A separate messy kitchen with its own sink and window keeps the main kitchen picture-perfect for company, so hosting never means a cluttered counter. A pocket office nearby gives you a dedicated spot for work-from-home days, bills, or whatever keeps the household running, tucked out of the flow of the main living area, and oak tread stairs add a warm, finished touch as you move between floors. Outside, the covered patio extends the living space into the fresh air, made for slow mornings and relaxed evenings, and the fenced yard adds even more room to spread out, whether that's morning coffee, an evening outside, or just a little extra privacy. Upstairs, the owner's suite is a genuine retreat, centered on a super shower with a handheld and rain head and a dedicated window that fills the space with natural light for a little daily indulgence at the start or end of every day. A laundry tub rough-in keeps the second floor practical for everyday life, and Bedroom 4 stands in place of a loft, giving you four true bedrooms and the flexibility to configure the extra space however fits, whether that's a guest room, a home office, or a hobby room that changes with your needs over time. Every New Home Inc. home here comes with Smart. Healthy. New. features built in, including smart home technology, whole-home MERV 11 air filtration, TechShield roof decking, and independent HERS energy testing, so the everyday comfort of this home is backed by what's built into the walls and the systems behind them, not just what you can see when you walk through. Beyond the front door, Ballard Woods offers quiet surroundings with easy access to everyday Fuquay-Varina amenities, close to the charm of downtown Fuquay-Varina and downtown Lillington in Harnett County. Come see this Holly home in person and picture your own life unfolding here, from busy weekday mornings to relaxed, easy weekends spent right at home. *Photos of staged home for representational purposes*
| 12 hours ago | Listing first seen on site | |
| 12 hours ago | Listing updated with changes from the MLS® |

Listings that are marked with an icon are provided courtesy of the Triangle MLS, Inc. of North Carolina, Internet Data Exchange Database. Copyright 2026 Triangle MLS, Inc. of North Carolina. All rights reserved.
Last checked: 2026-09-06 09:22 AM UTC
Did you know? You can invite friends and family to your search. They can join your search, rate and discuss listings with you.