Save
Ask
Tour
Hide
Share
$629,900
New Listing

624 Blackwood Court
Durham, NC 27705

For Sale|Single Family Residence|Active
4
Beds
3
Total Baths
3
Full Baths
2,637
SqFt
$239
/SqFt
2026
Built
Subdivision:
Stonewood Estates
County:
Durham

Due to the health concerns created by Coronavirus we are offering personal 1-1 online video walkthough tours where possible.
Call Now: 919-274-8120
Is this the listing for you? We can help make it yours.
919-274-8120
624 Blackwood Court624 Blackwood Court624 Blackwood Court624 Blackwood Court
Save
Ask
Tour
Hide
Share

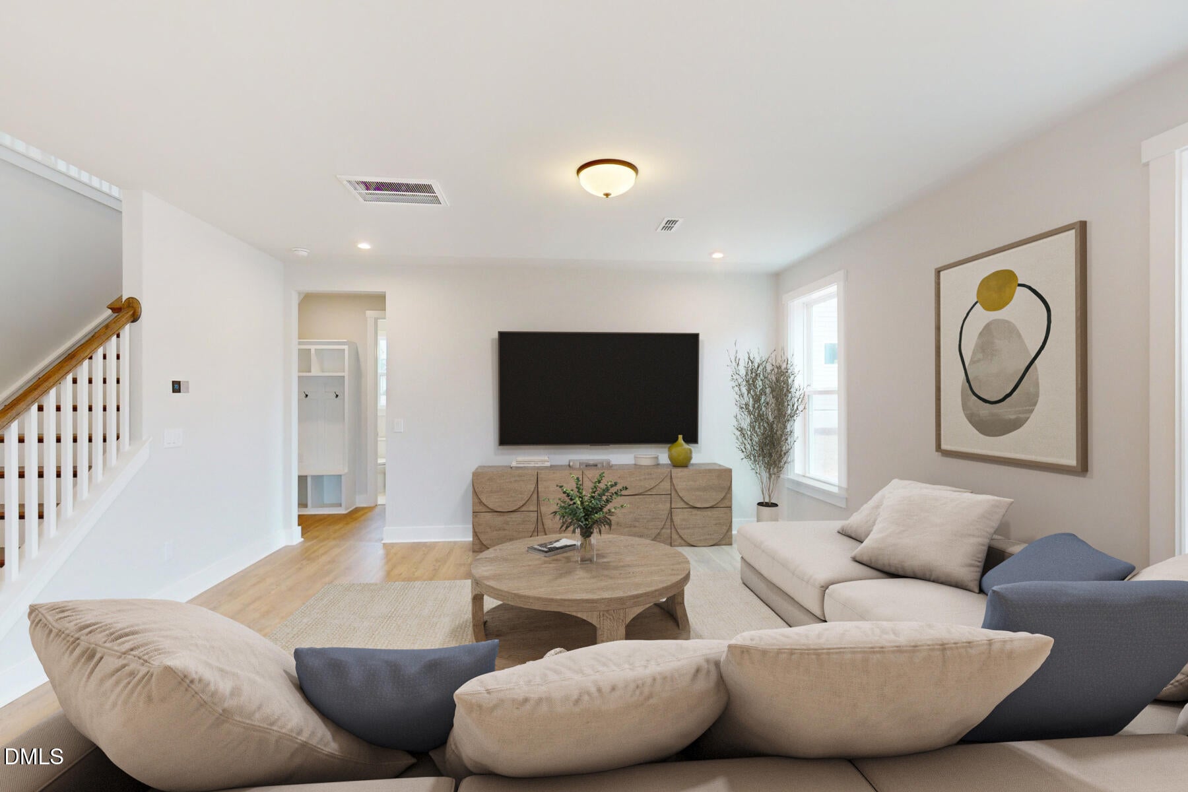
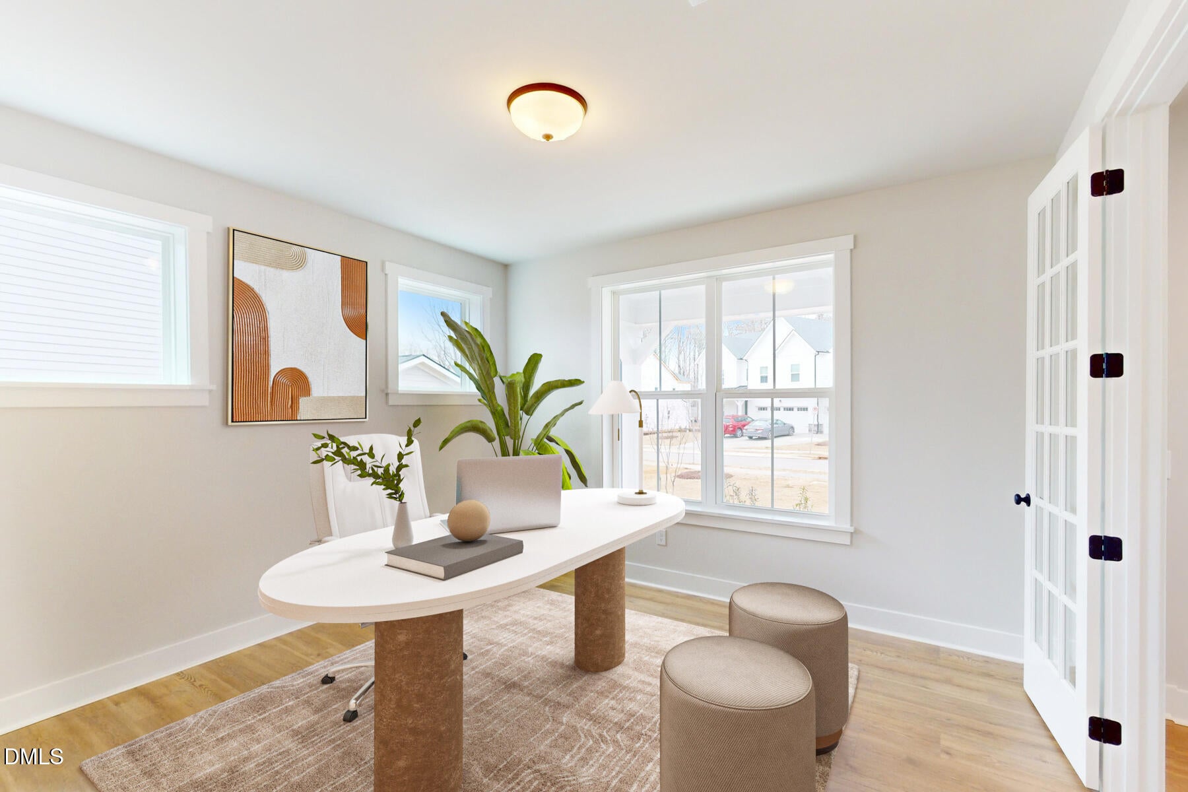
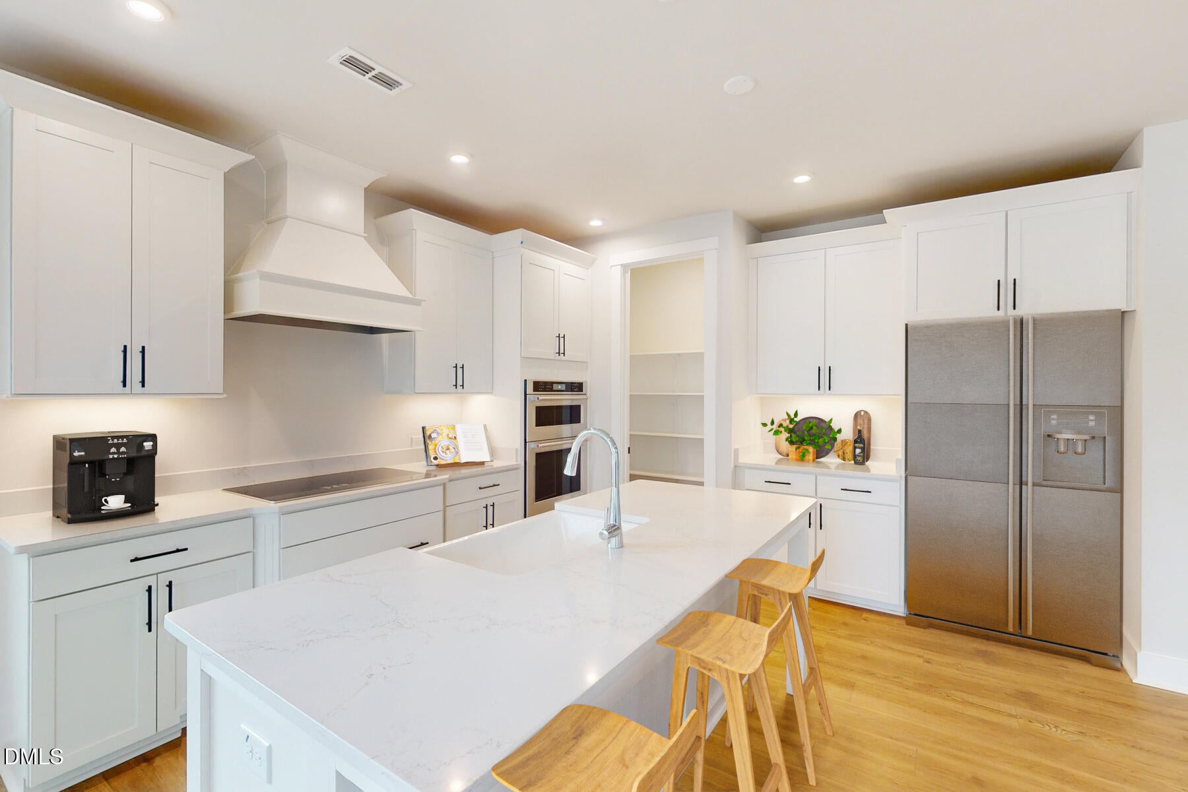
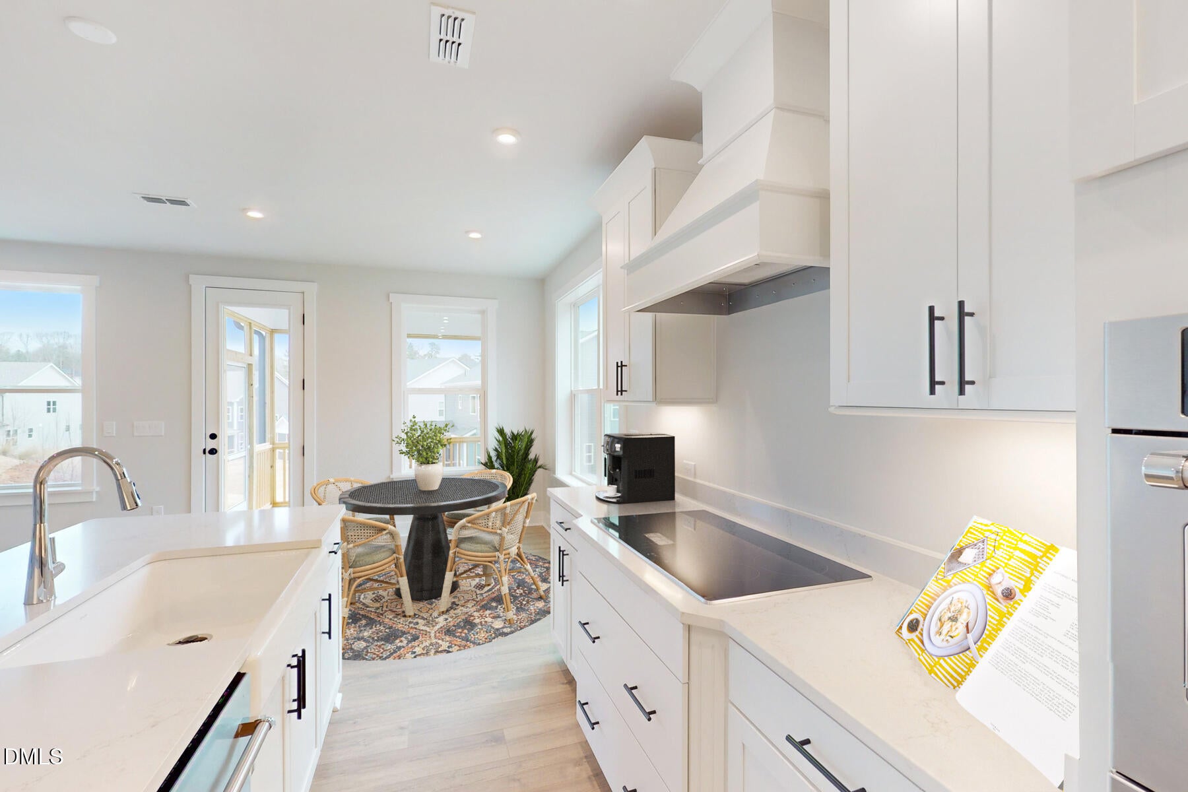
Welcome to the Elizabeth, a beautiful single-family home located less than 3 miles from Duke University, in the heart of Durham, built by Beazer Homes. This stunning new construction home features 4 bedrooms and 3 baths, offering ample space for comfortable living. The 2,637 sq ft layout includes a spacious great room, a modern gourmet kitchen with 42'' white cabinets, and stainless-steel appliances including a refrigerator, built in cooktop and built in wall oven & microwave. The first floor also includes a first-floor bedroom and full bath with a walk-in shower and a study off the wide foyer. The second-floor primary suite boasts a spa like retreat with an oversized tiled shower with seat. The secondary bedrooms are conveniently located next to the hall bath, and a spacious loft makes the second floor bright and open! Step outside to enjoy the .26-acre lot, perfect for entertaining or relaxing. Additional highlights include a fireplace in the great room, Mohawk RevWood flooring throughout first floor, 2nd floor halls, loft, and stairs. Located in the desirable Stonewood Estates neighborhood, this home is close to Croasdaile Country Club, downtown Durham and Duke University, making it an ideal choice for those seeking convenience and comfort. Beazer Homes is proud to be America's #1 Energy Efficient homebuilder. Our FY25 average gross HERS score of 32 (38 excluding solar) was the lowest of the publicly reported scores among the top 30 U.S. homebuilders by volume identified by Builder Magazine's Top 100 List (based on 2025 total closings).

Save
Ask
Tour
Hide
Share
Listing Snapshot
Price 
$629,900
Days On Site 
0 Days
Bedrooms 
4
Inside Area (SqFt) 
2,637 sqft
Total Baths 
3
Full Baths 
3
Partial Baths 
N/A
Lot Size 
0.26 Acres
Year Built 
2026
MLS® Number 
10191088
Status 
Active
Property Tax 
N/A
HOA/Condo/Coop Fees 
$60 monthly
Sq Ft Source 
N/A
Friends & Family
Recent Activity
13 hours agoListing first seen on site
13 hours agoListing updated with changes from the MLS®
General Features
Acres 
0.26
Attached Garage 
Yes
Foundation 
Slab
Garage 
Yes
Garage Spaces 
2
Home Warranty 
Yes
Levels 
Two
Parking 
AttachedGarage
Parking Spaces 
4
Property Condition 
New Construction
Property Sub Type 
Single Family Residence
Sewer 
Public Sewer
Special Circumstances 
Standard
SqFt Above 
2637
SqFt Total 
2637
Style 
Transitional
Water Source 
Public
Interior Features
Appliances 
Built-In Gas OvenBuilt-In Gas RangeDisposalENERGY STAR Qualified AppliancesENERGY STAR Qualified DishwasherIce MakerRefrigeratorStainless Steel Appliance(s)Vented Exhaust FanWasher/DryerOven
Cooling 
Central Air
Fireplace 
Yes
Fireplace Features 
Electric
Fireplaces 
1
Flooring 
CarpetLaminateTile
Heating 
ElectricENERGY STAR Qualified EquipmentFireplace(s)Forced Air
Laundry Features 
Upper Level
Main Level Bedrooms 
1
Window Features 
Double Pane WindowsLow Emissivity Windows
Bathroom 2 
Level - Second
Bathroom 3 
Level - First
Bedroom 2 
Level - Second
Bedroom 3 
Level - Second
Bedroom 4 
Level - First
Dining Room 
Level - First
Family Room 
Level - First
Kitchen 
Level - First
Laundry 
Level - Second
Loft 
Level - Second
Master Bathroom 
Level - Second
Master Bedroom 
Dimensions - 17.8 x 16.9Level - Second
Save
Ask
Tour
Hide
Share
Exterior Features
Construction Details 
Fiber Cement
Patio And Porch 
CoveredFront PorchRear PorchScreened
Roof 
Shingle
Windows/Doors 
Double Pane WindowsLow Emissivity Windows
Community Features
Association Amenities 
Dog ParkParkPlayground
Association Dues 
60
Financing Terms Available 
1031 ExchangeCashConventionalFHA
HOA Fee Frequency 
Monthly
Schools
School District
Unknown
Elementary School
Durham - Hillandale Elementary
Middle School
Durham - Brogden Middle
High School
Durham - Riverside High
Listing courtesy of Chris Long of Beazer Homes


Listings that are marked with an icon are provided courtesy of the Triangle MLS, Inc. of North Carolina, Internet Data Exchange Database. Copyright 2026 Triangle MLS, Inc. of North Carolina. All rights reserved.

Last checked: 2026-09-06 08:39 AM UTC

Neighborhood & Commute
Source: Walkscore
Save
Ask
Tour
Hide
Share