
Save
Ask
Tour
Hide
$314,990
New Listing
1562 Maple Br CircleGraham, NC 27253
For Sale|Single Family Residence|Active
3
Beds
3
Total Baths
2
Full Baths
1
Partial Bath
1,924
SqFt
$164
/SqFt
2026
Built
Subdivision:
Sagecroft
County:
Alamance
Due to the health concerns created by Coronavirus we are offering personal 1-1 online video walkthough tours where possible.
Call Now: 919-274-8120
Is this the listing for you? We can help make it yours.
919-274-8120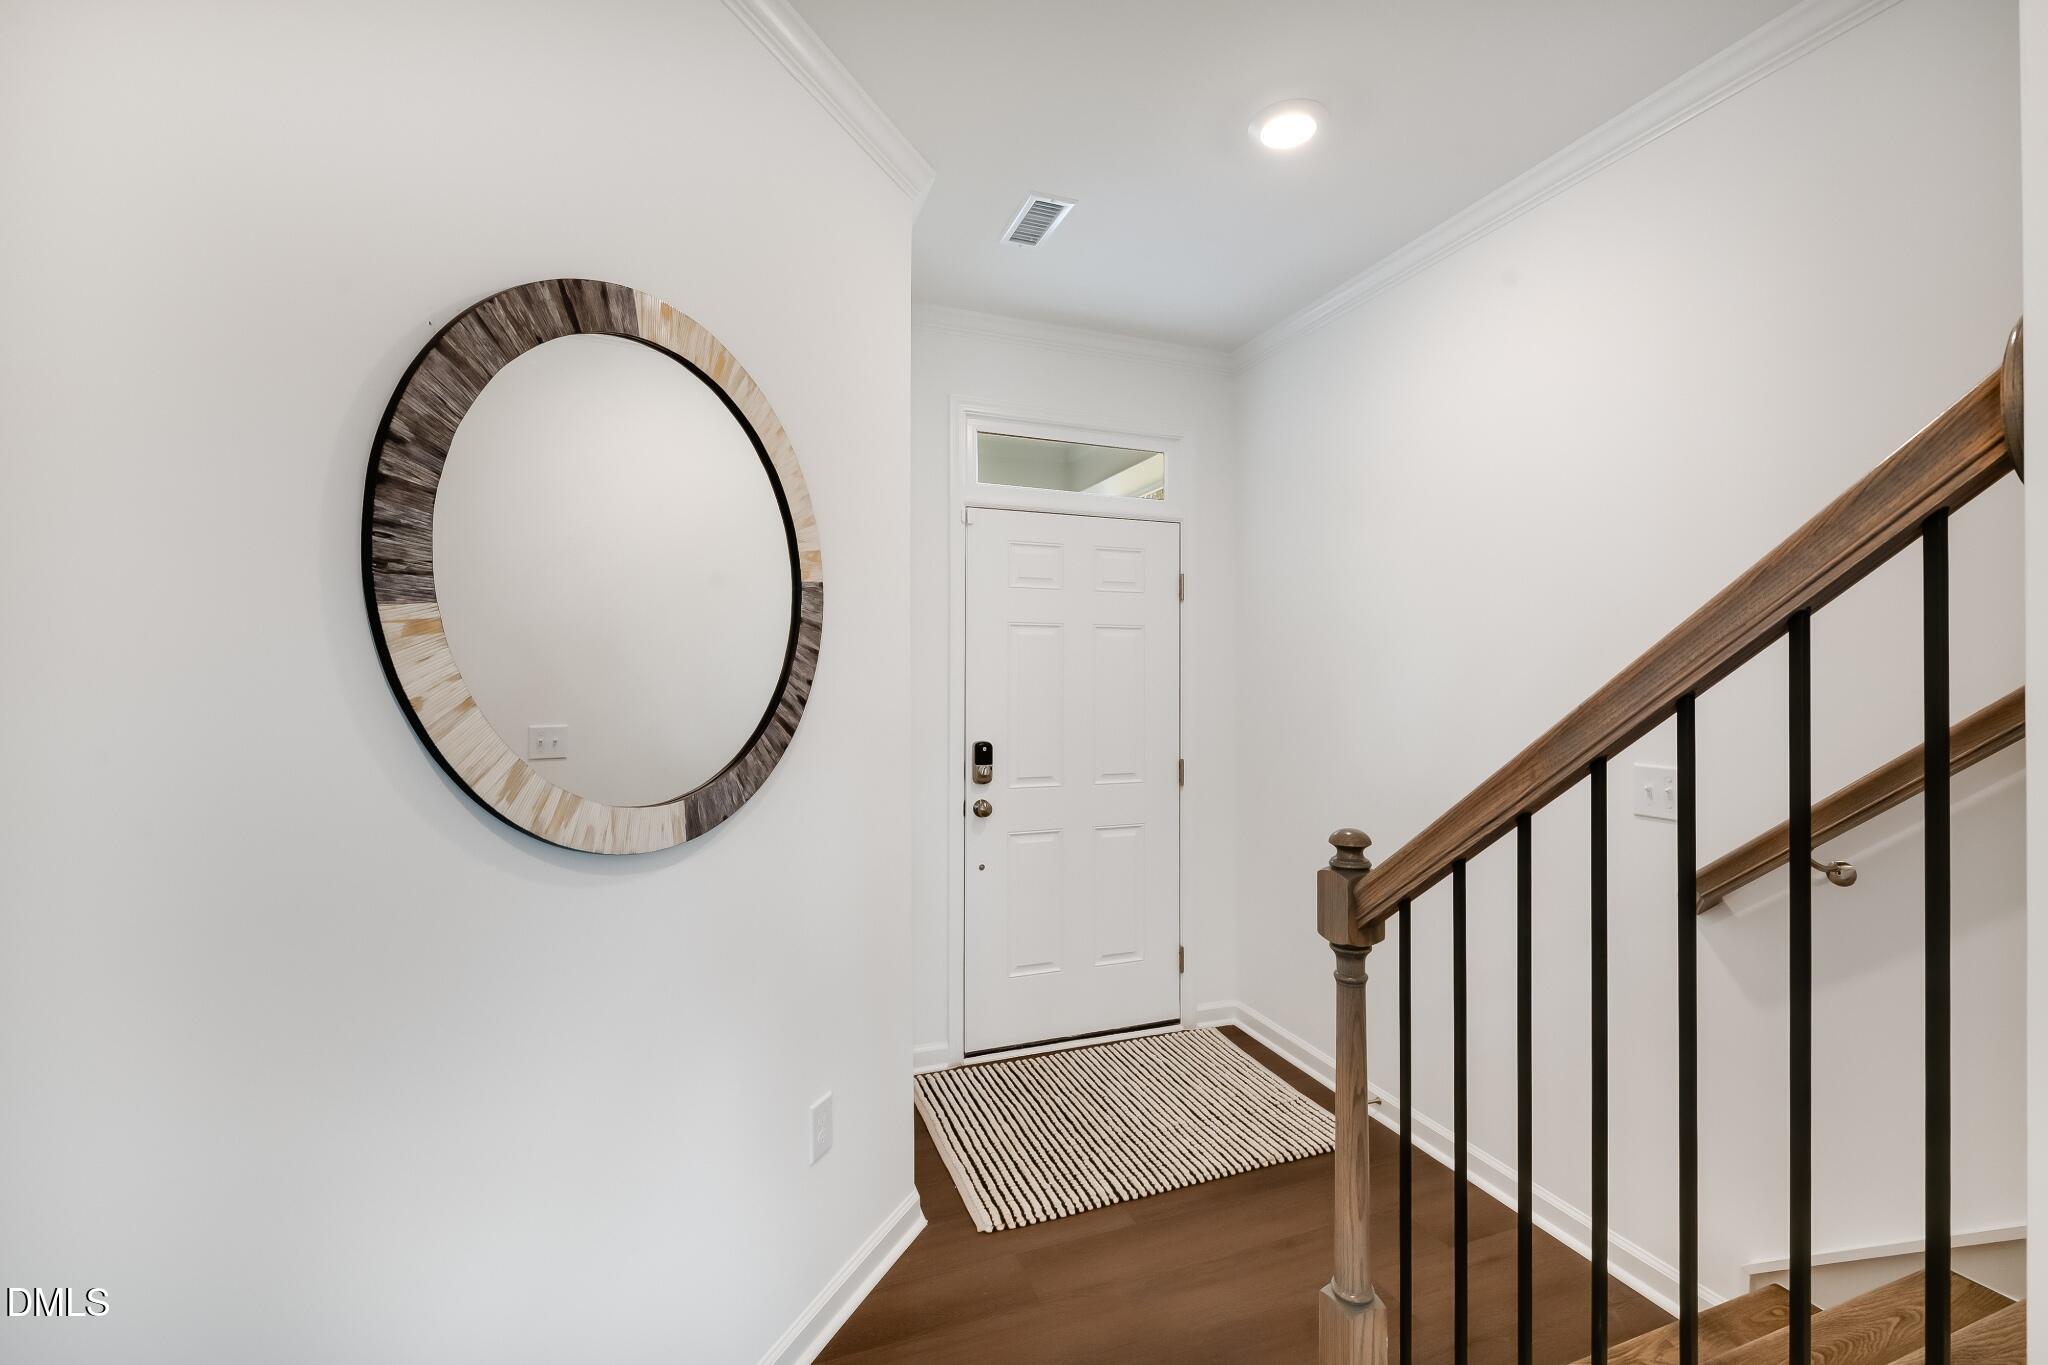
Save
Ask
Tour
Hide
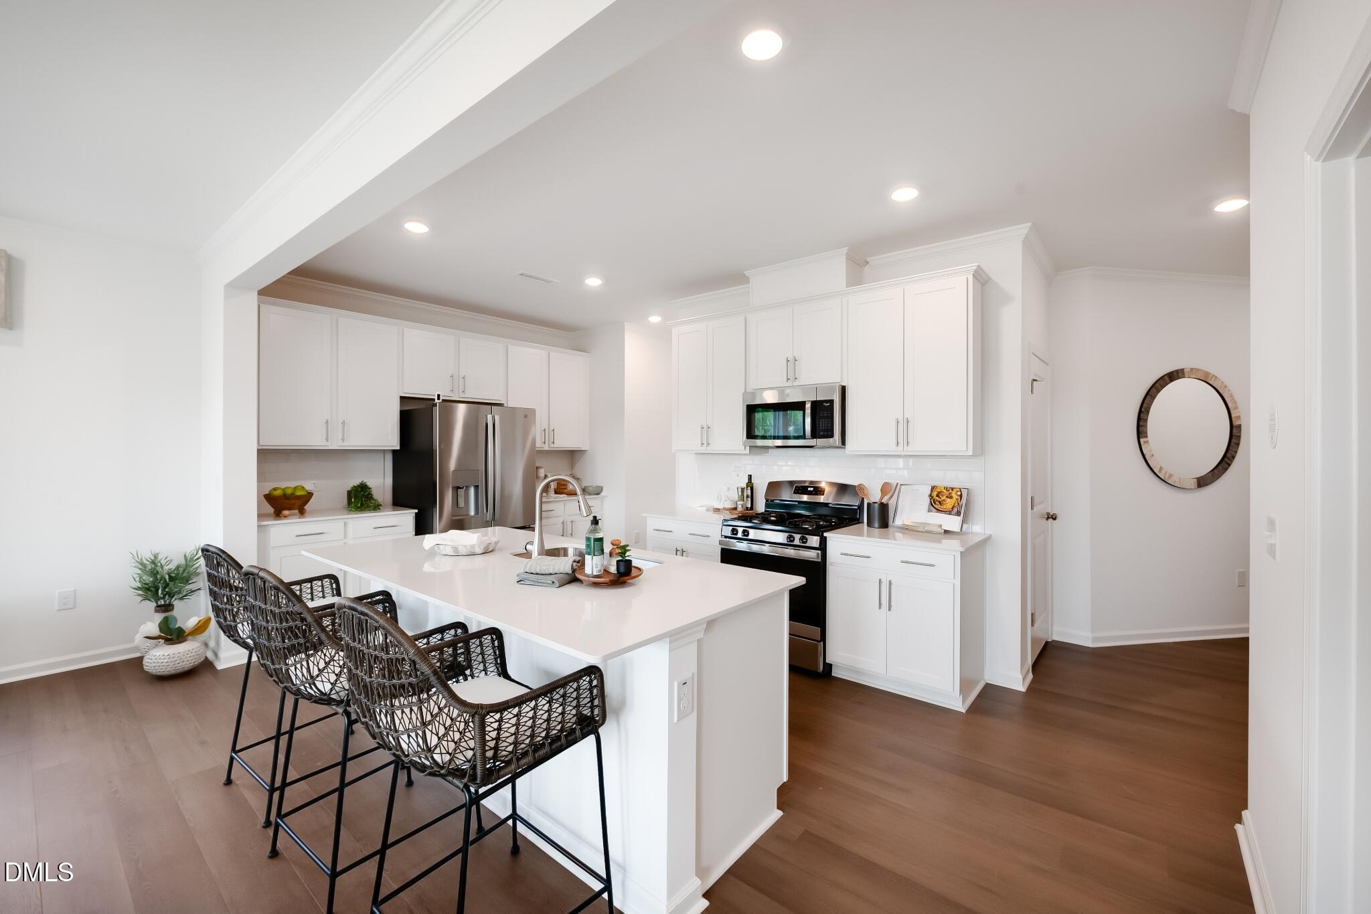
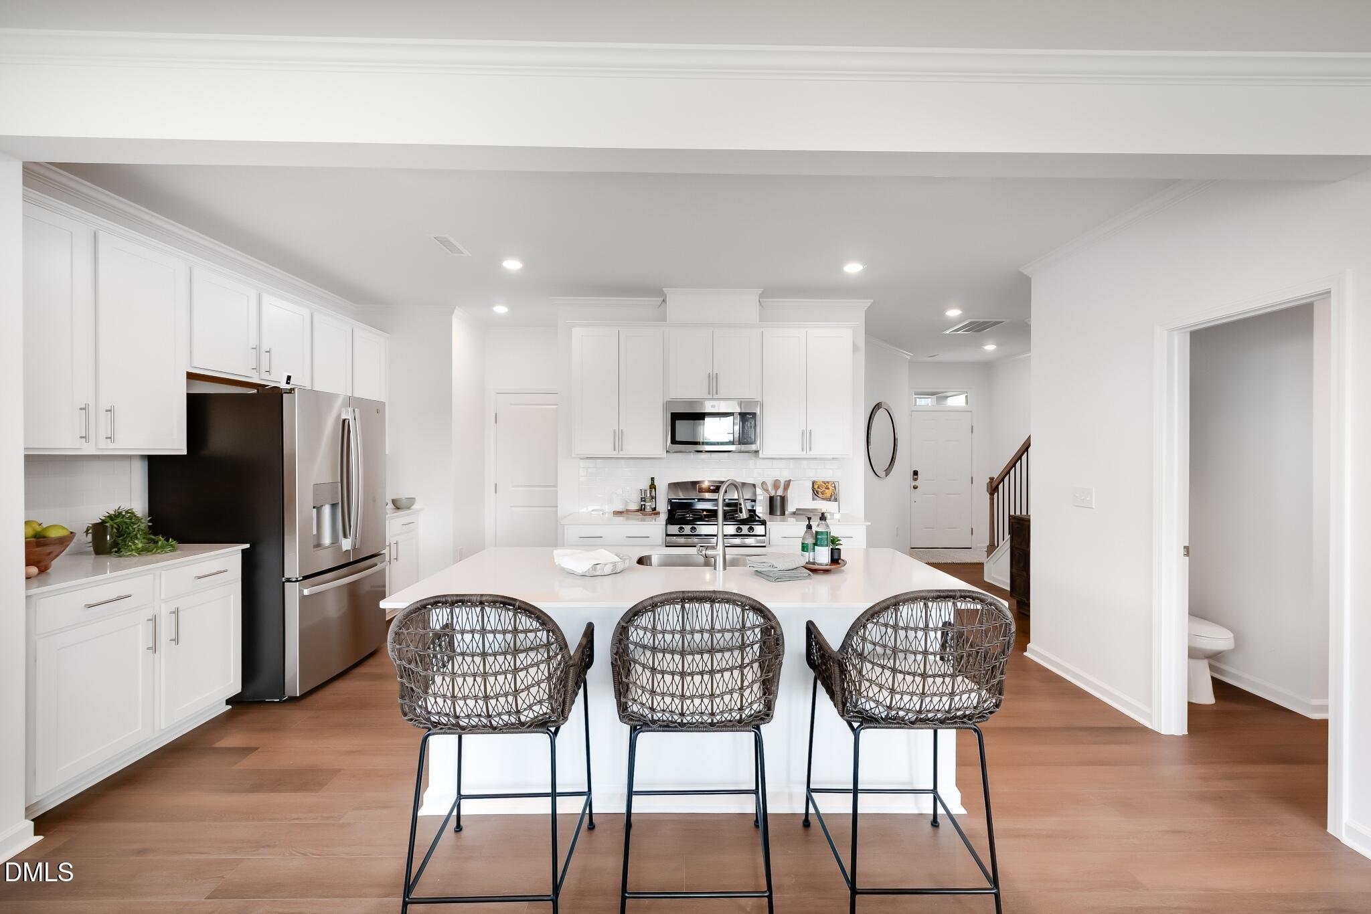
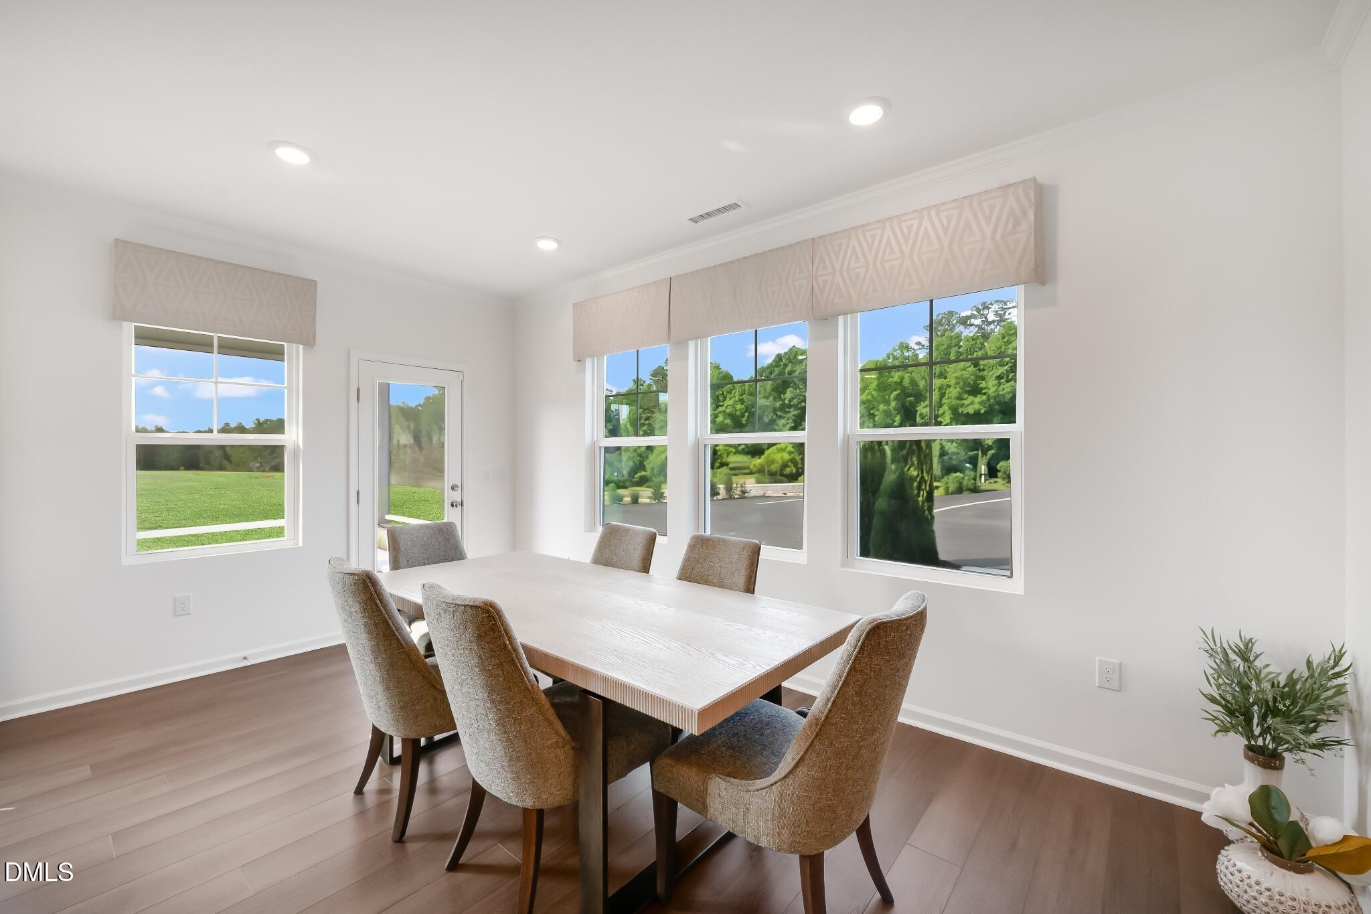
Beautiful, open Chadwick plan. One of the last ones available in Sagecroft and at a great price. Enjoy the open feel with lots of windows downstairs. 3 bedrooms and a loft upstairs. Great home for family gatherings with kitchen island in the center. Great location with low taxes in a quite neighborhood and easy commute to both Triangle and Triad. This home will be done in November.
Save
Ask
Tour
Hide
Listing Snapshot
Price
$314,990
Days On Site
0 Days
Bedrooms
3
Inside Area (SqFt)
1,924 sqft
Total Baths
3
Full Baths
2
Partial Baths
1
Lot Size
0.119 Acres
Year Built
2026
MLS® Number
10191087
Status
Active
Property Tax
$2,394
HOA/Condo/Coop Fees
$100 monthly
Sq Ft Source
N/A
Friends & Family
Recent Activity
| 13 hours ago | Listing first seen on site | |
| 13 hours ago | Listing updated with changes from the MLS® |
General Features
Acres
0.119
Attached Garage
Yes
Direction Faces
North
Foundation
Slab
Garage
Yes
Garage Spaces
2
Home Warranty
Yes
Parking
AttachedGarage
Parking Spaces
2
Property Condition
New Construction
Property Sub Type
Single Family Residence
Sewer
Public Sewer
Special Circumstances
Standard
SqFt Above
1924
SqFt Total
1924
Style
Arts & Crafts
Water Source
Public
Interior Features
Appliances
DisposalDishwasherExhaust FanElectric Water HeaterFree-Standing Gas RangeMicrowavePlumbed For Ice MakerRefrigeratorVented Exhaust FanWasher/Dryer
Cooling
Central AirElectricZoned
Flooring
CarpetCeramic TileVinyl
Heating
CentralForced AirNatural Gas
Interior
Kitchen IslandSmart ThermostatWalk-In Closet(s)High Speed Internet
Laundry Features
Laundry RoomUpper Level
Bedroom 2
Dimensions - 10.4 x 12.1Level - Second
Bedroom 3
Dimensions - 12.0 x 13.0Level - Second
Dining Room
Dimensions - 11.0 x 16.5Level - Main
Great Room
Dimensions - 14.1 x 16.5Level - Main
Master Bedroom
Dimensions - 14.1 x 16.5Level - Second
Save
Ask
Tour
Hide
Exterior Features
Construction Details
Vinyl Siding
Patio And Porch
Patio
Roof
Asphalt
Community Features
Association Amenities
Dog ParkJogging PathPlayground
Association Dues
100
Community Features
PlaygroundStreet Lights
Financing Terms Available
CashConventionalFHAVA Loan
HOA Fee Frequency
Monthly
Schools
School District
Unknown
Elementary School
Alamance Burlington - South Graham Elementary
Middle School
Alamance Burlington - Graham Middle
High School
Alamance Burlington - Southern Alamance High
Listing courtesy of Derrick Spencer of Lennar Carolinas LLC

Listings that are marked with an icon are provided courtesy of the Triangle MLS, Inc. of North Carolina, Internet Data Exchange Database. Copyright 2026 Triangle MLS, Inc. of North Carolina. All rights reserved.
Last checked: 2026-09-06 08:39 AM UTC
Listings that are marked with an icon are provided courtesy of the Triangle MLS, Inc. of North Carolina, Internet Data Exchange Database. Copyright 2026 Triangle MLS, Inc. of North Carolina. All rights reserved.
Last checked: 2026-09-06 08:39 AM UTC
Neighborhood & Commute
Source: Walkscore
Save
Ask
Tour
Hide
Did you know? You can invite friends and family to your search. They can join your search, rate and discuss listings with you.