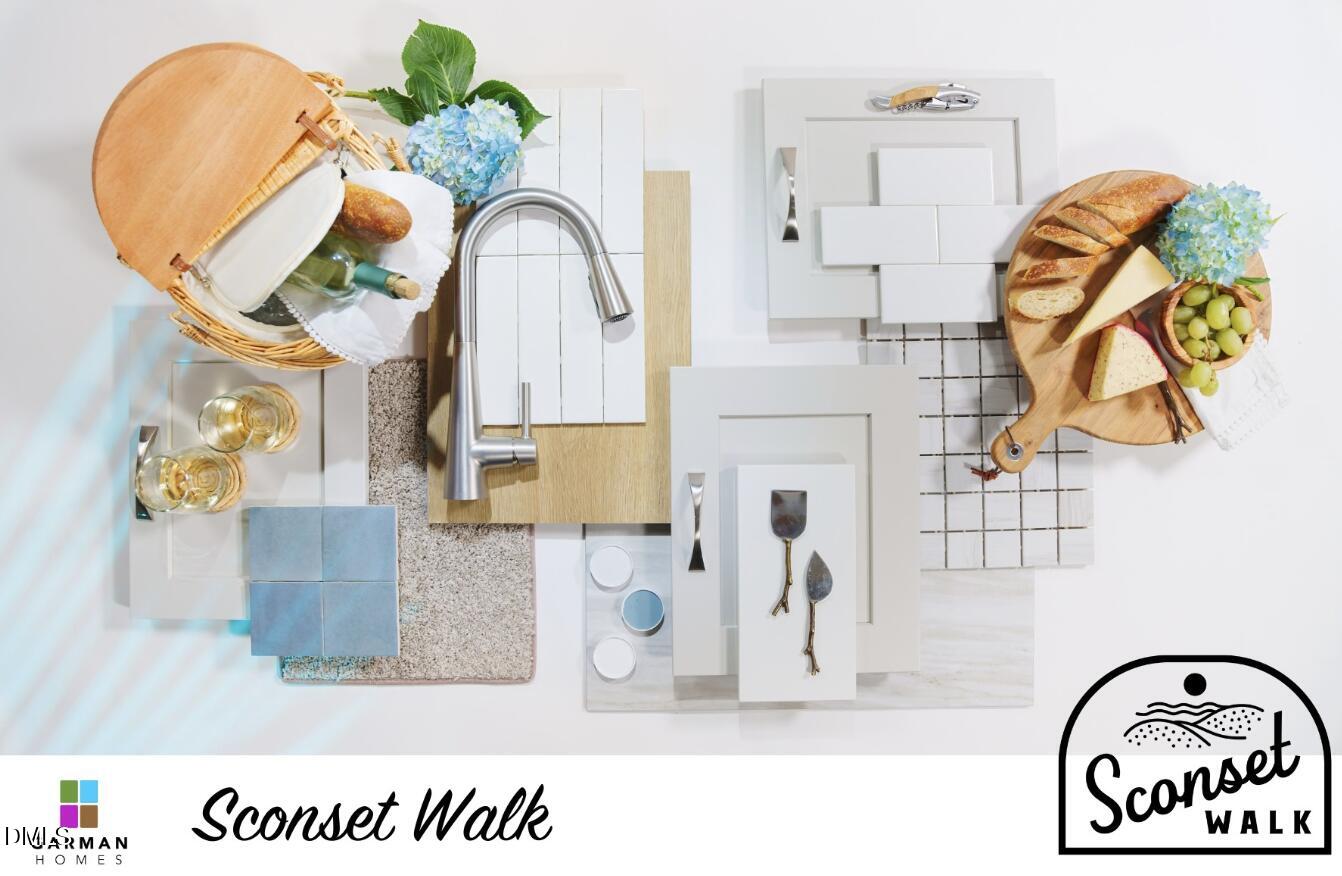
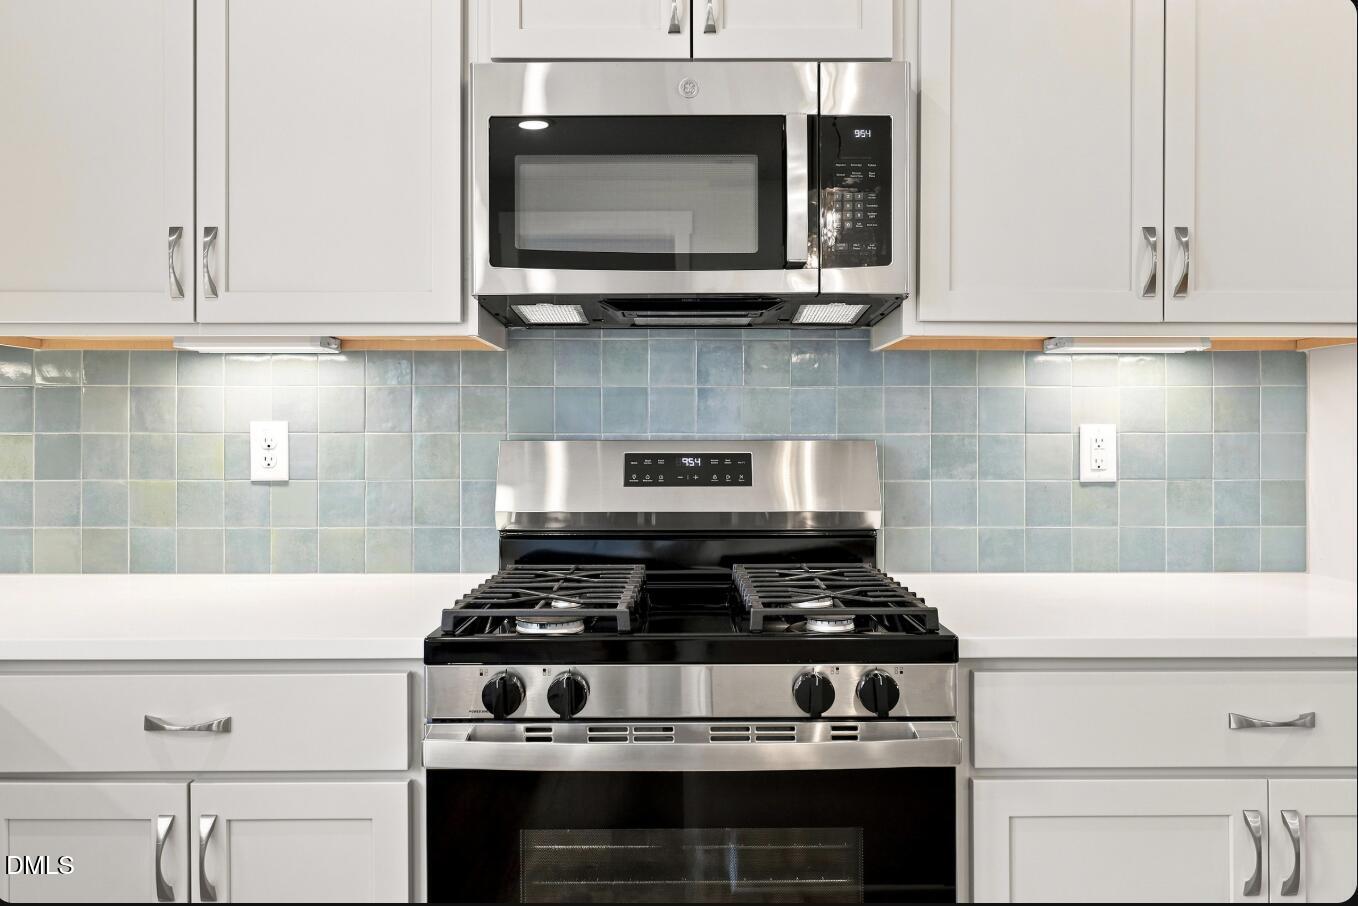
Move in End of September! - Meet the Shoot!! One of Garman's fan favorites dressed in Sconset Walk design package. The first floor primary suite gives you the everyday ease you're craving, while the open kitchen, dining, and family room make 'come on over' your new favorite phrase. Upstairs, there's room to spread out with additional bedrooms and a loft that's ready to become whatever your life needs next whether its movie marathons, homework headquarters, yoga mornings, or absolutely nothing at all. Outside? You're in Wendell Falls, where trails lead somewhere, neighbors become friends, and evenings are better spent on the porch than scrolling your phone. This isn't just another house with pretty finishes. It's a home with personality. Just like the people who belong in it.
Listing Snapshot
Inside Area (SqFt)
1,718 sqft
HOA/Condo/Coop Fees
$105 monthly
Recent Activity
| 14 hours ago | | Listing first seen on site |
| 14 hours ago | | Listing updated with changes from the MLS® |
General Features
Parking
DetachedGarage Faces RearGarageGarage Door Opener
Property Condition
New Construction
Property Sub Type
Single Family Residence
Special Circumstances
Standard
Style
CharlestonCraftsman
Utilities
Cable AvailableElectricity ConnectedNatural Gas ConnectedUnderground UtilitiesWater Connected
Interior Features
Appliances
DisposalDishwasherFree-Standing Gas RangeGas Water HeaterMicrowavePlumbed For Ice MakerRangeTankless Water HeaterVented Exhaust Fan
Fireplace Features
GasGas Log
Interior
Double VanityKitchen IslandOpen FloorplanPantryRecessed LightingSmart ThermostatWalk-In Closet(s)Wired for DataMaster Downstairs
Laundry Features
InsideMain Level
Bathroom 2
Level - Second
Bedroom 2
Dimensions - 11.4 x 10.3Level - Second
Bedroom 3
Dimensions - 13.3 x 10.3Level - Second
Dining Room
Dimensions - 8.5 x 14.4Level - Main
Family Room
Dimensions - 15.2 x 15.6Level - Main
Loft
Dimensions - 6.9 x 6.6Level - Second
Master Bedroom
Dimensions - 12.0 x 14.0Level - Main
Office
Dimensions - 11.4 x 6.8Level - Second
Other
Level - MainDescription - Powder Room
Exterior Features
Construction Details
Board & Batten SidingCement SidingFiber Cement
Lot Features
ClearedInterior LotLandscaped
Road Frontage
City Street
Community Features
Association Amenities
BarbecueClubhouseDog ParkExercise CourseFitness CenterMaintenance GroundsParkPicnic AreaPlaygroundPoolPond SeasonalTrail(s)
Community Features
CurbsClubhouseFishingFitness CenterParkPlaygroundPoolRestaurantStreet LightsSidewalks
Financing Terms Available
1031 ExchangeCashConventionalFHAVA Loan
HOA Fee Frequency
Monthly
Schools
Elementary SchoolWake - Lake Myra Elementary
Middle SchoolWake - Wendell Middle
High SchoolWake - East Wake High School
Listing courtesy of Adair Preston of Garman Homes LLC

Listings that are marked with an icon are provided courtesy of the Triangle MLS, Inc. of North Carolina, Internet Data Exchange Database. Copyright 2026 Triangle MLS, Inc. of North Carolina. All rights reserved.
Last checked: 2026-09-06 08:39 AM UTC
Source: Walkscore


Did you know? You can invite friends and family to your search. They can join your search, rate and discuss listings with you.