Save
Ask
Tour
Hide
Share
$730,000
1 Day On Site

349 Moody Road
Henderson, NC 27537

For Sale|Single Family Residence|Active
3
Beds
3
Total Baths
3
Full Baths
2,917
SqFt
$250
/SqFt
1967
Built
Subdivision:
Not in a Subdivision
County:
Vance

Due to the health concerns created by Coronavirus we are offering personal 1-1 online video walkthough tours where possible.
Call Now: 919-274-8120
Is this the listing for you? We can help make it yours.
919-274-8120
349 Moody Road349 Moody Road349 Moody Road349 Moody Road
Save
Ask
Tour
Hide
Share

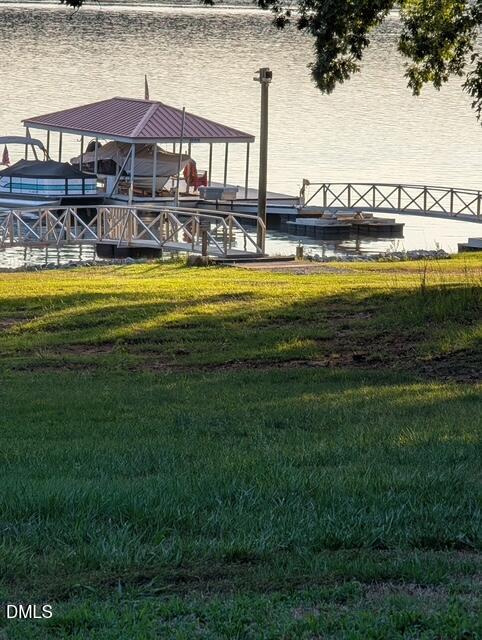
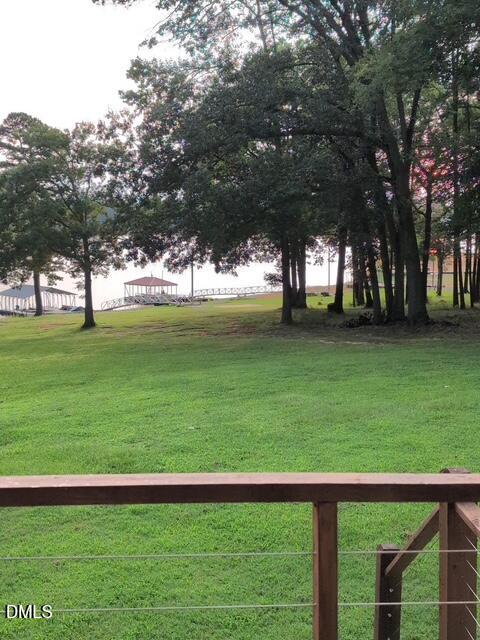
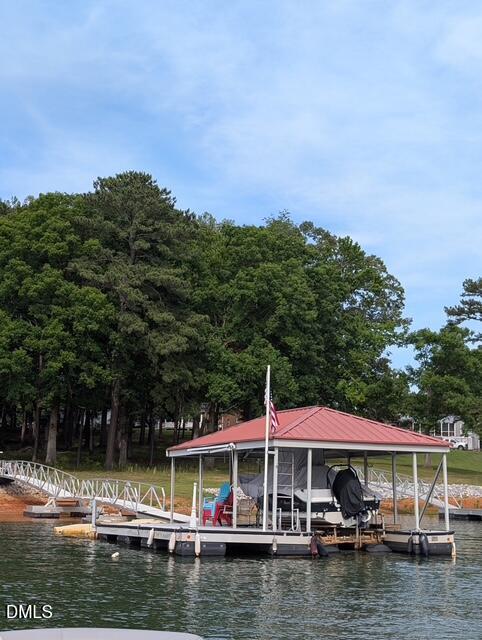
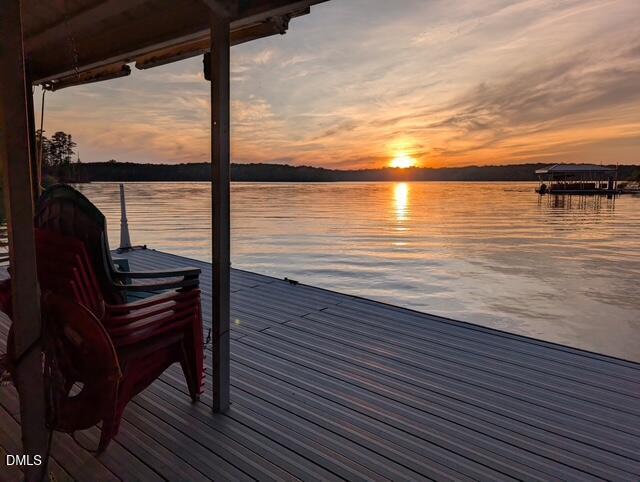
Welcome to Kerr Lake!! 2023 Custom Log Cabin (originally built in 1967) with partial walk out basement. Top of the line Bosch heat pump is still under warranty. This beautiful 3 bedroom, 3 baths with 43 x 8 rocking chair front porch also comes with a Whole House Generac automatic standby Generator, Masonry wood burning fireplace also has gas logs. Security system in place equipped with cameras. Shop has a wood burning stove to provide heat while you work. LP gas plumbed for gas grill connection. Easy walk and great view will take you to your private covered floating dock with boat lift., gangway, awning, two jet ports, and a dock box. Sunsets are amazing! Living room features vaulted ceilings with exposed beams and custom cut pine flooring. You love your 30-foot-long screen in back porch, 12 x 28 deck with pergola. Dry bar right off the kitchen and large pantry make this one an easy entertainment area. Kitchen features cabinet pull-out drawers. Primary suite features walk-in closet, walk in shower and an oversized jetted tub. Some personal items that are negotiable are: Pool table, kitchen bar stools, dining room table and chairs, leather couches and chair, portable generator at the dock, aluminum canoe. Make an appointment to see this one, this is Kerr Lake living and you will love it.

Save
Ask
Tour
Hide
Share
Listing Snapshot
Price 
$730,000
Days On Site 
1 Day
Bedrooms 
3
Inside Area (SqFt) 
2,917 sqft
Total Baths 
3
Full Baths 
3
Partial Baths 
N/A
Lot Size 
0.36 Acres
Year Built 
1967
MLS® Number 
10191079
Status 
Active
Property Tax 
$2,932.01
HOA/Condo/Coop Fees 
N/A
Sq Ft Source 
N/A
Friends & Family
Recent Activity
yesterdayListing first seen on site
yesterdayListing updated with changes from the MLS®
General Features
Acres 
0.36
Disclosures 
Lead Based PaintSeller Disclosure
Foundation 
Permanent
Garage 
Yes
Garage Spaces 
2
Levels 
One
Parking 
Direct AccessDrivewayGarageGravelPrivate
Property Sub Type 
Single Family Residence
Security 
Security System Owned
Sewer 
Septic Tank
Special Circumstances 
Standard
SqFt Above 
2241
SqFt Below 
676
SqFt Total 
2917
Style 
A-Frame
Utilities 
Propane
Water Source 
PublicWell
Zoning 
Res
Interior Features
Appliances 
Free-Standing Refrigerator
Basement 
DaylightPartially FinishedWalk-Out Access
Cooling 
Electric
Flooring 
Wood
Heating 
Central
Interior 
BarOpen FloorplanStorageWalk-In Closet(s)High Speed Internet
Laundry Features 
InsideMain Level
Main Level Bedrooms 
3
Master Bedroom 
Level - Main
Save
Ask
Tour
Hide
Share
Exterior Features
Construction Details 
Wood Siding
Exterior 
DockPrivate EntrancePrivate YardStorage
Frontage 
LakefrontWaterfront
Lot Features 
Back YardClearedFront YardLandscapedLevelPrivateViewsWaterfront
Other Structures 
Garage(s)Pergola
Patio And Porch 
CoveredDeckFront PorchPorchRear Porch
Road Frontage 
State Road
Roof 
Shingle
View 
Water
Waterfront 
Yes
Waterfront Features 
Lake FrontWaterfrontWaterfront Access
Waterview 
Water
Community Features
Community Features 
None
Financing Terms Available 
CashConventionalFHAVA Loan
Roads 
Paved
Schools
School District
Unknown
Elementary School
Vance County Schools
Middle School
Vance County Schools
High School
Vance - Vance County High School
Listing courtesy of Ellen Padgett of A New Day Realty, LLC


Listings that are marked with an icon are provided courtesy of the Triangle MLS, Inc. of North Carolina, Internet Data Exchange Database. Copyright 2026 Triangle MLS, Inc. of North Carolina. All rights reserved.

Last checked: 2026-09-07 10:00 AM UTC

Neighborhood & Commute
Source: Walkscore
Save
Ask
Tour
Hide
Share