Save
Ask
Tour
Hide
Share
$250,000
New Listing

118 Shiney Rock Road
Clarksville, VA 23927

For Sale|Single Family Residence|Active
2
Beds
2
Total Baths
2
Full Baths
1,316
SqFt
$190
/SqFt
1949
Built
Subdivision:
Not in a Subdivision
County:
Mecklenburg

Due to the health concerns created by Coronavirus we are offering personal 1-1 online video walkthough tours where possible.
Call Now: 919-274-8120
Is this the listing for you? We can help make it yours.
919-274-8120
118 Shiney Rock Road118 Shiney Rock Road118 Shiney Rock Road118 Shiney Rock Road
Save
Ask
Tour
Hide
Share

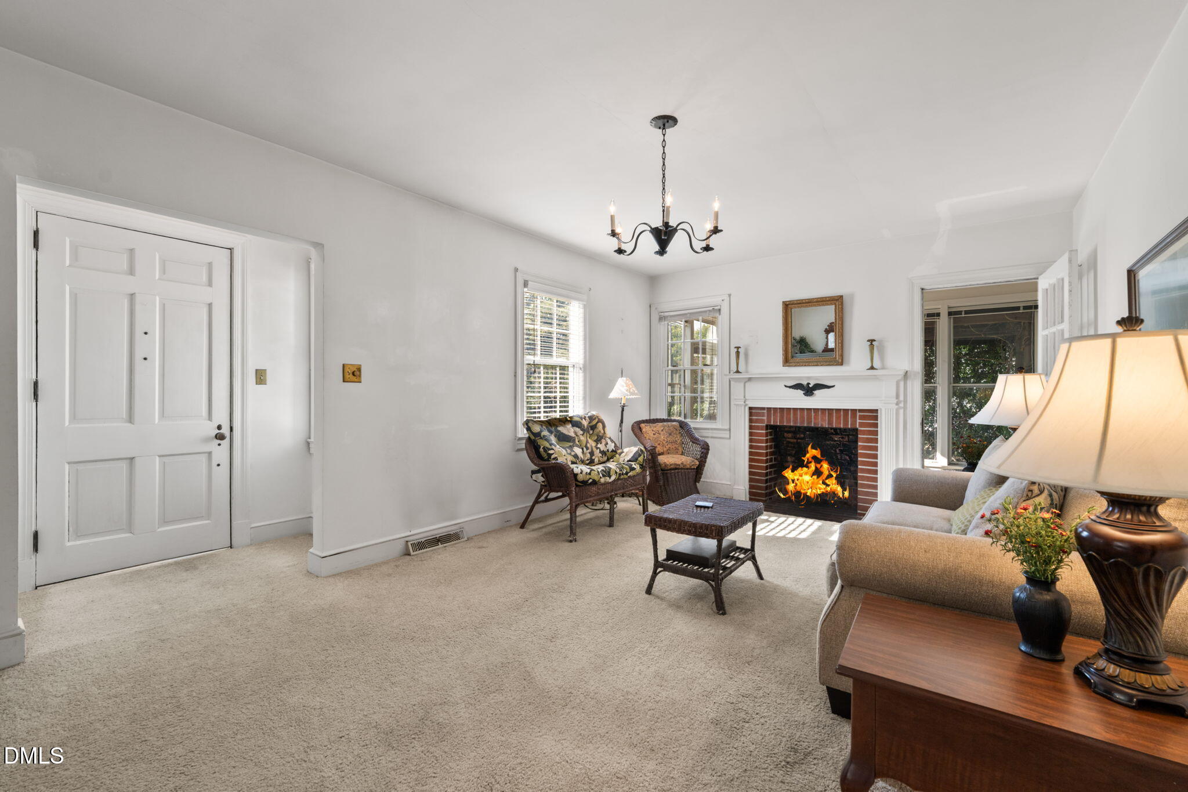
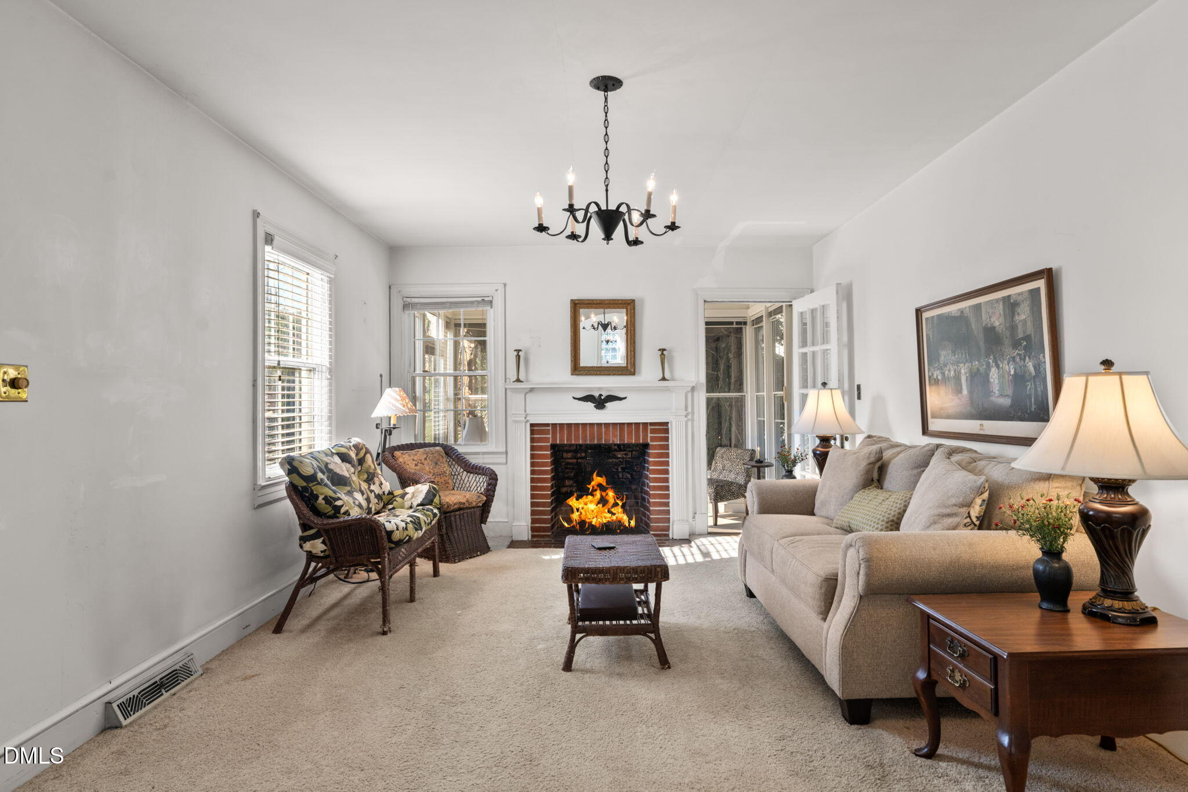
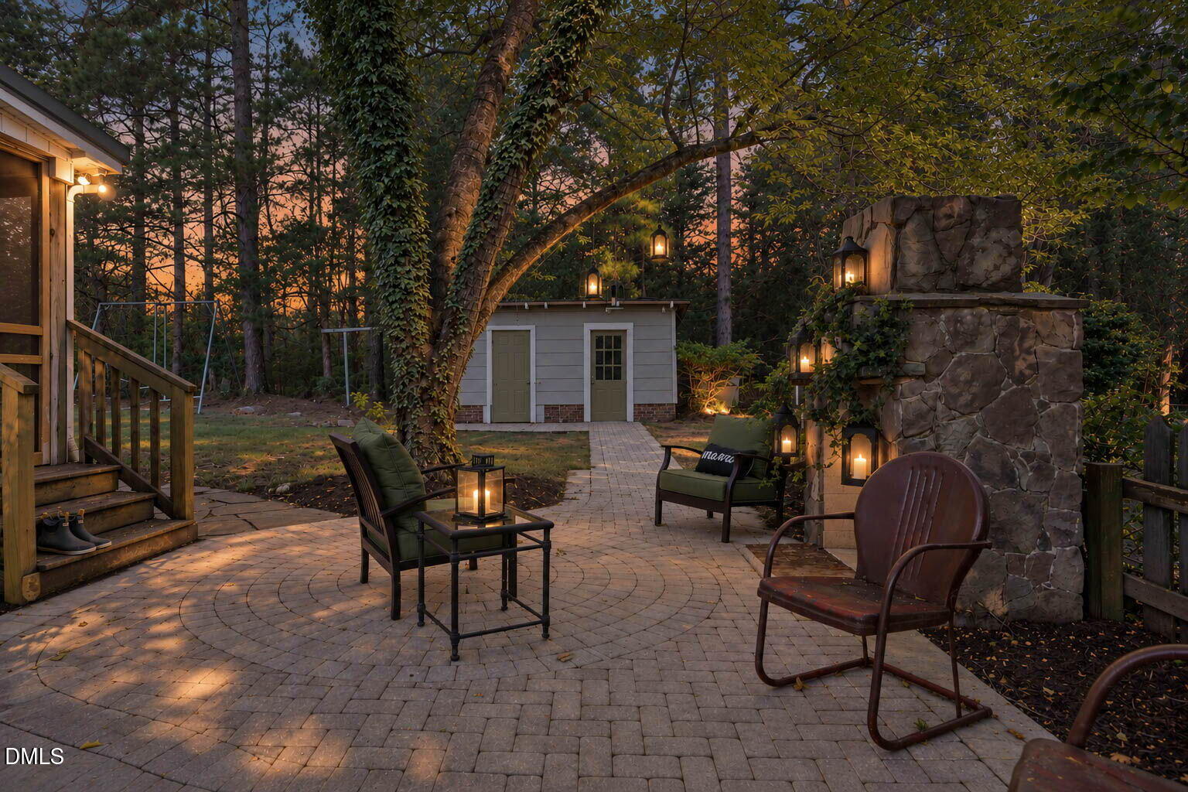
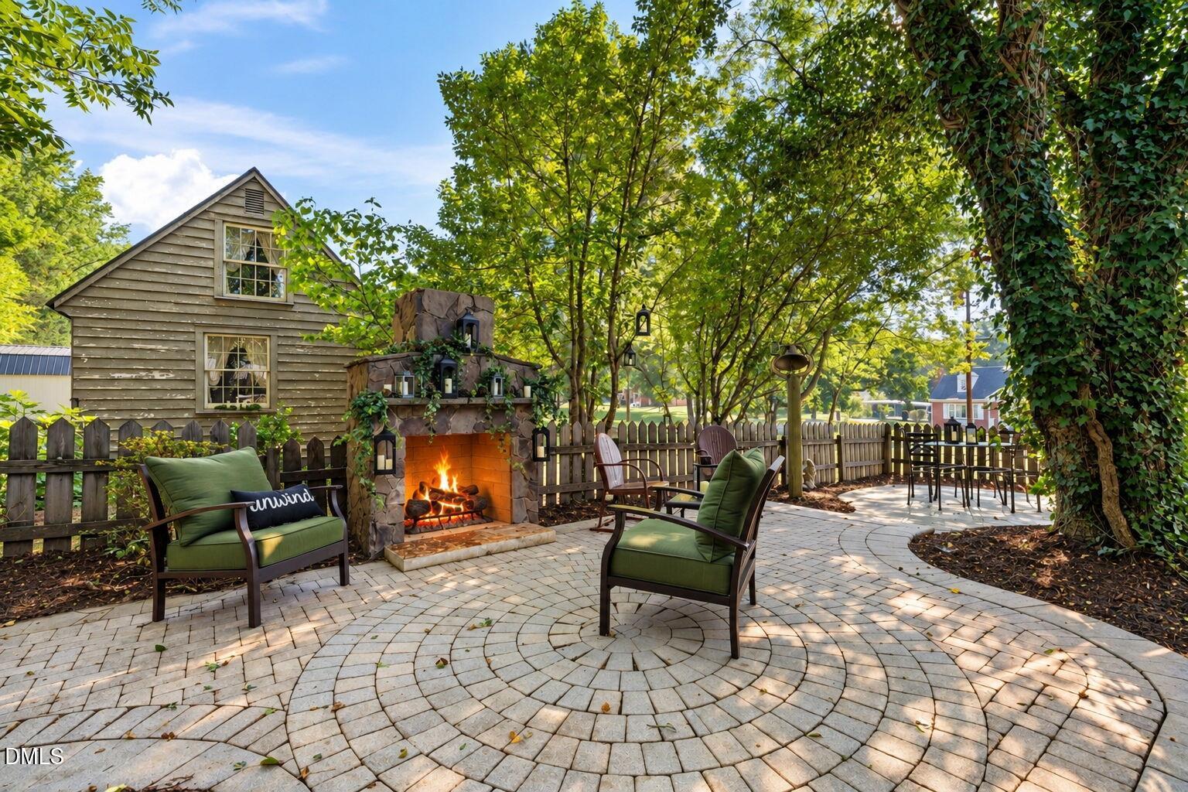
This charming 2 Bedroom 2 Bath cottage welcomes you from the moment you arrive. It offers the character that only an older home can provide, with wood floors beneath the carpet ready to be restored and delightful architectural details throughout. Almost every light fixture was hand-made by the previous owner! Relax on the Sun Porch off the Living room, and add gas logs to the fireplace for cozy fall evenings. The dining room is ideal for brunches and holiday gatherings. The primary bedroom includes an ensuite bath and dressing room. The laundry/craft room adds everyday convenience and leads to the Screened Room. Enjoy cocktails and conversation on the Porch. Explore all the backyard has to offer: a wisteria archway to stroll under with a stone path lined with rosemary leading to the sitting area and outdoor fireplace. This is sure to be a favorite place to relax! There is a shed for your garden tools plus an historic building that has been a workshop, once part of the Sunnyside estate. Timeless and enchanting, the home feels like a forever place to call your home.

Save
Ask
Tour
Hide
Share
Listing Snapshot
Price 
$250,000
Days On Site 
0 Days
Bedrooms 
2
Inside Area (SqFt) 
1,316 sqft
Total Baths 
2
Full Baths 
2
Partial Baths 
N/A
Lot Size 
0.6 Acres
Year Built 
1949
MLS® Number 
10191076
Status 
Active
Property Tax 
$1,000
HOA/Condo/Coop Fees 
N/A
Sq Ft Source 
N/A
Friends & Family
Recent Activity
15 hours agoListing first seen on site
15 hours agoListing updated with changes from the MLS®
General Features
Acres 
0.6
Disclosures 
Lead Based PaintSeller Disclosure
Levels 
One
Parking 
Direct Access
Parking Spaces 
4
Property Condition 
Fixer
Property Sub Type 
Single Family Residence
Security 
Other
Sewer 
Public Sewer
Special Circumstances 
Standard
SqFt Above 
1316
SqFt Total 
1316
Style 
Ranch
Utilities 
Electricity ConnectedSewer ConnectedWater Connected
Water Source 
Public
Zoning 
Res
Interior Features
Appliances 
DryerFree-Standing RefrigeratorRangeWasherWasher/Dryer
Basement 
Crawl Space
Cooling 
Heat Pump
Fireplace 
Yes
Fireplace Features 
Living RoomOutside
Fireplaces 
2
Flooring 
CarpetCeramic Tile
Heating 
Heat Pump
Interior 
Entrance FoyerMaster Downstairs
Laundry Features 
Laundry RoomWasher Hookup
Main Level Bedrooms 
2
Window Features 
Window Coverings
Master Bedroom 
Level - Main
Save
Ask
Tour
Hide
Share
Exterior Features
Construction Details 
Aluminum SidingVinyl Siding
Exterior 
Private Yard
Fencing 
Other
Frontage 
Other
Lot Features 
Back YardLandscapedSplit Possible
Other Structures 
Shed(s)Workshop
Patio And Porch 
ScreenedSide Porch
Road Frontage 
City Street
Roof 
Composition
View 
Neighborhood
Waterview 
Neighborhood
Windows/Doors 
Window Coverings
Community Features
Building Access 
Front/Side/Screened
Community Features 
Other
Financing Terms Available 
1031 ExchangeCashConventional
Roads 
Asphalt
Schools
School District
Unknown
Elementary School
Mecklenburg - Mecklenburg Co VA
Middle School
Mecklenburg County Schools VA
High School
Virginia - Mecklenburg County Schools VA
Listing courtesy of Karin Kuhn of POINTE REALTY GROUP LLC


Listings that are marked with an icon are provided courtesy of the Triangle MLS, Inc. of North Carolina, Internet Data Exchange Database. Copyright 2026 Triangle MLS, Inc. of North Carolina. All rights reserved.

Last checked: 2026-09-06 08:39 AM UTC

Neighborhood & Commute
Source: Walkscore
Save
Ask
Tour
Hide
Share