
302 Halifax StreetWarrenton, NC 27589
Due to the health concerns created by Coronavirus we are offering personal 1-1 online video walkthough tours where possible.
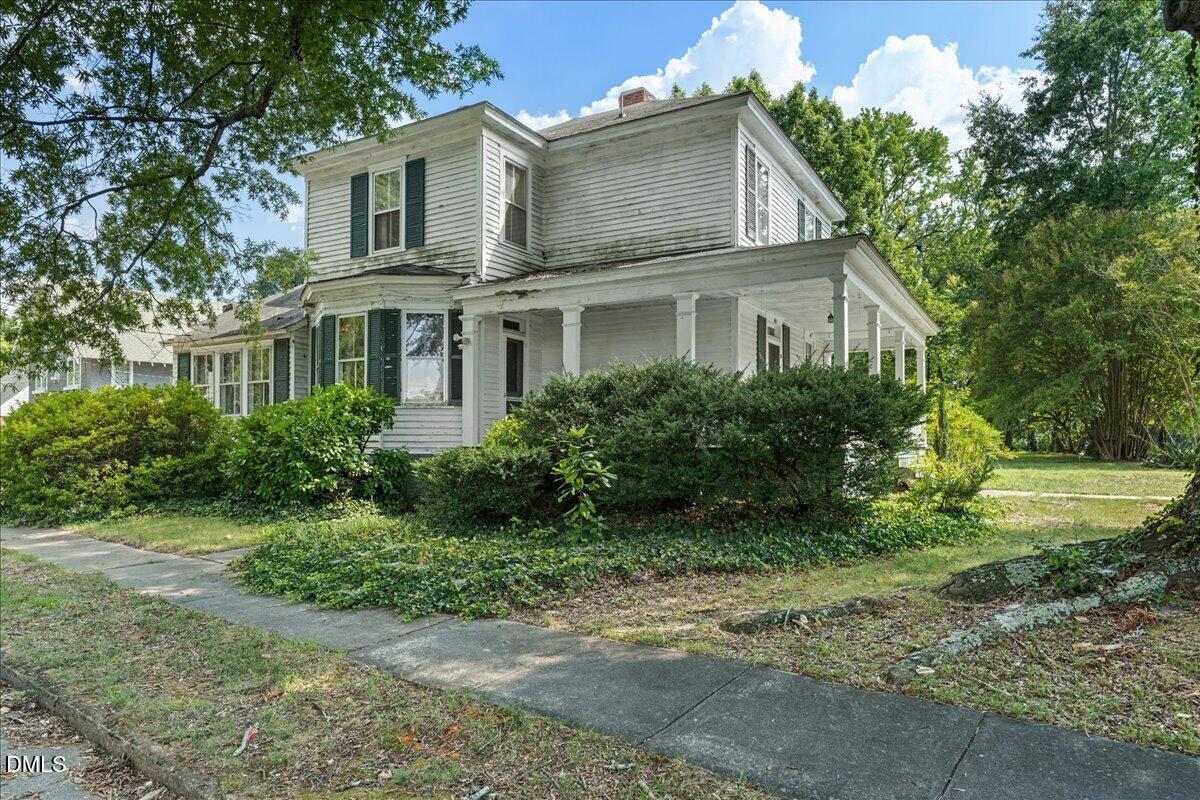
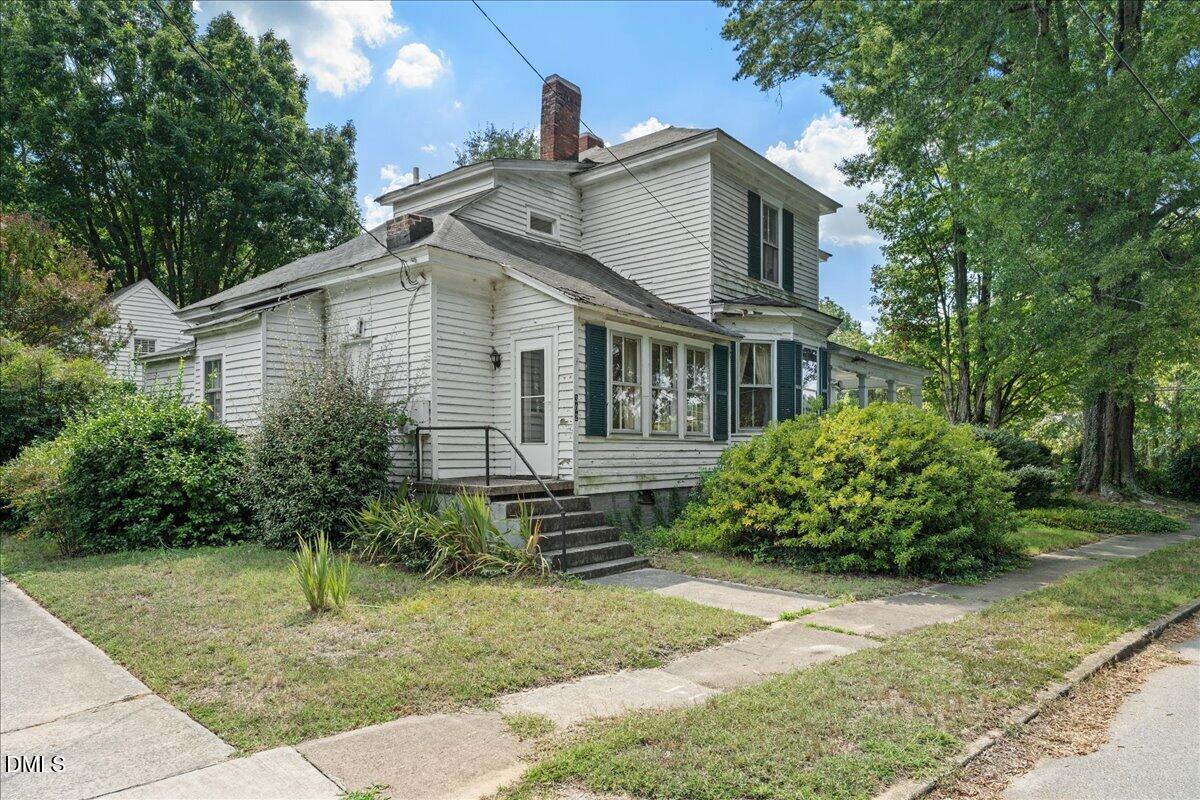
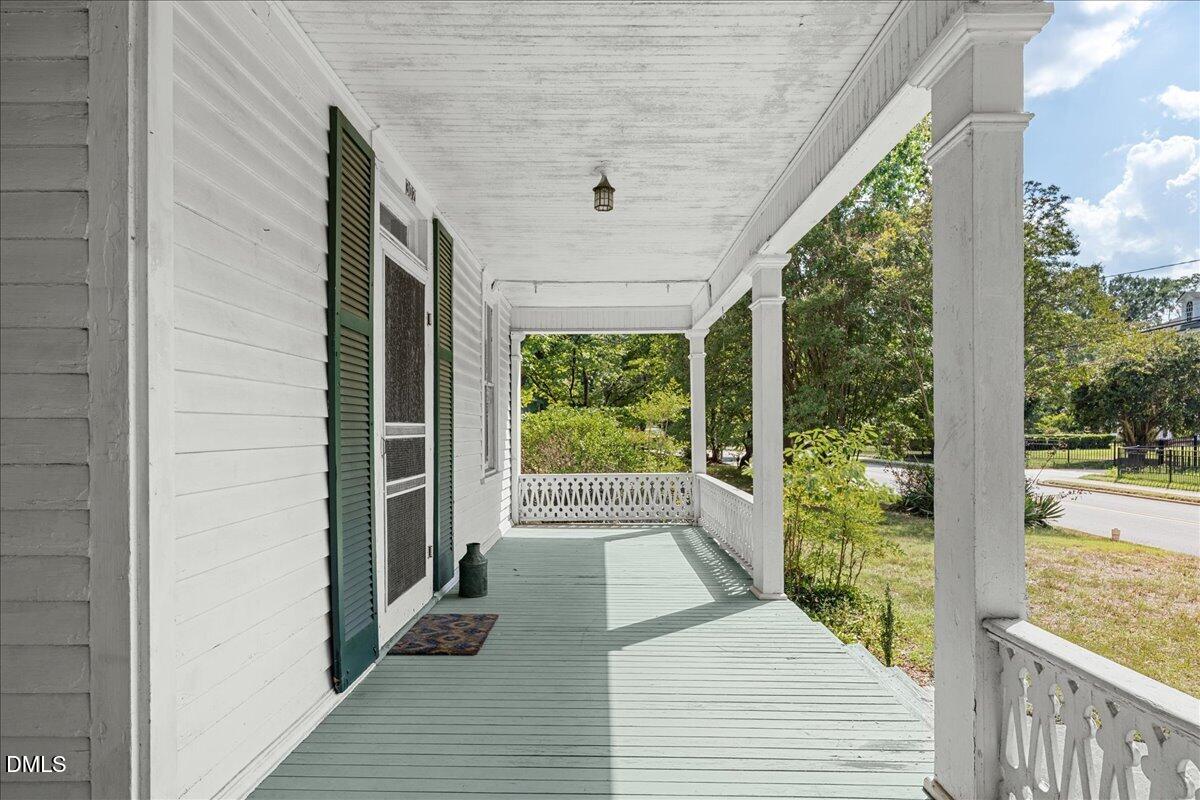
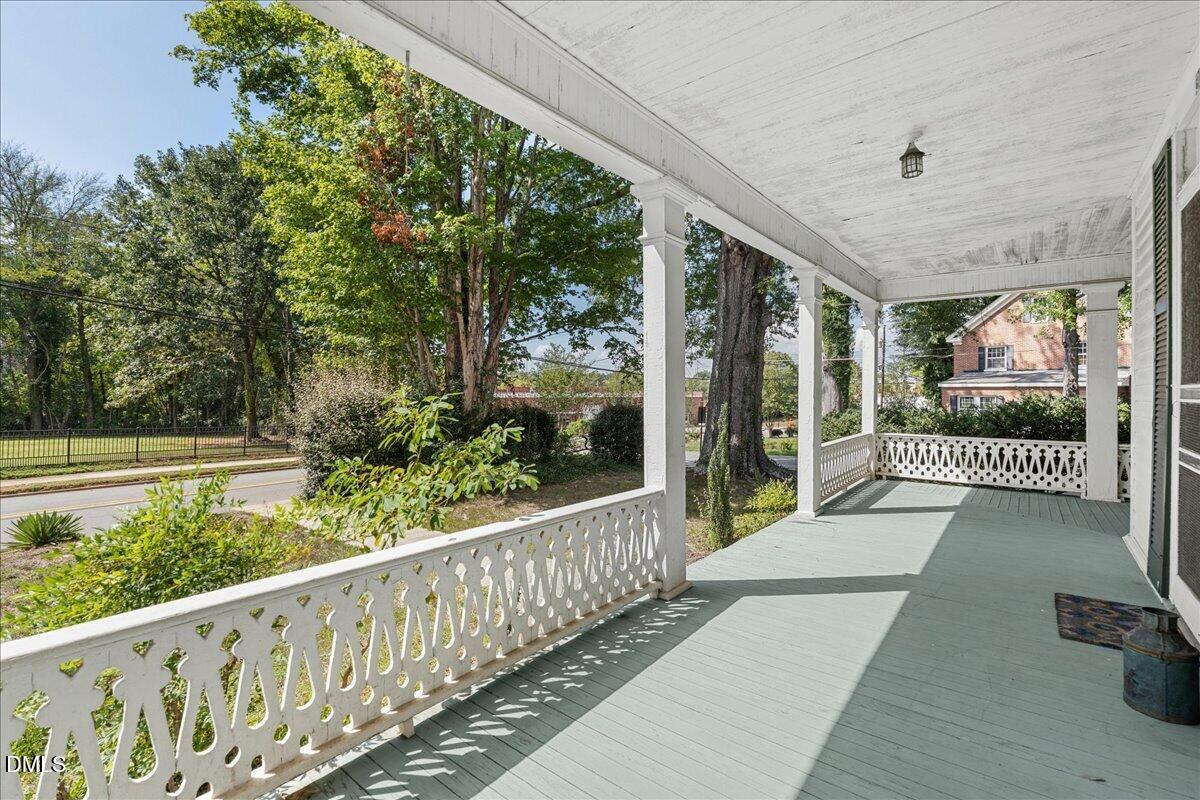
Southern elegance best describes this early 1900's 2-story residence located within Warrenton's historic district. Set proudly on a picturesque corner lot, the home immediately captures attention with its magnificent wraparound porch and timeless architectural character. Inside the main level offers a stately living room with an ornate fireplace flanked by built-ins, a light-filled formal dining room highlighted by beautiful bow windows, an expansive kitchen with room for an island or breakfast nook and a comfortable den featuring full-wall bookshelves. A spacious main level bedroom and full bath complete the first floor. Upstairs, you'll find three additional bonus rooms, each with a closet and decorative fireplace; plus one featuring a dressing room with sink/vanity, a generous walk-in storage closet with built-in shelving and a second bathroom. With the addition of permanent heating, the home provides potential to function like a 4-bedroom, 2-bath residence. Outside, a two-story outbuilding presents even more possibilities for storage, a workshop, studio, hobby space, etc. All of this located in a walkable community just blocks from Warrenton's dining, shopping and entertainment, with convenient access to Wake County, Kerr Lake and Lake Gaston. The second floor is currently unheated/uncooled and is classified as bonus space rather than heated living area. Previous occupants used space heaters; chimneys are capped. Property is priced with this in mind and is being sold as-is, with sellers making no repairs, upgrades nor installation of heating/cooling to the second floor. This home is a great candidate to explore renovation loan possibilities! Listing agent can recommend a renovation lender if one is needed. Please provide proof of funds or lender pre-approval letter for appropriate financing with all offers. Home is not available for rent, no rent-to-own, no owner financing, no sight-unseen offers with contract assignment provisions. **NOTICE: NEITHER THE PROPERTY OWNERS NOR LISTING AGENT OR LISTING FIRM HAVE AUTHORIZED ANY SERVICES TO BE PERFORMED AT THIS PROPERTY. CONTRACTORS AND SERVICE PROVIDERS SHOULD ALWAYS EXERCISE DUE DILIGENCE AND FOLLOW BEST PRACTICES TO INDEPENDENTLY VERIFY THE LEGITIMACY OF ANY INQUIRY OR REQUEST FOR SERVICES BEFORE PERFORMING WORK TO LISTED PROPERTIES** Property is closely monitored and shown by appointment only. Please do not enter the property without being accompanied by a licensed NC real estate agent.
| 15 hours ago | Listing first seen on site | |
| 15 hours ago | Listing updated with changes from the MLS® |

Listings that are marked with an icon are provided courtesy of the Triangle MLS, Inc. of North Carolina, Internet Data Exchange Database. Copyright 2026 Triangle MLS, Inc. of North Carolina. All rights reserved.
Last checked: 2026-09-06 08:39 AM UTC