Save
Ask
Tour
Hide
Share
$465,000
New Listing

1056 Chevy Park Landing
Wendell, NC 27591

For Sale|Single Family Residence|Active
4
Beds
3
Total Baths
2
Full Baths
1
Partial Bath
2,492
SqFt
$187
/SqFt
2023
Built
Subdivision:
Harpers Glen
County:
Wake

Due to the health concerns created by Coronavirus we are offering personal 1-1 online video walkthough tours where possible.
Call Now: 919-274-8120
Is this the listing for you? We can help make it yours.
919-274-8120
1056 Chevy Park Landing1056 Chevy Park Landing1056 Chevy Park Landing1056 Chevy Park Landing
Save
Ask
Tour
Hide
Share

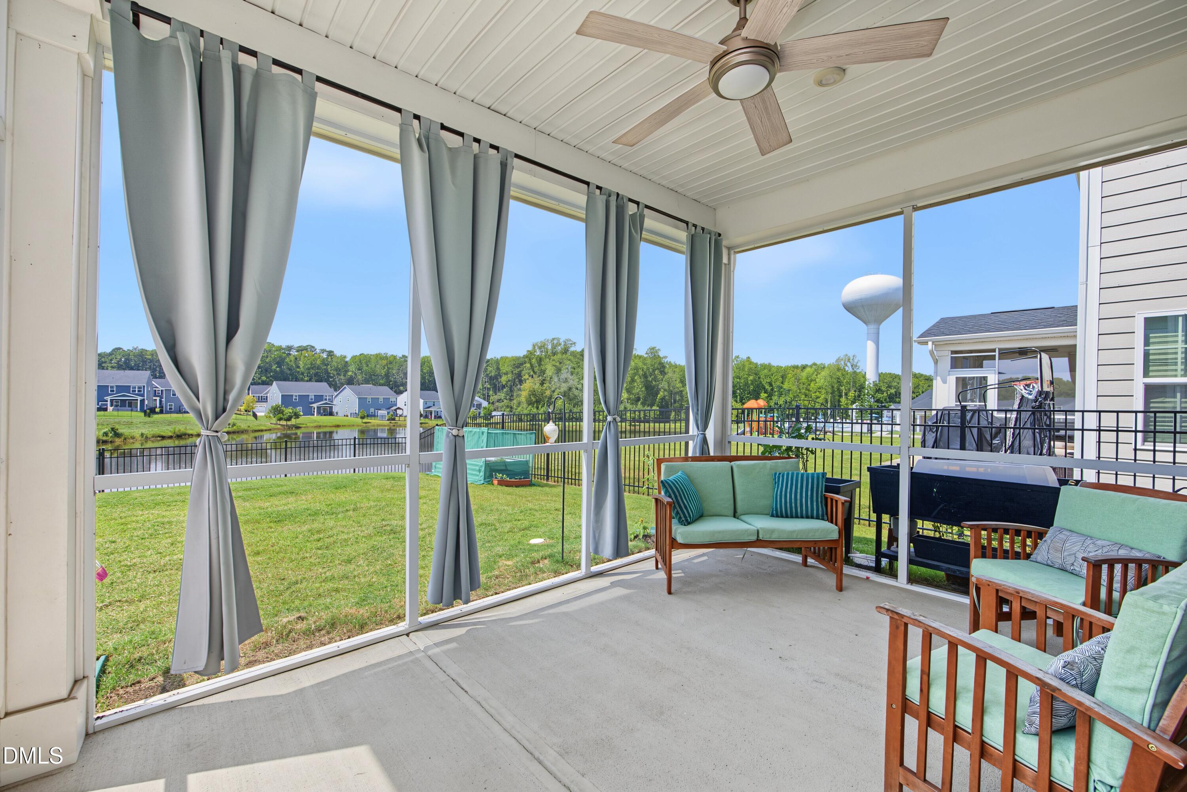
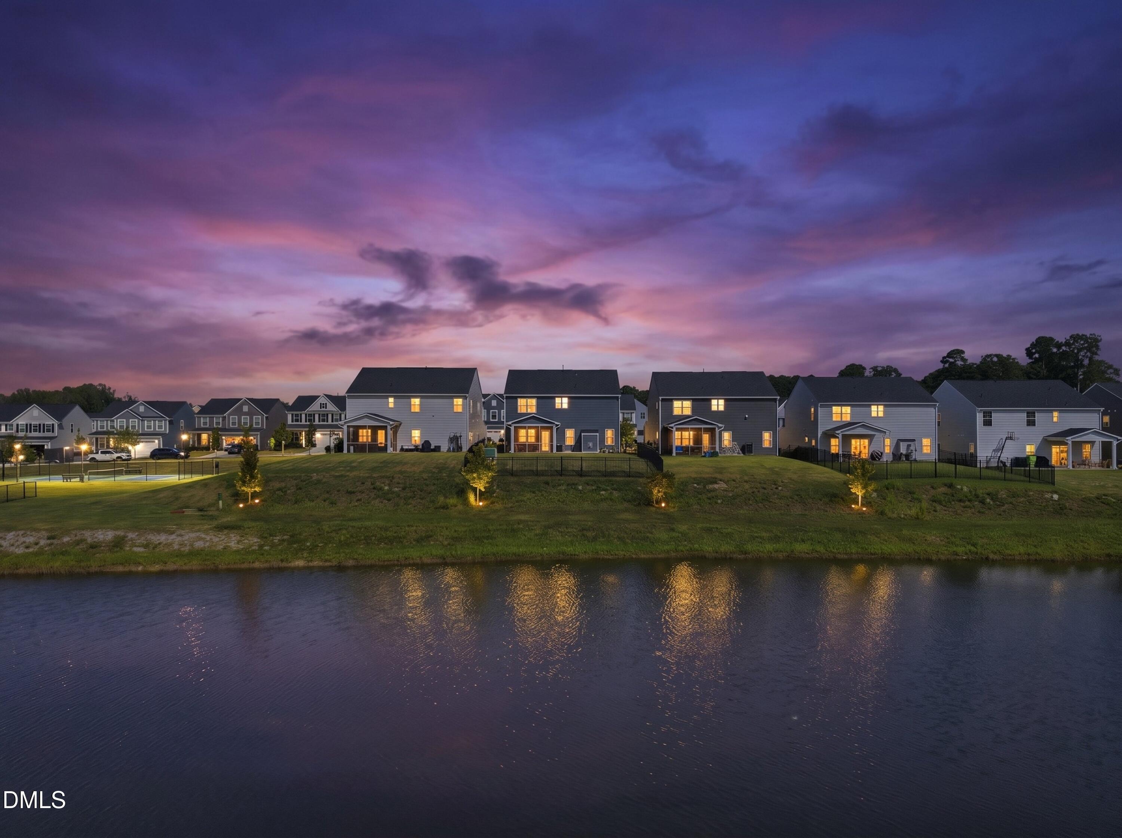
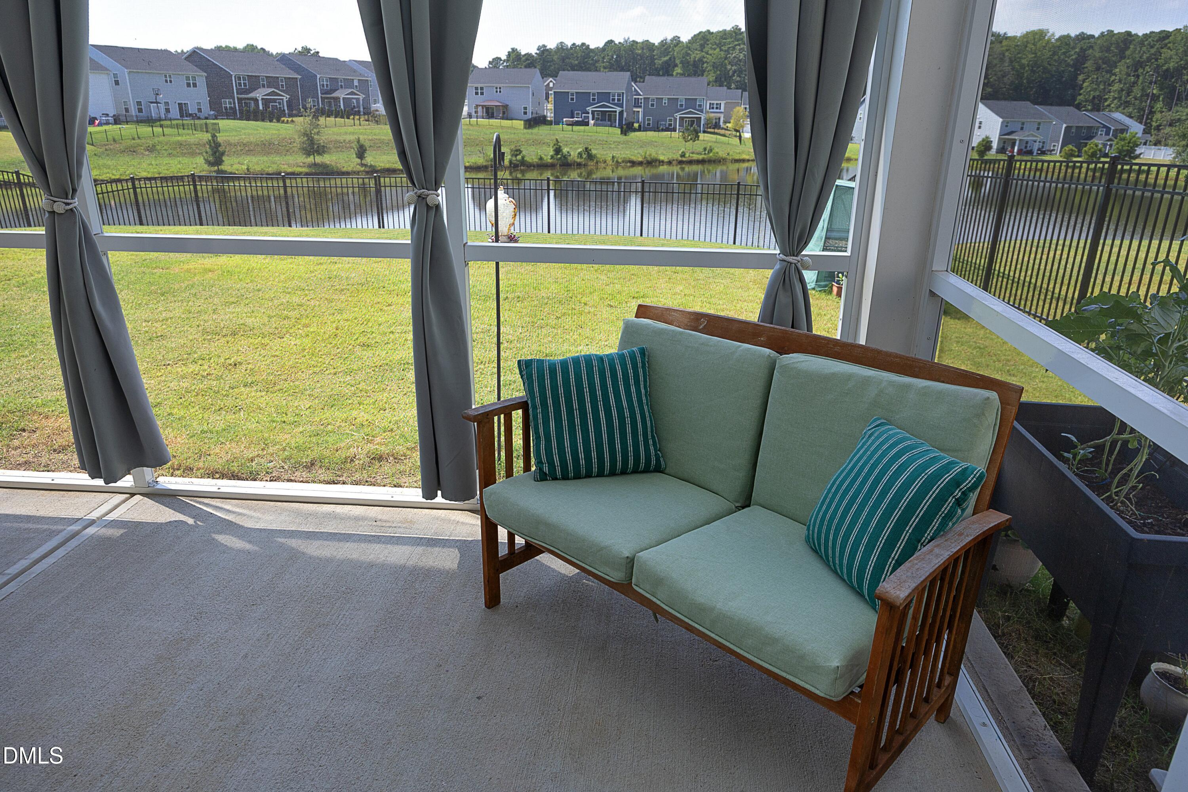
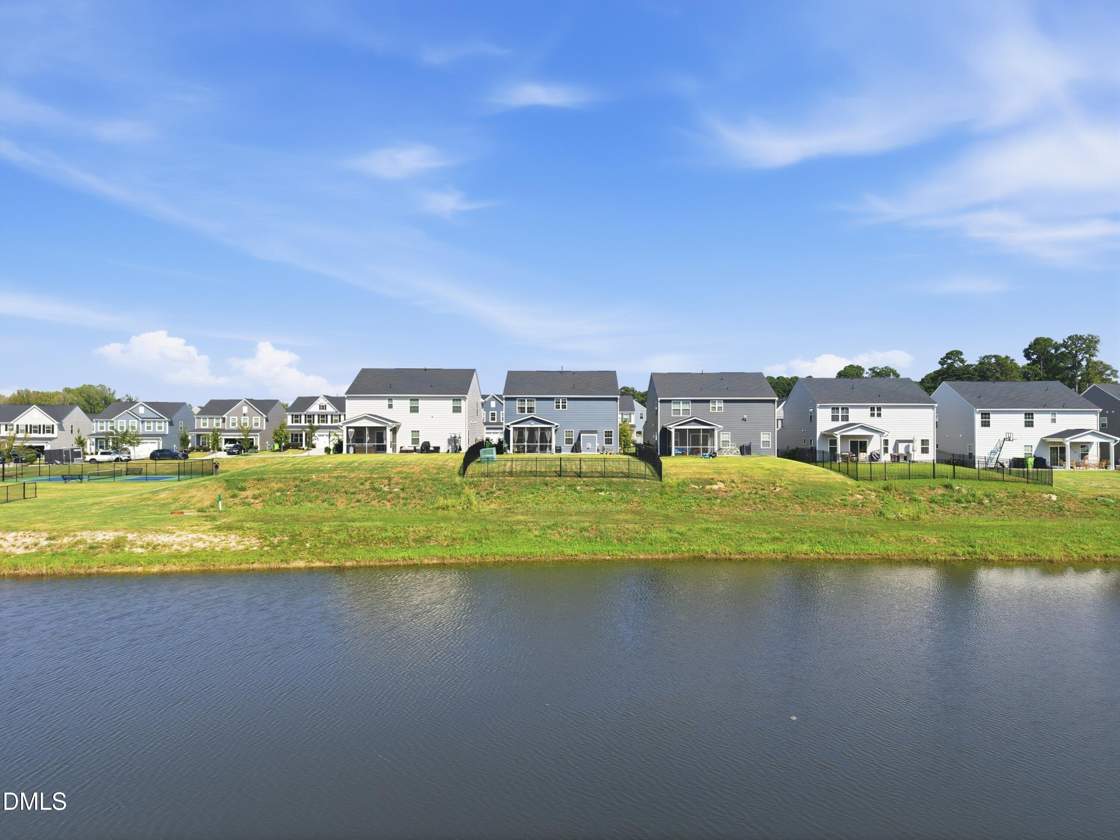
Beautiful Pond-View Home in the sought after Harpers Glen neighborhood in Wendell! Welcome to a home where beautiful views and thoughtful details come together! This stunning property offers a peaceful pond view from multiple rooms, including the kitchen, living room, breakfast area, and primary bedroom —creating a beautiful backdrop throughout the home. If you enjoy fishing, there is a gate in the fence to access the private catch and release pond. The spacious kitchen is designed for both everyday living and entertaining, featuring a large quartz island, custom backsplash, and roomy pantry. The welcoming foyer has been enhanced with charming beadboard detailing, while the main-level office with glass French Doors provides the perfect space for working from home or creating a quiet retreat. The spacious living room features a cozy fireplace and wonderful views of the pond. With four bedrooms, there is plenty of flexibility for guests, hobbies, or a home gym—with one of the bedrooms easily serving as a flex space to fit your lifestyle. The primary suite is a true retreat, offering a comfortable sitting area, large walk-in closet, and beautiful walk-in shower. A spacious laundry room with additional storage adds everyday convenience. The garage is also thoughtfully equipped with dedicated outlets, providing added functionality for today's homeowners. Enjoy a community pool, pickleball, playground, trails, and more, just steps from your front door. From the tranquil pond views to the beautiful post-market upgrades, this home offers a wonderful combination of comfort, flexibility, and style. Come see why this one is simply beautiful!

Save
Ask
Tour
Hide
Share
Listing Snapshot
Price 
$465,000
Days On Site 
0 Days
Bedrooms 
4
Inside Area (SqFt) 
2,492 sqft
Total Baths 
3
Full Baths 
2
Partial Baths 
1
Lot Size 
0.14 Acres
Year Built 
2023
MLS® Number 
10191004
Status 
Active
Property Tax 
$4,858.62
HOA/Condo/Coop Fees 
$100 monthly
Sq Ft Source 
N/A
Friends & Family
Recent Activity
2 hours agoListing first seen on site
2 hours agoListing updated with changes from the MLS®
General Features
Acres 
0.14
Attached Garage 
Yes
Disclosures 
Seller Disclosure
Foundation 
Slab
Garage 
Yes
Garage Spaces 
2
Levels 
Two
Parking 
AttachedGarageDriveway
Property Sub Type 
Single Family Residence
Security 
Closed Circuit Camera(s)Smoke Detector(s)
Sewer 
Public Sewer
Special Circumstances 
Standard
SqFt Above 
2492
SqFt Total 
2492
Style 
Traditional
Water Source 
Public
Zoning 
R7
Interior Features
Appliances 
Built-In Gas RangeBuilt-In RangeDryerDouble OvenDishwasherFree-Standing RefrigeratorIce MakerMicrowaveOvenRangeRefrigeratorRange HoodStainless Steel Appliance(s)
Cooling 
Central AirCeiling Fan(s)Electric
Fireplace 
Yes
Fireplace Features 
Glass DoorsLiving Room
Fireplaces 
1
Flooring 
CarpetTileVinyl
Heating 
ElectricFireplace(s)Heat Pump
Interior 
Breakfast BarCeiling Fan(s)ChandelierDouble VanityEntrance FoyerEat-in KitchenKitchen IslandOpen FloorplanPantryRecessed LightingWalk-In Closet(s)High Speed Internet
Laundry Features 
InsideLaundry Room
Bedroom 2 
Dimensions - 13.5 x 13.0Level - Second
Bedroom 3 
Dimensions - 13.5 x 13.0Level - Second
Bedroom 4 
Dimensions - 12.0 x 11.2Level - Second
Breakfast Room 
Dimensions - 10.0 x 10.0Level - Main
Entrance Hall 
Dimensions - 4.8 x 13.0Level - Main
Kitchen 
Dimensions - 14.0 x 16.5Level - Main
Laundry 
Dimensions - 7.7 x 5.0Level - Second
Living Room 
Dimensions - 15.0 x 16.5Level - Main
Master Bedroom 
Dimensions - 14.3 x 20.0Level - Second
Office 
Dimensions - 13.5 x 13.0Level - Main
Save
Ask
Tour
Hide
Share
Exterior Features
Construction Details 
Fiber Cement
Exterior 
GardenRain Gutters
Fencing 
Back YardFencedGate
Lot Features 
Back YardGardenGentle Sloping
Patio And Porch 
CoveredEnclosedFront PorchPatioPorchRear PorchScreened
Roof 
Shingle
View 
PondWater
Waterview 
PondWater
Windows/Doors 
French Doors
Community Features
Association Amenities 
ClubhouseDog ParkOtherParkPlaygroundPoolSport Court
Association Dues 
100
Community Features 
FishingOtherParkPlaygroundPoolSuburbanStreet LightsSidewalks
Financing Terms Available 
CashConventionalFHAVA Loan
HOA Fee Frequency 
Monthly
Roads 
Paved
Schools
School District
Unknown
Elementary School
Wake - Carver Elementary
Middle School
Wake - Wendell Middle
High School
Wake - East Wake High School
Listing courtesy of Julie Chriscoe of ERA Live Moore


Listings that are marked with an icon are provided courtesy of the Triangle MLS, Inc. of North Carolina, Internet Data Exchange Database. Copyright 2026 Triangle MLS, Inc. of North Carolina. All rights reserved.

Last checked: 2026-09-05 05:55 AM UTC

Neighborhood & Commute
Source: Walkscore
Save
Ask
Tour
Hide
Share