Save
Ask
Tour
Hide
Share
$699,900
1 Day On Site

109 Bushwood Court
Durham, NC 27713

For Sale|Single Family Residence|Active
5
Beds
5
Total Baths
4
Full Baths
1
Partial Bath
3,572
SqFt
$196
/SqFt
2017
Built
Subdivision:
Hope Valley Ridge
County:
Durham

Due to the health concerns created by Coronavirus we are offering personal 1-1 online video walkthough tours where possible.
Call Now: 919-274-8120
Is this the listing for you? We can help make it yours.
919-274-8120
109 Bushwood Court109 Bushwood Court109 Bushwood Court109 Bushwood Court
Save
Ask
Tour
Hide
Share

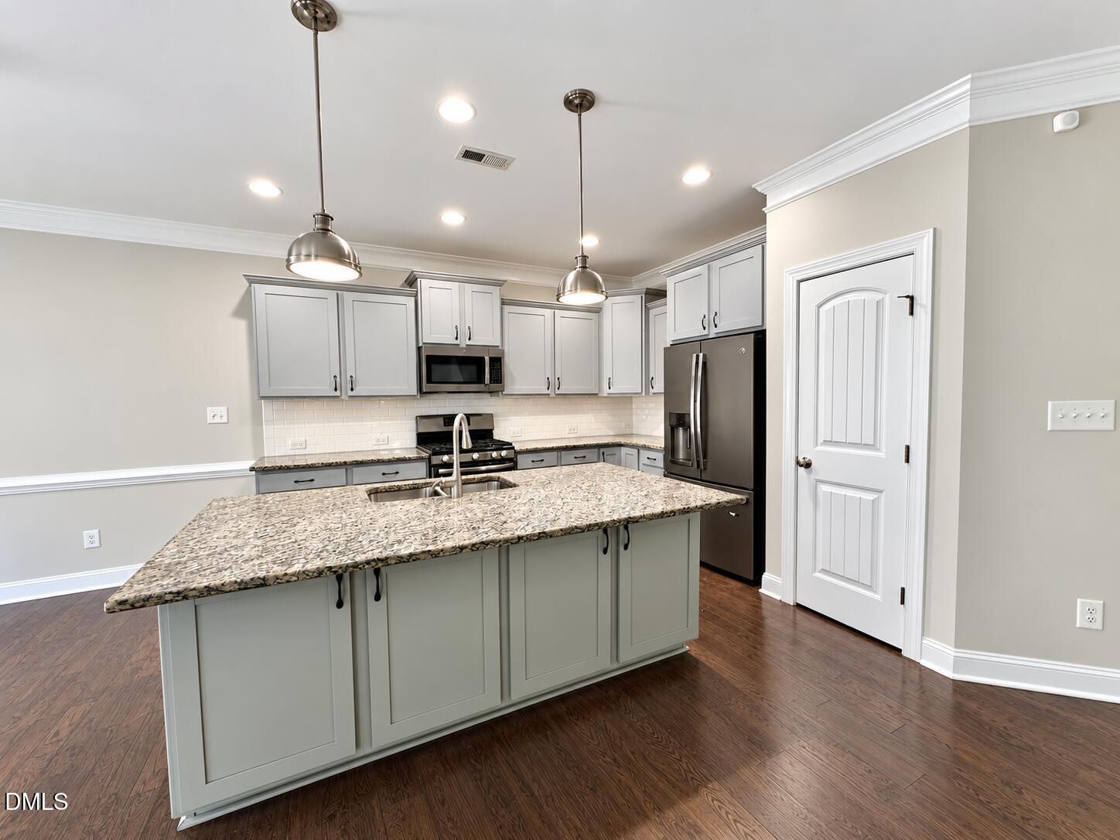
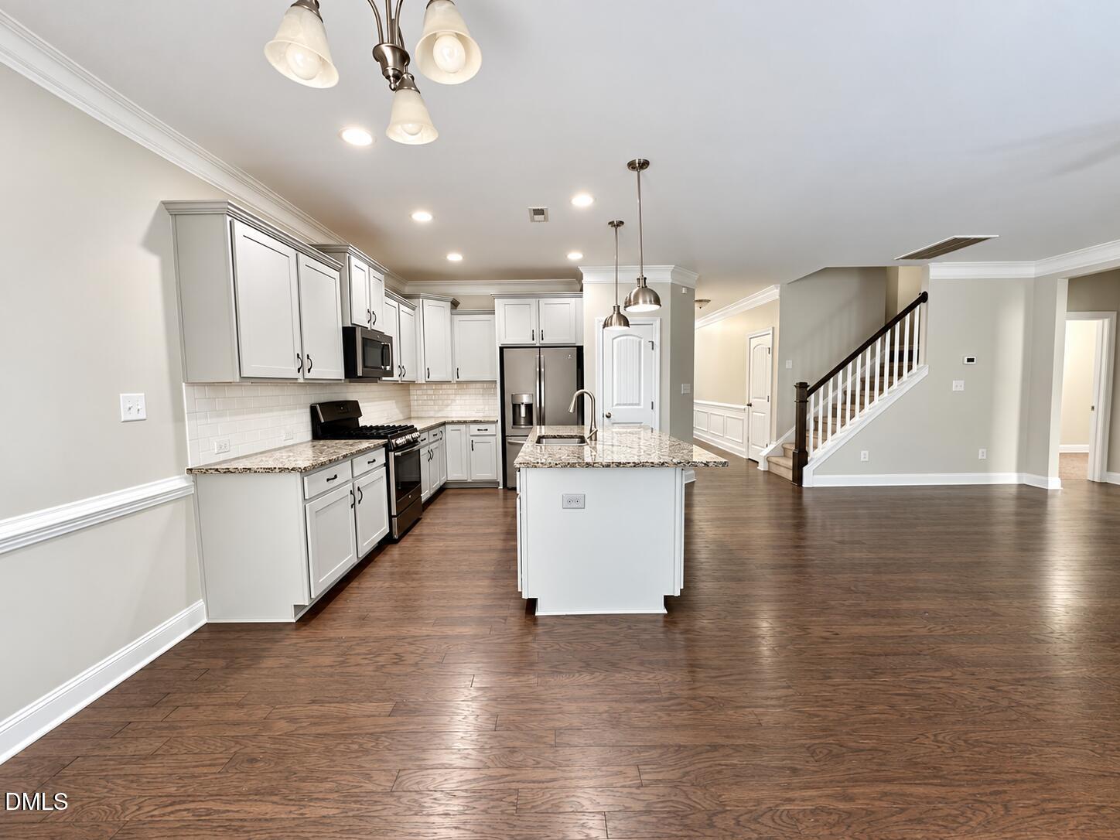
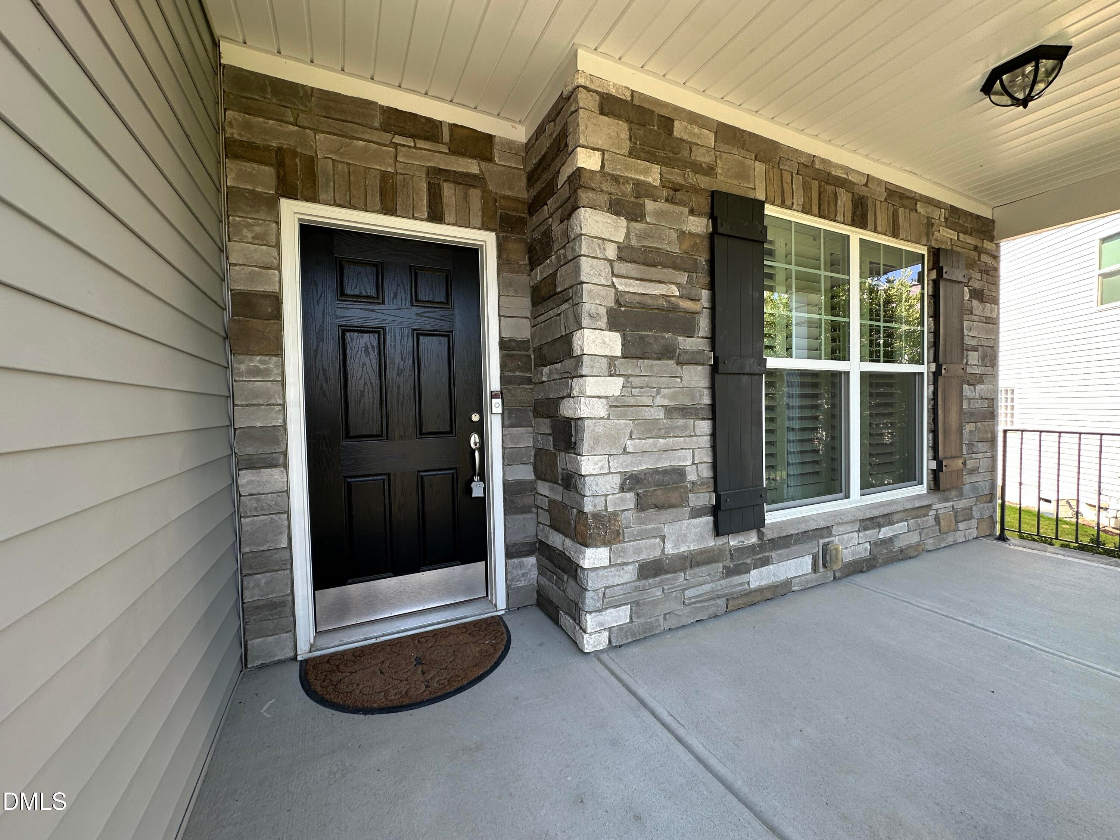
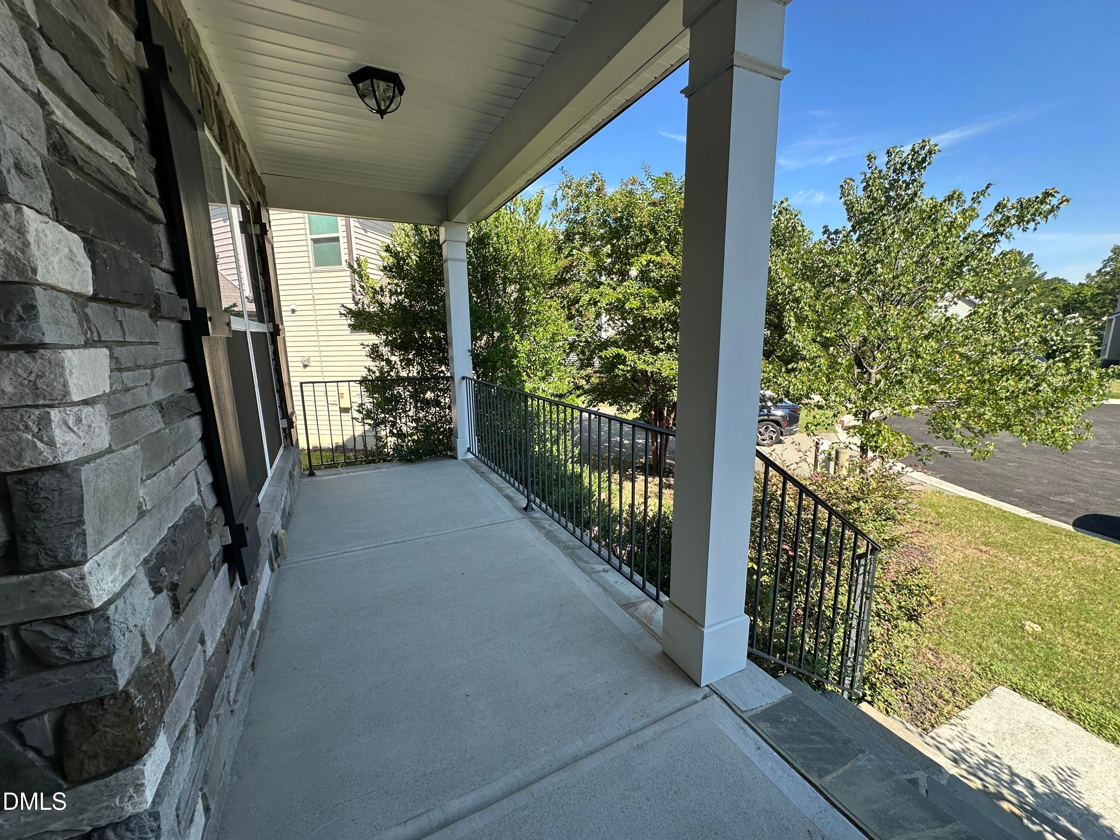
Freshly painted throughout and move-in ready, this spacious home offers exceptional room for everyone! A handsome partial-stone exterior and welcoming front porch create a beautiful first impression—the perfect spot for morning coffee. Step inside to find a formal living room that can also serve as a home office, with an elegant formal dining room on the right. Beautiful plantation shutters enhance the first floor. The large family room features a cozy fireplace and flows seamlessly into the showcase kitchen, complete with granite countertops, abundant cabinetry, and an oversized center island—an ideal gathering place for family and friends. Just beyond the breakfast area, a screened porch and open deck provide generous space for entertaining, outdoor dining, or simply relaxing. A conveniently located first-floor bedroom adds flexibility for guests or multigenerational living. The expansive primary suite is a true retreat, featuring a tray ceiling, separate shower and soaking tub, an oversized dual vanity, and a remarkably spacious walk-in closet. Each additional second-floor bedroom offers built-in shelving and an exceptionally large closet. A generous loft-style sitting area at the top of the staircase provides even more versatile living space. The third floor includes a large bonus room with a half bath, plus direct access to additional unfinished attic space for convenient storage or future possibilities. Fresh, spacious, and beautifully maintained, this home offers tremendous value and an abundance of flexible living space. Schedule your showing and bring your offer—this exceptional home is ready to welcome its next owner!

Save
Ask
Tour
Hide
Share
Listing Snapshot
Price 
$699,900
Days On Site 
1 Day
Bedrooms 
5
Inside Area (SqFt) 
3,572 sqft
Total Baths 
5
Full Baths 
4
Partial Baths 
1
Lot Size 
0.25 Acres
Year Built 
2017
MLS® Number 
10190998
Status 
Active
Property Tax 
$6,613.29
HOA/Condo/Coop Fees 
$45 monthly
Sq Ft Source 
N/A
Friends & Family
Recent Activity
yesterdayListing first seen on site
yesterdayListing updated with changes from the MLS®
General Features
Acres 
0.25
Attached Garage 
Yes
Garage 
Yes
Garage Spaces 
2
Levels 
Three Or MoreTwo
Parking 
AttachedGarageConcreteDrivewayGarage Faces FrontInside Entrance
Property Sub Type 
Single Family Residence
Security 
Carbon Monoxide Detector(s)Fire AlarmSmoke Detector(s)
Sewer 
Public Sewer
Special Circumstances 
Standard
SqFt Above 
3572
SqFt Total 
3572
Style 
CraftsmanTransitional
Utilities 
Cable Available
Water Source 
Public
Zoning 
R-20
Interior Features
Appliances 
DishwasherElectric OvenFree-Standing Gas RangeFree-Standing RefrigeratorFree-Standing RangeGas RangeIce MakerMicrowaveOvenRangeRefrigeratorWater Heater
Basement 
Crawl Space
Cooling 
Central AirCeiling Fan(s)
Fireplace 
Yes
Fireplace Features 
GasGas LogGreat RoomLiving RoomRaised Hearth
Fireplaces 
1
Flooring 
CarpetHardwoodTileVinylWood
Heating 
CentralFireplace(s)
Interior 
Breakfast BarCeiling Fan(s)ChandelierCrown MoldingDouble VanityEntrance FoyerEat-in KitchenGranite CountersKitchen IslandOpen FloorplanRecessed LightingStorageStone CountersTray Ceiling(s)Walk-In Closet(s)High Speed Internet
Laundry Features 
Electric Dryer HookupGas Dryer HookupInsideLaundry RoomUpper LevelWasher Hookup
Main Level Bedrooms 
1
Window Features 
Aluminum FramesBlindsDouble Pane WindowsPlantation ShuttersWindow Treatments
Bedroom 2 
Level - Main
Bedroom 3 
Level - Second
Bedroom 4 
Level - Second
Bedroom 5 
Level - Second
Bonus Room 
Level - Third
Breakfast Room 
Level - Main
Dining Room 
Level - Main
Entrance Hall 
Level - Main
Family Room 
Level - Main
Kitchen 
Level - Main
Laundry 
Level - Second
Loft 
Level - Second
Master Bedroom 
Level - Second
Mud Room 
Level - Main
Office 
Level - Main
Save
Ask
Tour
Hide
Share
Exterior Features
Construction Details 
HardiPlank TypeShake SidingStone
Lot Features 
Cul-De-SacCity Lot
Patio And Porch 
CoveredDeckEnclosedFront PorchPorchRear PorchScreened
Roof 
Shingle
Windows/Doors 
Aluminum FramesBlindsDouble Pane WindowsPlantation ShuttersWindow Treatments
Community Features
Accessibility Features 
Therapeutic Whirlpool
Association Dues 
135
Financing Terms Available 
CashContractConventional
HOA Fee Frequency 
Quarterly
Roads 
Asphalt
Schools
School District
Unknown
Elementary School
Durham - Southwest Elementary
Middle School
Durham - Lowes Grove Middle
High School
Durham - Hillside High
Listing courtesy of Sue Googe of Geotek Realty


Listings that are marked with an icon are provided courtesy of the Triangle MLS, Inc. of North Carolina, Internet Data Exchange Database. Copyright 2026 Triangle MLS, Inc. of North Carolina. All rights reserved.

Last checked: 2026-09-06 08:01 AM UTC

Neighborhood & Commute
Source: Walkscore
Save
Ask
Tour
Hide
Share