
1420 Scarlet Oak RoadSpring Hope, NC 27882
Due to the health concerns created by Coronavirus we are offering personal 1-1 online video walkthough tours where possible.
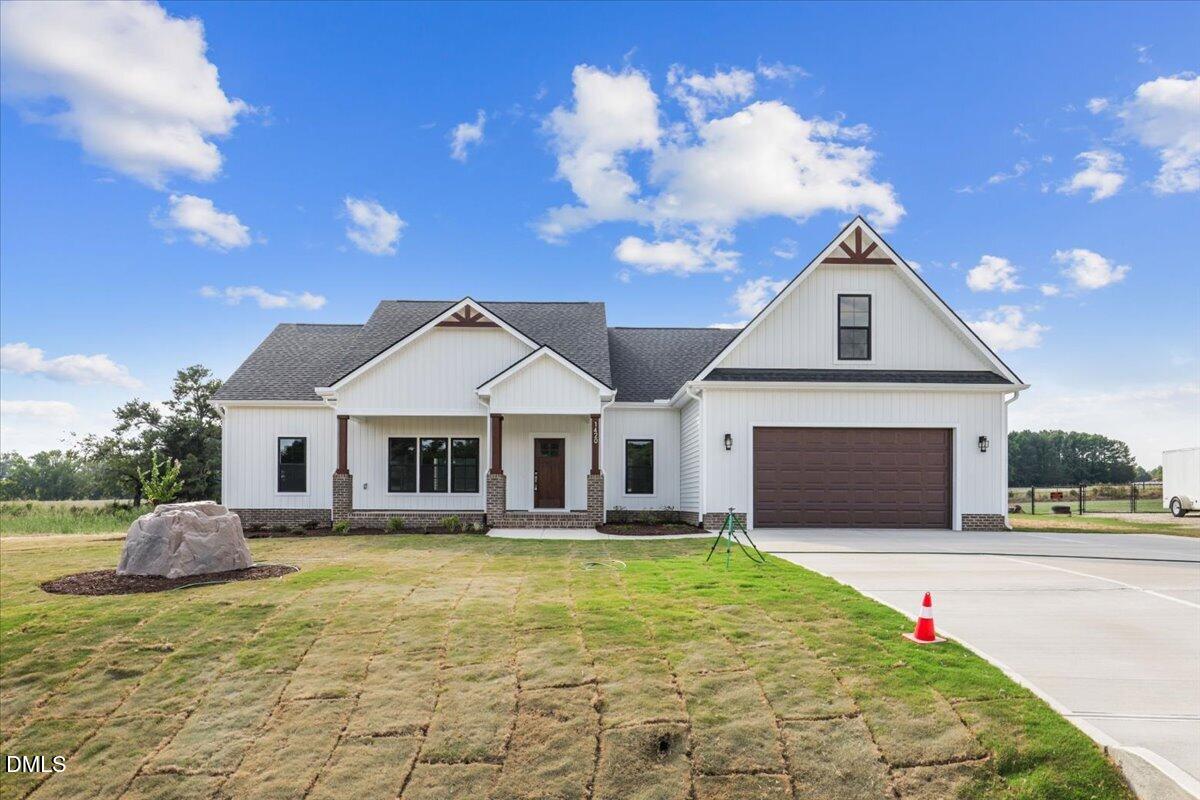
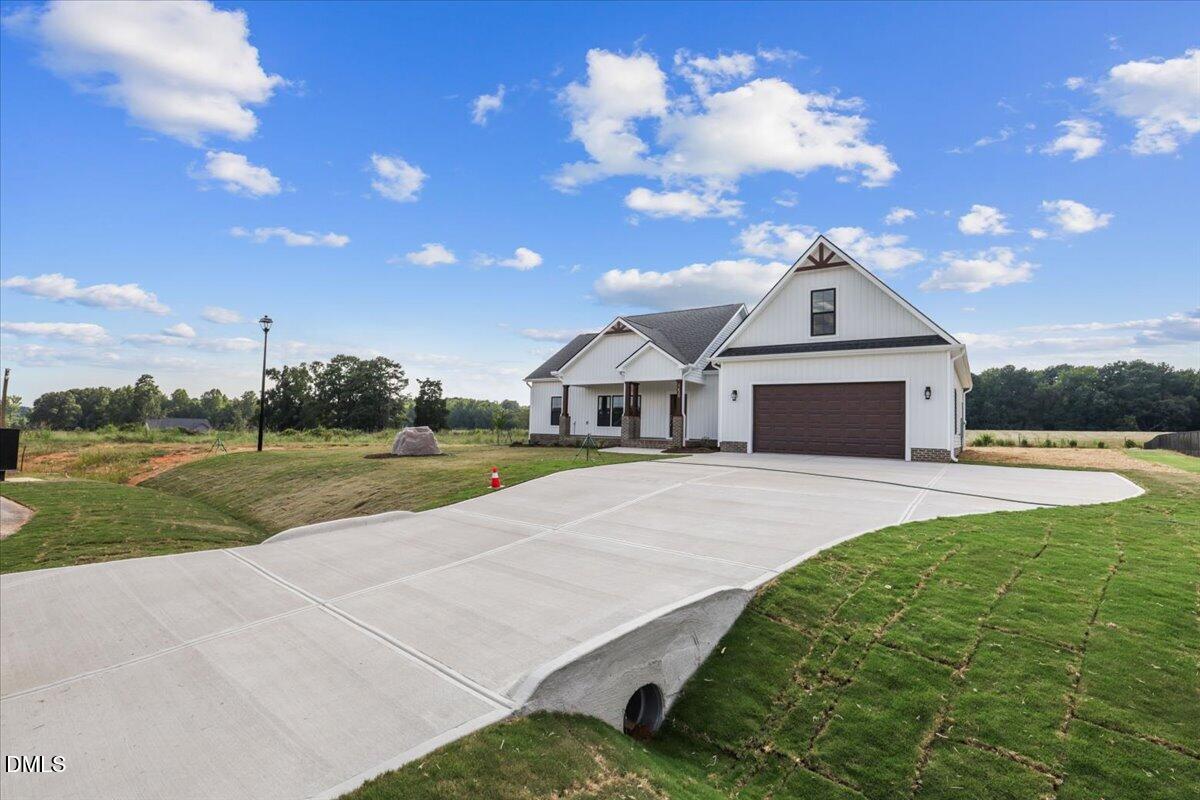
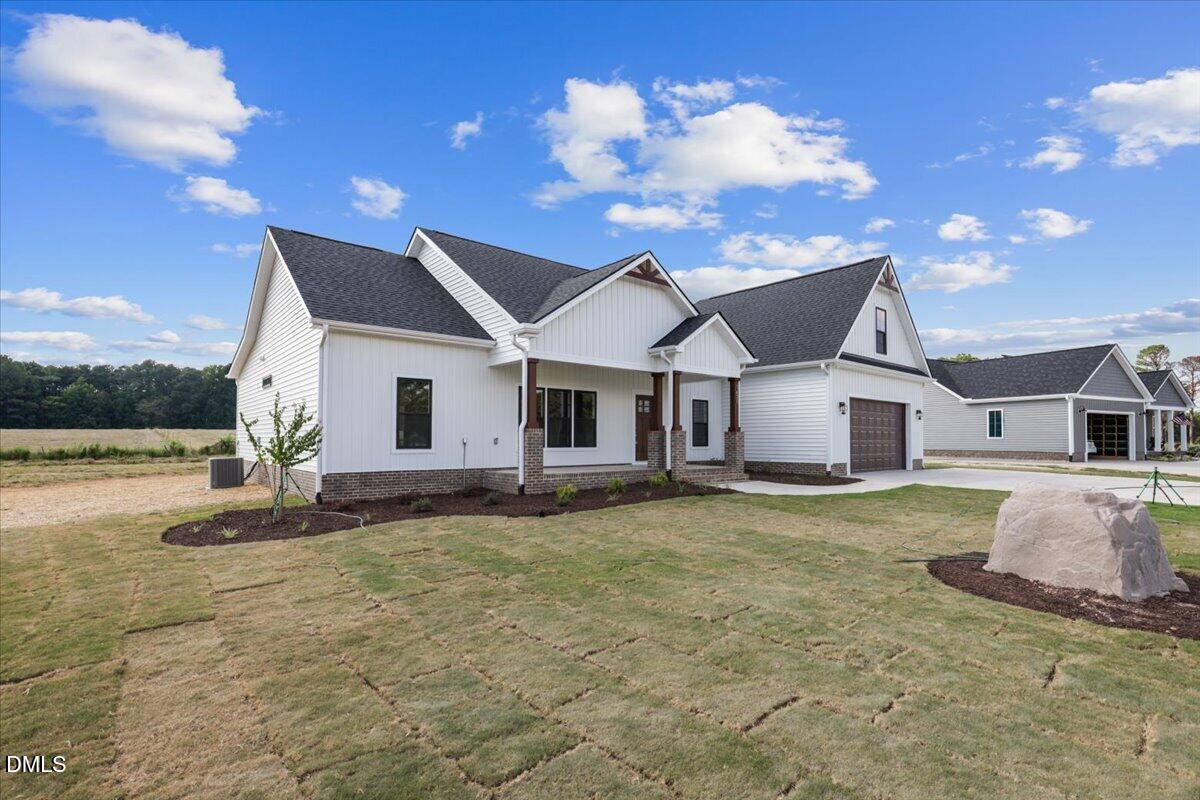
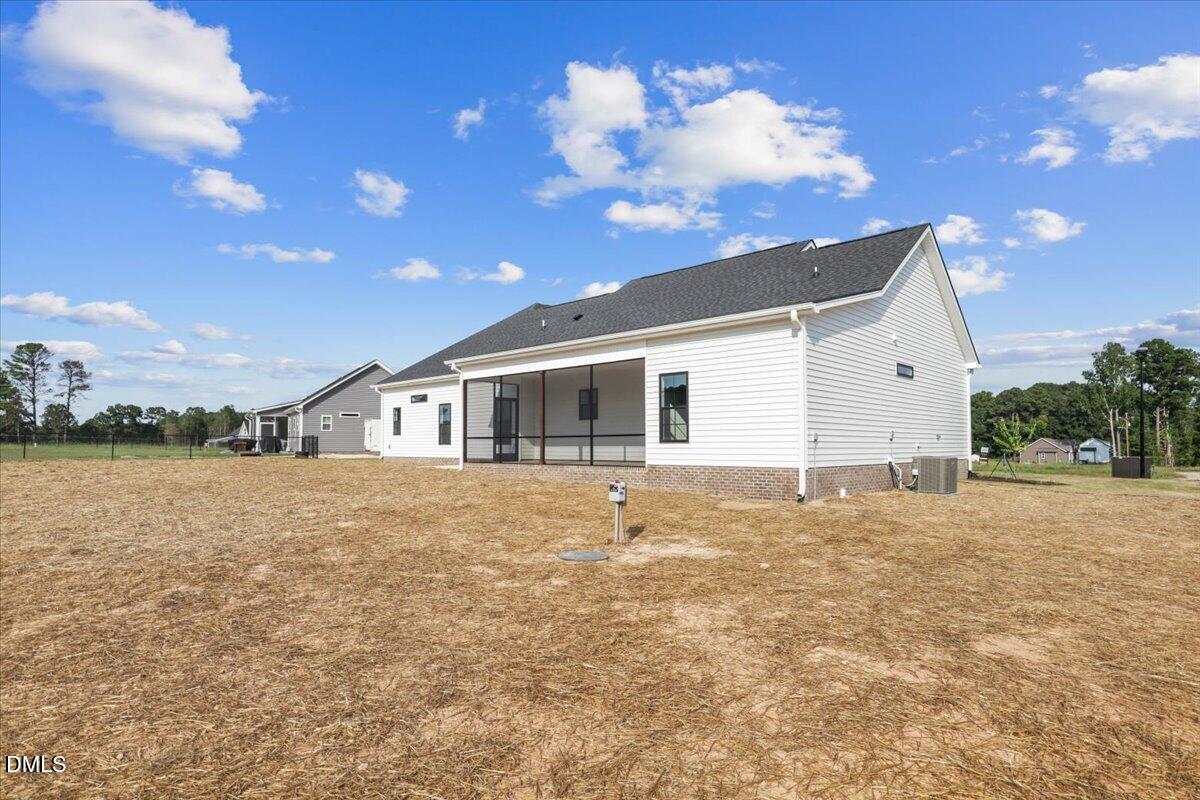
Welcome home to this beautifully crafted, MOVE IN READY home featuring a finished bonus room above the garage. Thoughtful design, premium upgrades, and smart-home technology come together to create the perfect blend of style and convenience. Built with quality in mind, this Duke Energy HERO Rated home includes a 6-year structural warranty for added peace of mind. Step inside to an inviting open floor plan featuring waterproof LVP flooring with a 15-year pet scratch warranty, a vaulted living room ceiling, elegant crown molding, and a smart WiFi-enabled electric fireplace. The chef's kitchen is loaded with upgrades including granite countertops, under-cabinet lighting, a large breakfast bar, stainless steel Smart WiFi appliances, a spacious pantry with wood shelving, a pull-out trash cabinet, and a convenient island pop-up outlet featuring wireless charging and USB ports. The private owner's suite offers a beautiful tray ceiling, a large walk-in closet with custom wood shelving and built-in sweater boxes, and a luxurious ensuite bath complete with quartz countertops, framed mirrors, a frameless tiled shower extending to the ceiling, and a comfort-height toilet. Upstairs, the finished bonus room provides the perfect flex space for a home office, media room, playroom, or guest retreat, along with a walk-in storage attic for abundant, easily accessible storage. Additional features include LED dimmable lighting, designer fixtures, USB charging ports, a smart WiFi thermostat, reverse osmosis filtered drinking water, upgraded insulation, a 15.2 SEER2 heat pump, a Smart WiFi hybrid water heater, and ceiling fans in the living room and primary bedroom. Enjoy outdoor living year-round on the screened-in back porch, while the sodded front yard provides attractive curb appeal and a polished first impression. The finished two-car garage includes a Smart WiFi Genie garage door opener. Conveniently located between Raleigh and Rocky Mount, this home offers an easy commute while providing quick access to shopping, dining, healthcare, and everyday conveniences. From the smart-home conveniences to the high-end finishes throughout, this home offers exceptional quality and modern living without compromise. **Use GPS Address: 9716 Stallings Road**
| 6 hours ago | Listing first seen on site | |
| 6 hours ago | Listing updated with changes from the MLS® |

Listings that are marked with an icon are provided courtesy of the Triangle MLS, Inc. of North Carolina, Internet Data Exchange Database. Copyright 2026 Triangle MLS, Inc. of North Carolina. All rights reserved.
Last checked: 2026-09-05 06:28 AM UTC