
210 W Horne StreetClayton, NC 27520
Due to the health concerns created by Coronavirus we are offering personal 1-1 online video walkthough tours where possible.
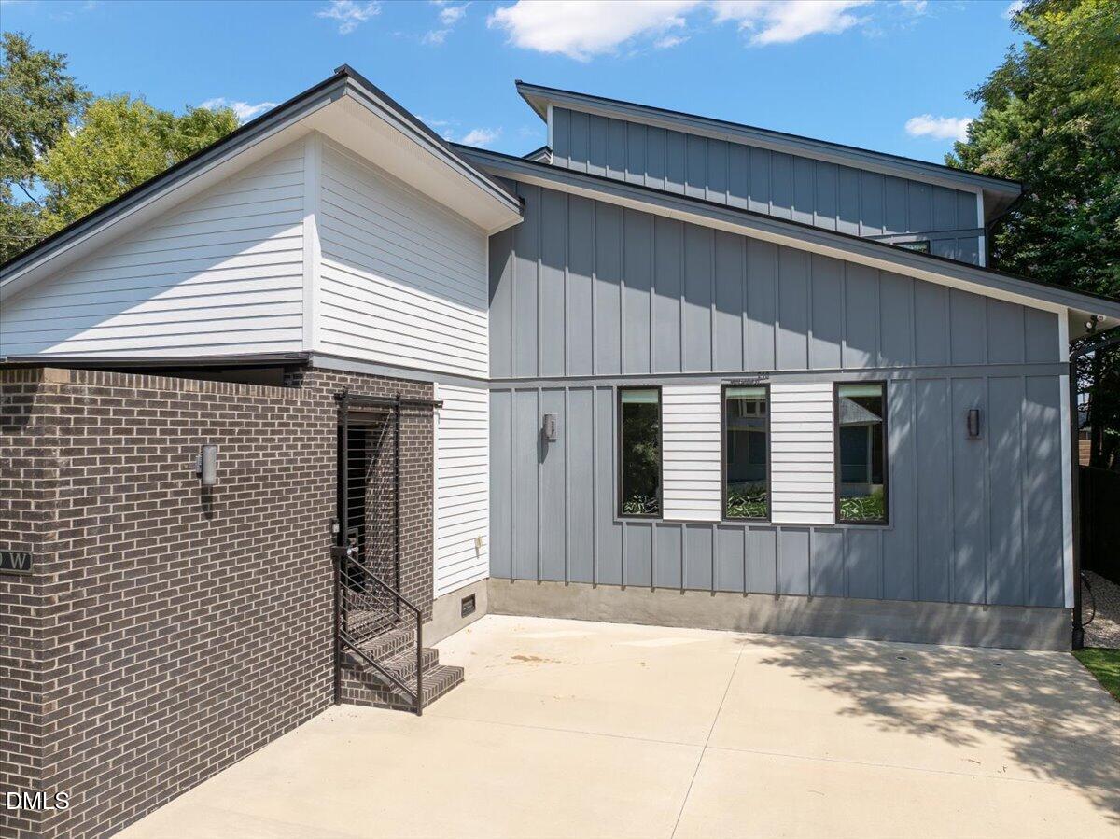
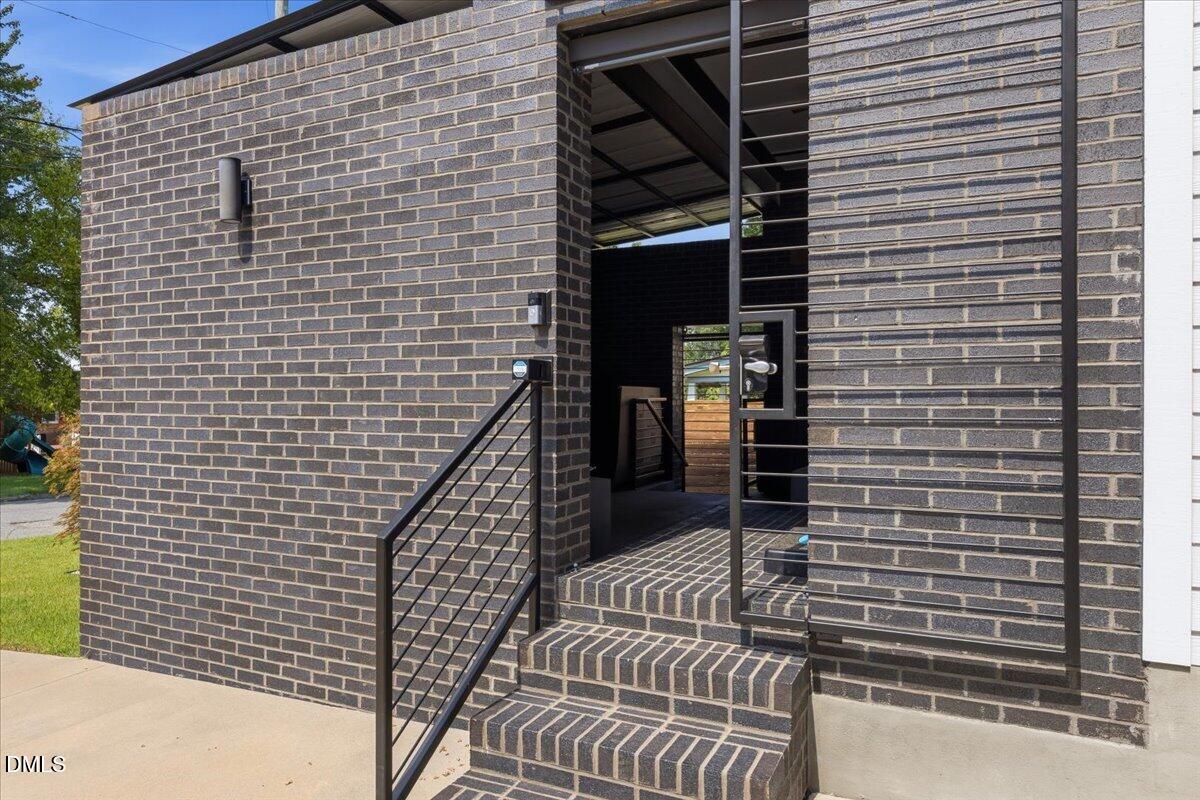
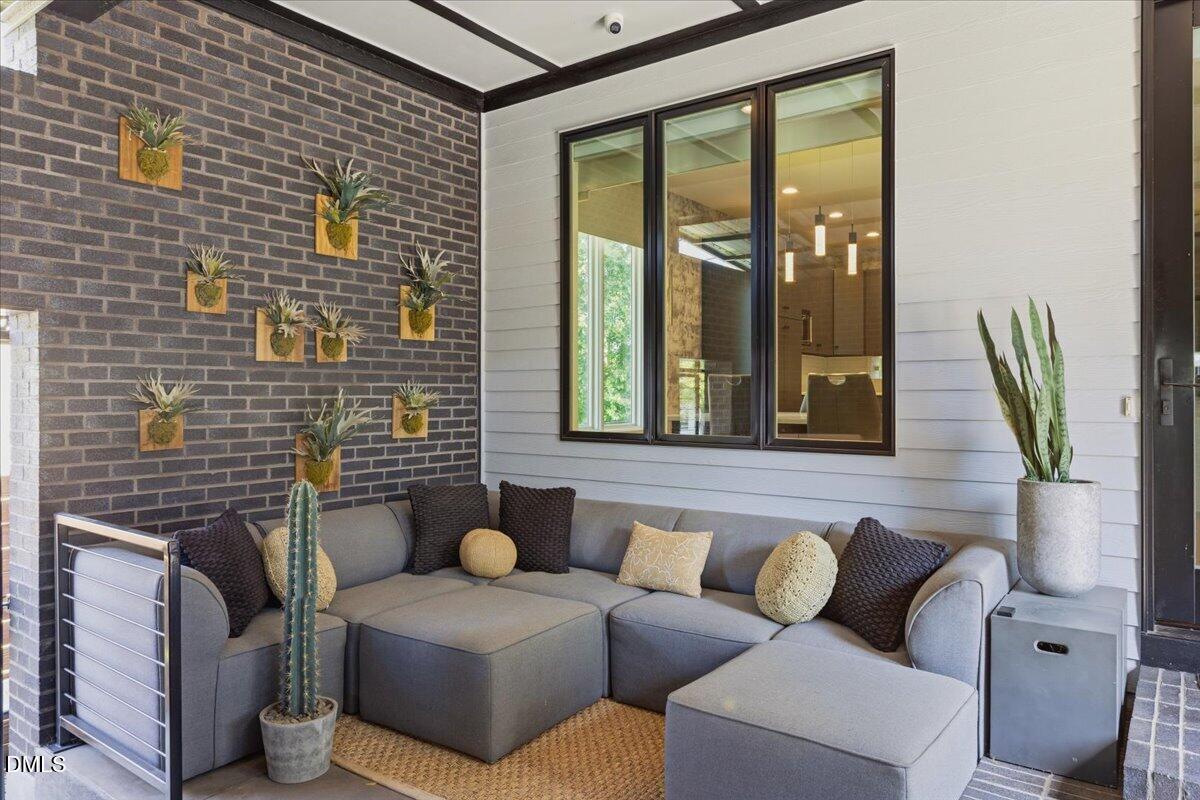
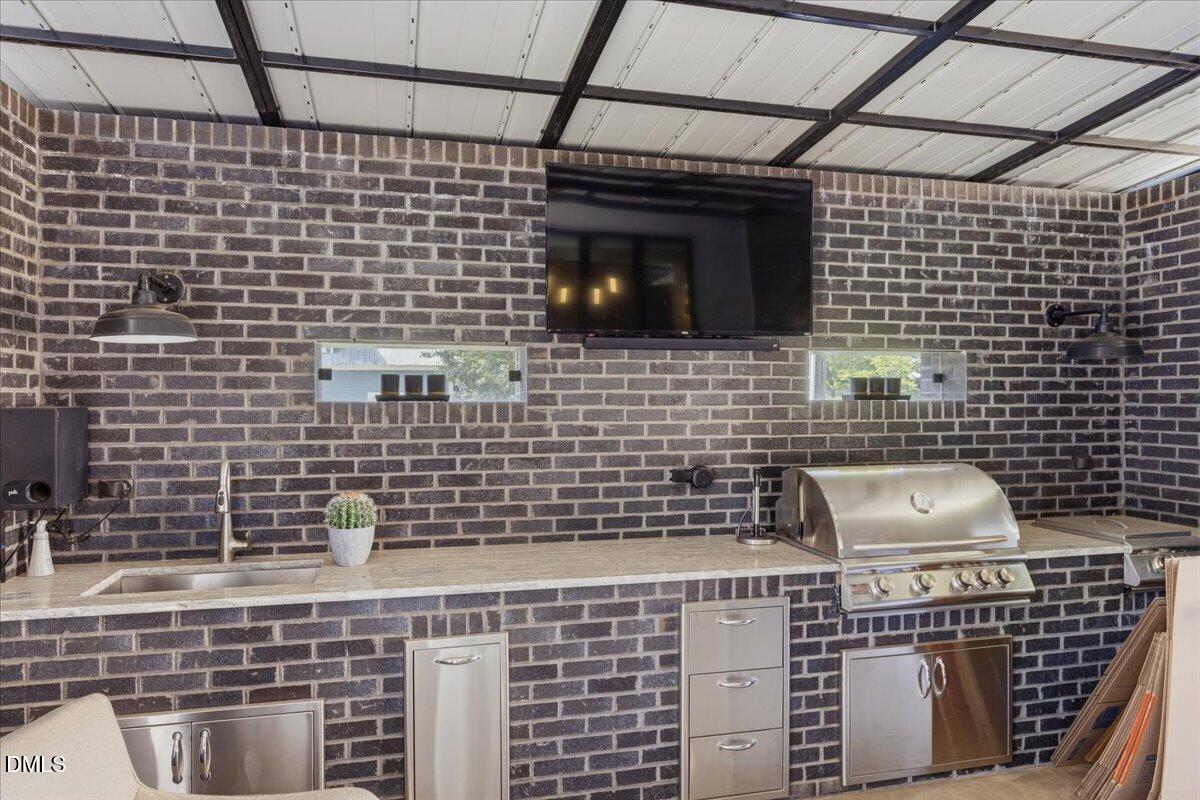
Welcome to 210 W Horne Street, a contemporary 3 bedroom, 3 full-bath architectural masterpiece effortlessly blending modern design with everyday functionality. Newly constructed in 2018, the open concept main floor features soaring 18-foot ceilings in the living area, premium black walnut hardwood flooring throughout with an 85" framed TV with surround sound. This Alexa-enabled smart home seamlessly manages all interior and exterior living areas. The gourmet kitchen boasts integrated appliances within custom cabinetry and a built-in dining table with a birch quartz countertop. The main level primary suite features a generous walk-in closet with a custom dresser and built-ins. The spa-inspired primary bathroom showcases dual vanities and in-floor heating and zero-entry shower. Also on the main floor is a guest bedroom/office that leads onto the back deck and fenced yard. The full hall bath has beautiful tilework and teak flooring. Upstairs, discover a beautifully appointed private guest suite with a full bath, dedicated laundry room, media room with surround sound, and a fully equipped fitness gym—no membership needed! Flat screens in every room and all gym equipment convey. The outdoor spaces are designed for entertaining and basking in privacy. Enjoy a securely gated enclosed front patio featuring a built-in grill, refrigerator, and designer inspired furnishings and décor. The furnished back deck is equipped with an all-weather TV and a shed with the same aesthetic design as the main house. The sod front yard and turf back and side yards have a dedicated 3-zone irrigation system. Complete with an EV charging station and putting green with real speed-rated turf, this exquisite property offers unparalleled luxury and privacy. Located just two blocks off Main Street with close proximity to award winning restaurants, retail and outdoor concerts.
| 7 hours ago | Listing first seen on site | |
| 7 hours ago | Listing updated with changes from the MLS® |

Listings that are marked with an icon are provided courtesy of the Triangle MLS, Inc. of North Carolina, Internet Data Exchange Database. Copyright 2026 Triangle MLS, Inc. of North Carolina. All rights reserved.
Last checked: 2026-09-05 05:55 AM UTC
Did you know? You can invite friends and family to your search. They can join your search, rate and discuss listings with you.