Save
Ask
Tour
Hide
Share
$473,430
New Listing

2228 Seraphic Way 386
Rolesville, NC 27571

For Sale|Single Family Residence|Active
3
Beds
3
Total Baths
3
Full Baths
2,211
SqFt
$214
/SqFt
2026
Built
Subdivision:
The Point
County:
Wake

Due to the health concerns created by Coronavirus we are offering personal 1-1 online video walkthough tours where possible.
Call Now: 919-274-8120
Is this the listing for you? We can help make it yours.
919-274-8120
2228 Seraphic Way 3862228 Seraphic Way 3862228 Seraphic Way 3862228 Seraphic Way 386
Save
Ask
Tour
Hide
Share

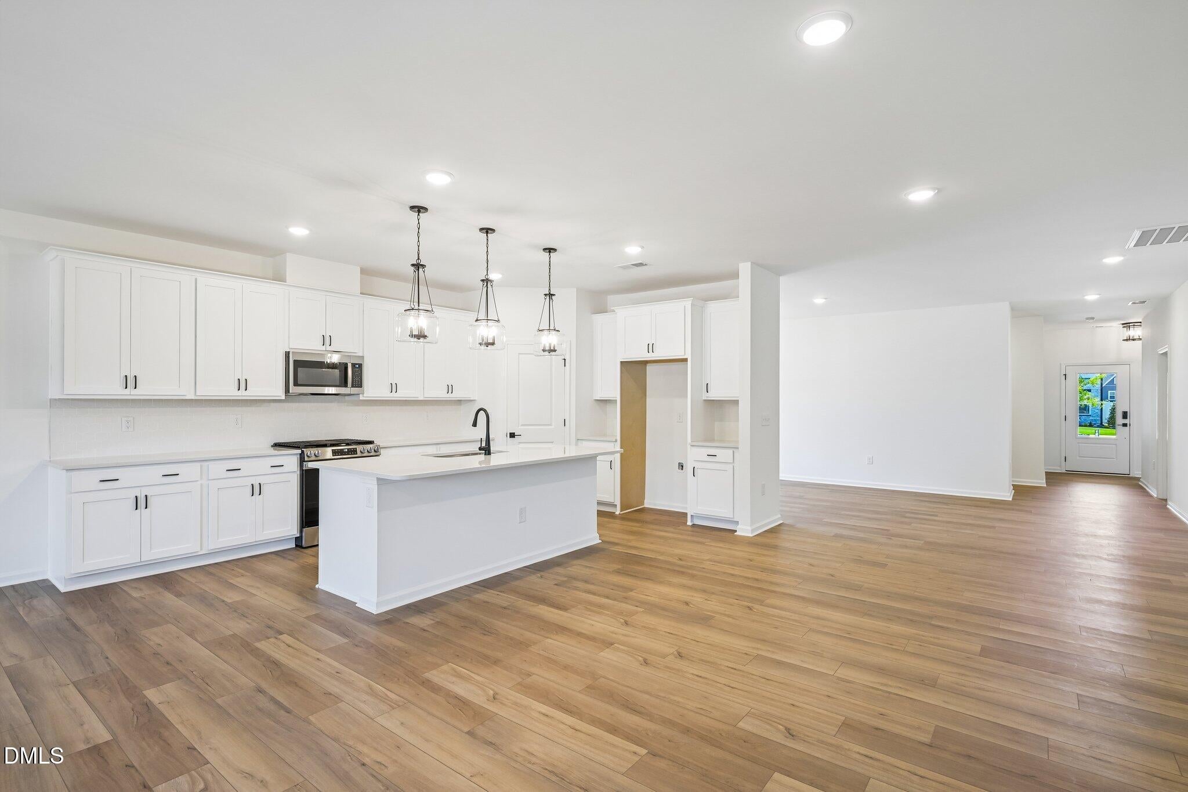
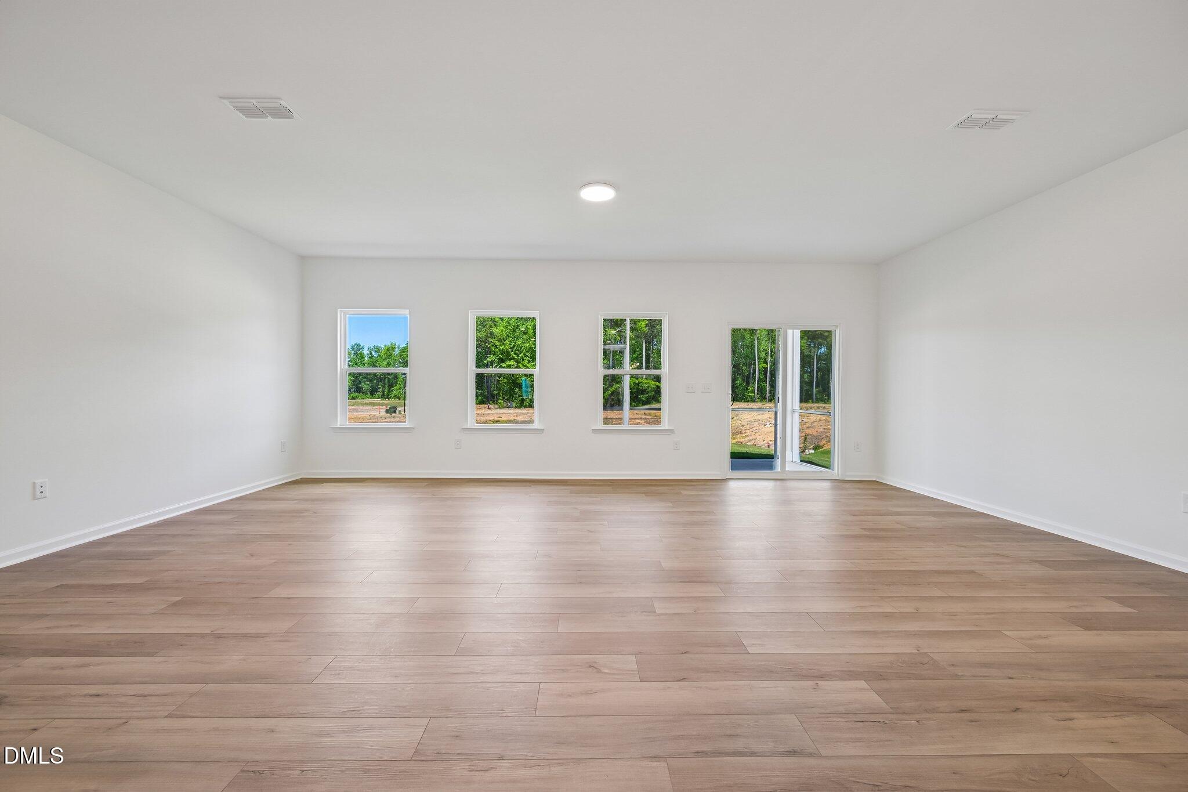
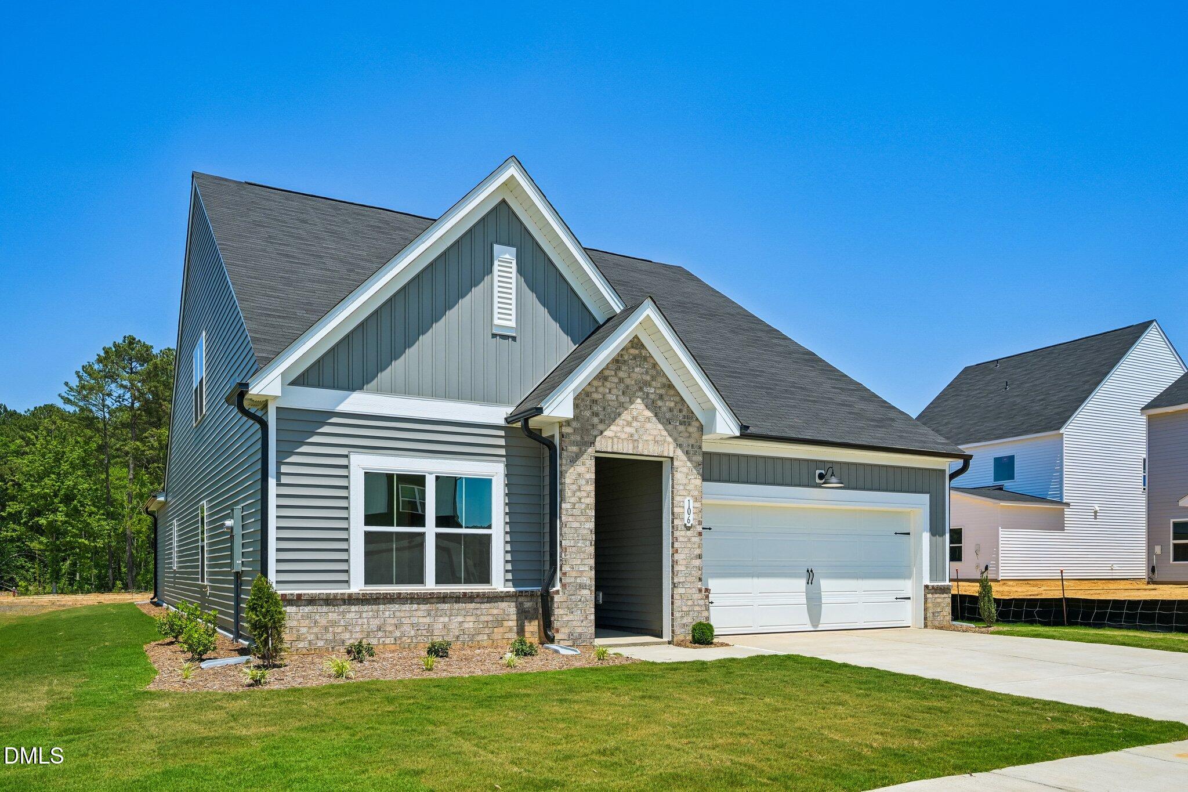
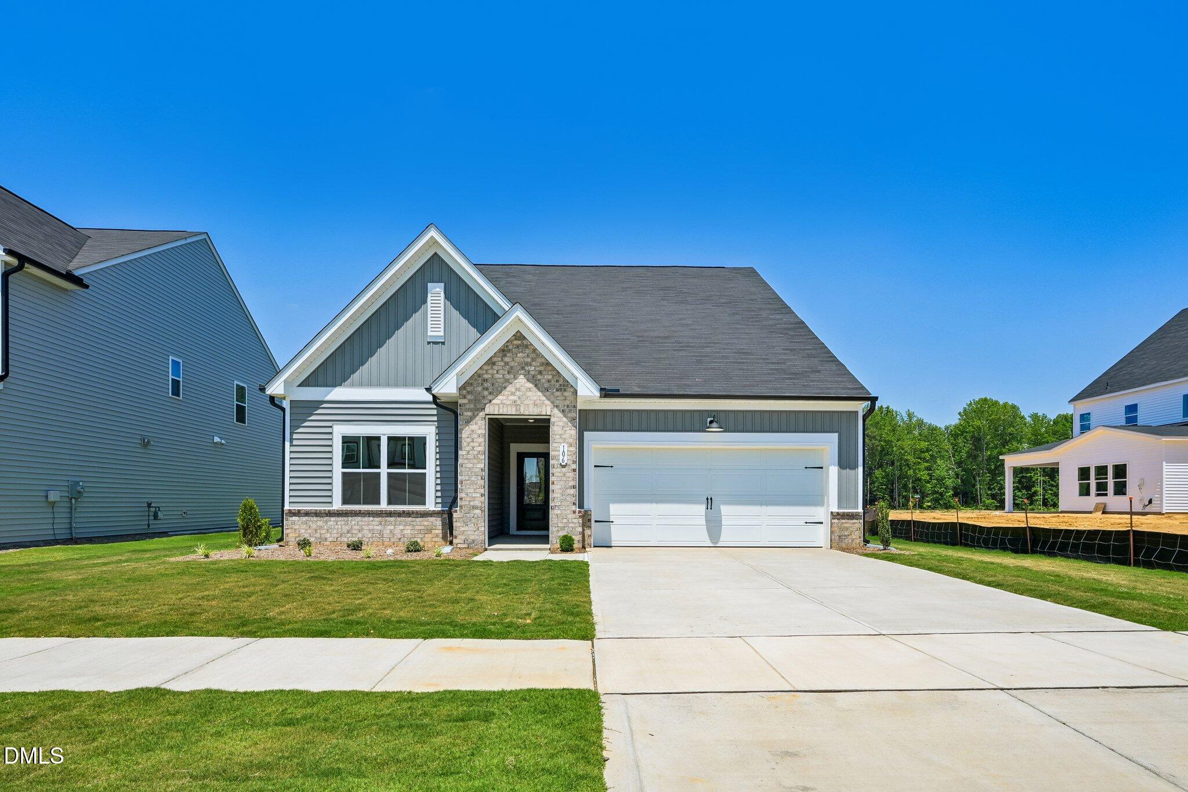
Build your dream home with this spacious 2,211 sqft RANCH plan featuring 3 bedrooms, 3 full baths, a private study, and an open-concept layout designed for modern living. This presale opportunity allows you to personalize your home by selecting your interior finishes and design options. Looking for additional space? Optional second-floor features include a loft, bedroom, and full bath. Completion timeline will vary based on contract date. Please contact sales agent for more information and current incentive details! The Point is Rolesville's newest amenity-filled community designed for everyday enjoyment. Relax by the resort-style pool with waterslide, stay active in the fitness center, or gather at the clubhouse with outdoor grilling. Enjoy nearly 3 miles of greenway trails, a game lawn, dog parks, playgrounds, and pocket parks. Located just 1 mile from Cobblestone Village featuring new shops, dining, and more and minutes from the brand new Publix. 15 minutes to downtown Wake Forest, 25 minutes from downtown Raleigh and RDU. Come check out the community everyone is raving about!

Save
Ask
Tour
Hide
Share
Listing Snapshot
Price 
$473,430
Days On Site 
0 Days
Bedrooms 
3
Inside Area (SqFt) 
2,211 sqft
Total Baths 
3
Full Baths 
3
Partial Baths 
N/A
Lot Size 
0.16 Acres
Year Built 
2026
MLS® Number 
10190955
Status 
Active
Property Tax 
N/A
HOA/Condo/Coop Fees 
$52.33 monthly
Sq Ft Source 
N/A
Friends & Family
Recent Activity
8 hours agoListing first seen on site
8 hours agoListing updated with changes from the MLS®
General Features
Acres 
0.16
Attached Garage 
Yes
Foundation 
Slab
Garage 
Yes
Garage Spaces 
2
Home Warranty 
Yes
Levels 
One
Parking 
AttachedGarageConcreteDrivewayGarage Faces FrontGarage Door Opener
Parking Spaces 
4
Property Condition 
New Construction
Property Sub Type 
Single Family Residence
Security 
Carbon Monoxide Detector(s)Smoke Detector(s)
Sewer 
Public Sewer
Special Circumstances 
Standard
SqFt Above 
2211
SqFt Total 
2211
Style 
Craftsman
Utilities 
Cable AvailableNatural Gas ConnectedSewer ConnectedWater Connected
Water Source 
Public
Interior Features
Appliances 
DisposalDishwasherGas RangeMicrowaveOven
Cooling 
Central AirElectricZoned
Flooring 
CarpetVinyl
Heating 
CentralNatural GasZoned
Interior 
Double VanityKitchen IslandOpen FloorplanPantryWalk-In Closet(s)
Laundry Features 
Electric Dryer HookupLaundry RoomMain LevelWasher Hookup
Main Level Bedrooms 
3
Master Bedroom 
Dimensions - 1511.0 x 13.0Level - First
Save
Ask
Tour
Hide
Share
Exterior Features
Construction Details 
BrickVinyl Siding
Lot Features 
Back YardFront YardLandscaped
Patio And Porch 
CoveredEnclosedPatioRear PorchScreened
Roof 
Shingle
Community Features
Association Amenities 
BarbecueCabanaClubhouseDog ParkExercise CourseFitness CenterGame RoomJogging PathMaintenance GroundsManagementParkPicnic AreaPlaygroundPoolParty RoomPond Year RoundRecreation FacilitiesRecreation RoomTrail(s)
Association Dues 
52.33
Community Features 
ClubhouseFishingFitness CenterParkPlaygroundPoolStreet LightsSidewalks
Financing Terms Available 
CashConventionalFHAVA Loan
HOA Fee Frequency 
Monthly
Roads 
Asphalt
Schools
School District
Unknown
Elementary School
Wake - Rolesville Elementary
Middle School
Wake - Rolesville Middle School
High School
Wake - Rolesville High School
Listing courtesy of Diana Kathryn Fields of Ashton Woods Homes


Listings that are marked with an icon are provided courtesy of the Triangle MLS, Inc. of North Carolina, Internet Data Exchange Database. Copyright 2026 Triangle MLS, Inc. of North Carolina. All rights reserved.

Last checked: 2026-09-05 05:55 AM UTC

Neighborhood & Commute
Source: Walkscore
Save
Ask
Tour
Hide
Share