Save
Ask
Tour
Hide
Share
$565,000
45 Days On Site

65 Vino Trail
Franklinton, NC 27525

For Sale|Single Family Residence|Active
3
Beds
3
Total Baths
3
Full Baths
2,251
SqFt
$251
/SqFt
2024
Built
Subdivision:
Bella Terra
County:
Franklin

Due to the health concerns created by Coronavirus we are offering personal 1-1 online video walkthough tours where possible.
Call Now: 919-274-8120
Is this the listing for you? We can help make it yours.
919-274-8120
65 Vino Trail65 Vino Trail65 Vino Trail65 Vino Trail
Save
Ask
Tour
Hide
Share

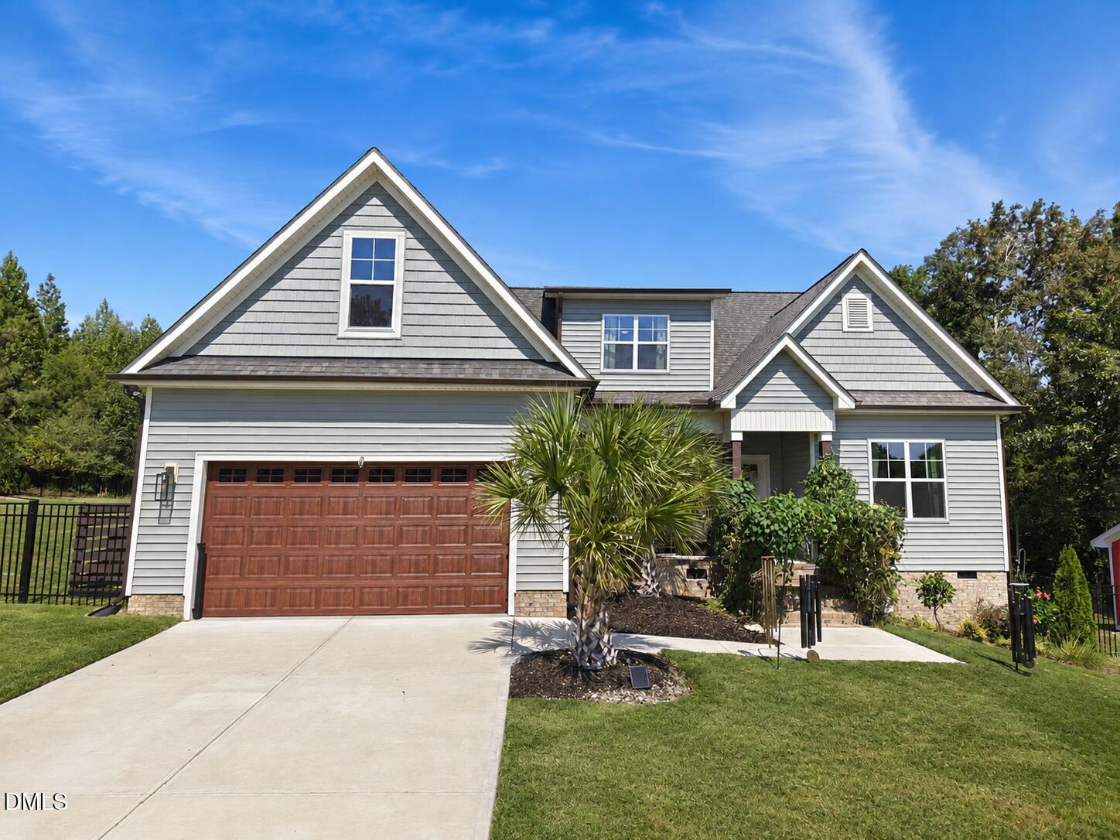
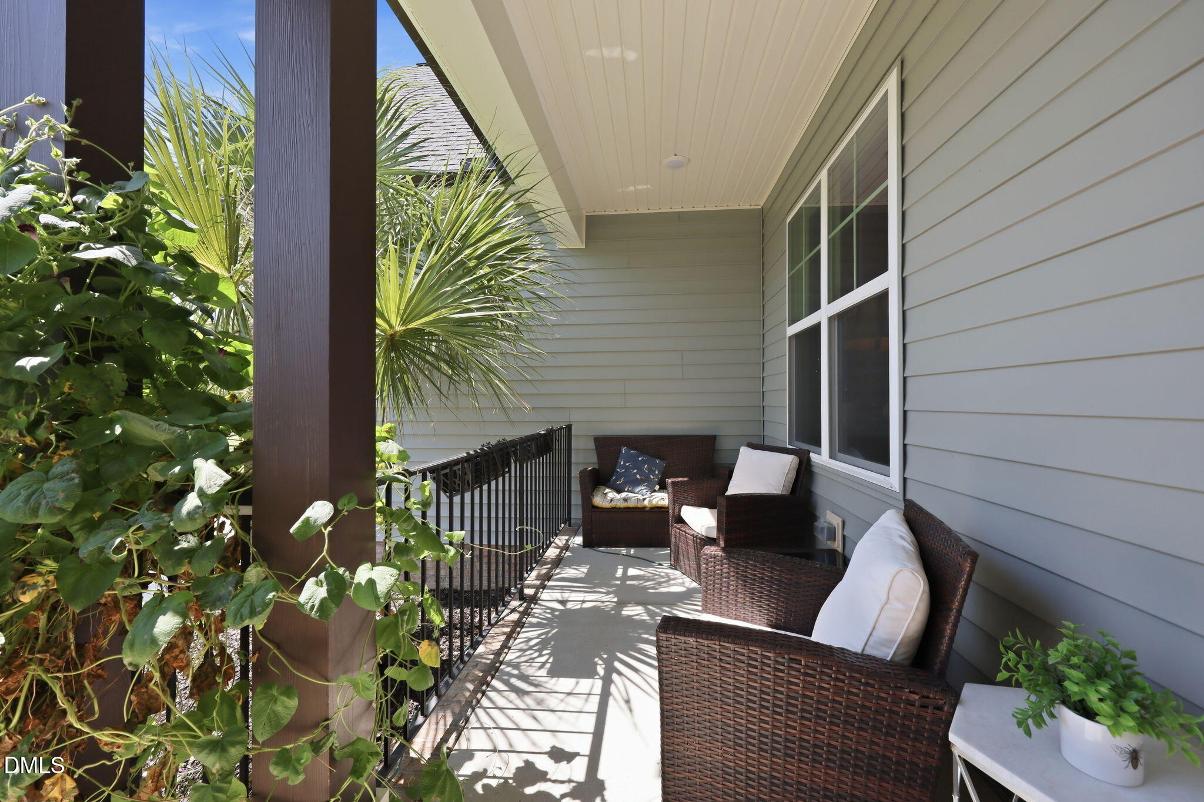
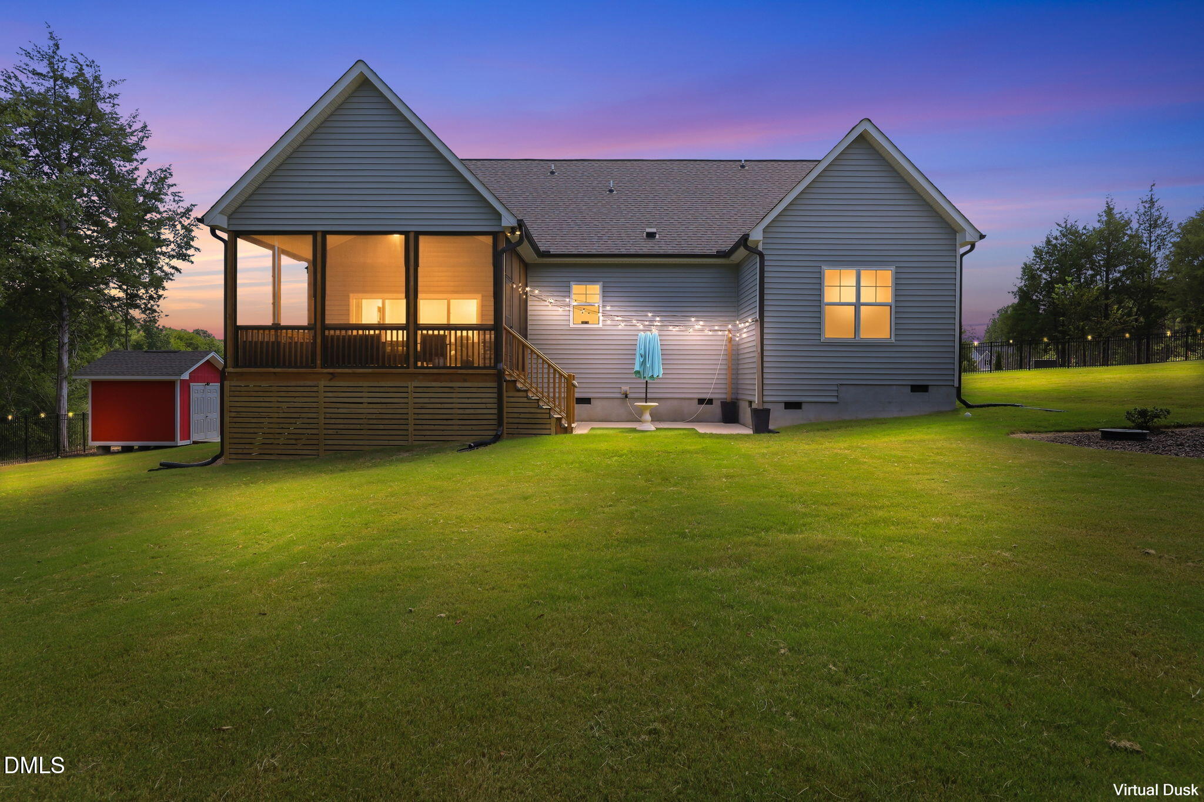
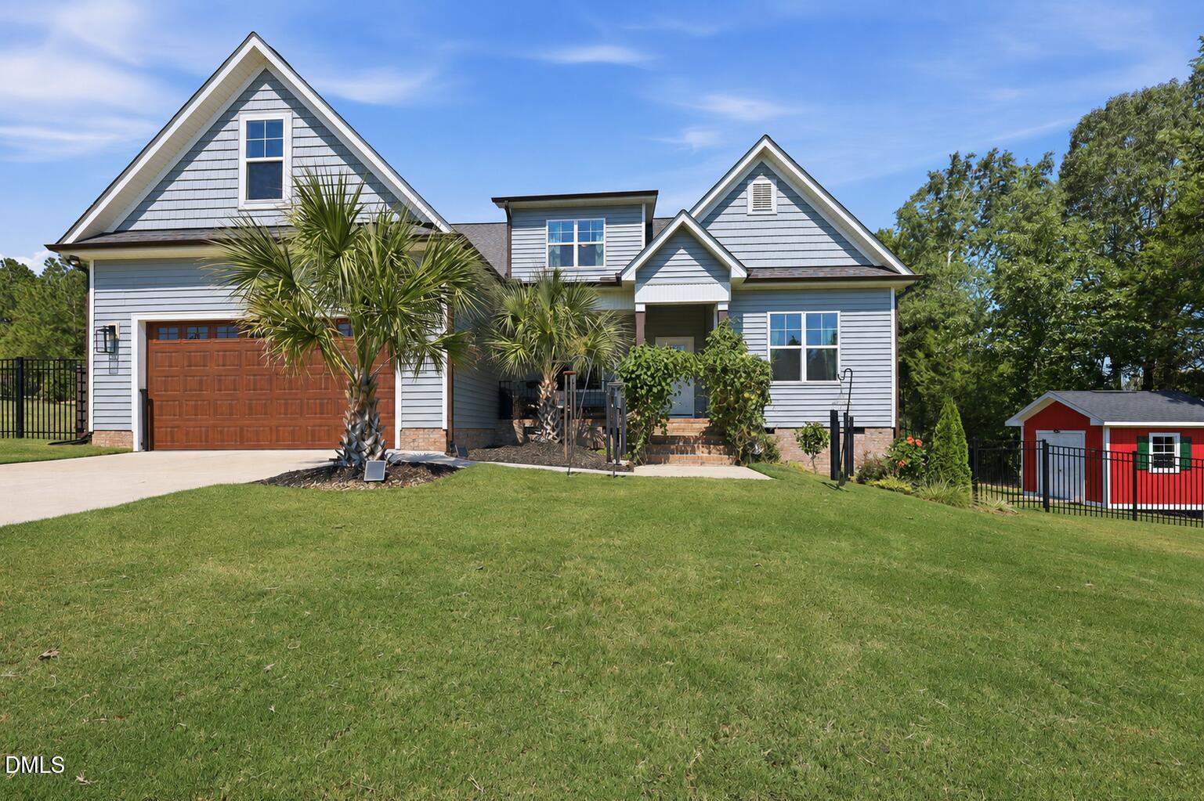
Welcome to 65 Vino Trail, a stunning modern farmhouse situated on 1.66 beautiful acres in Franklinton's desirable Bella Terra community. This thoughtfully upgraded home offers 3-bedrooms, 3-full bathrooms, 2,251 square feet, and the perfect blend of modern elegance, farmhouse charm, and peaceful country living. Step inside to discover soaring vaulted ceilings, beautiful wide plank flooring, custom accent walls, and an abundance of natural light. The open concept living area features a dramatic floor to ceiling stone fireplace with black shiplap accents, while the gorgeous kitchen boasts quartz countertops, stainless steel appliances, white shaker cabinetry, a spacious island, and a walk in pantry. The main level primary suite offers a relaxing retreat with vaulted ceilings, a beautifully tiled shower, dual vanities, and a generous walk in closet with convenient laundry access. A versatile first floor study and two spacious upstairs bedrooms provide plenty of flexibility. THE BACKYARD IS A SHOWSTOPPER! With approximately $30,000 in seller improvements, this expansive, fully fenced outdoor space offers beautiful green lawns, peaceful wooded views, and endless possibilities. Enjoy morning coffee on the vaulted screened porch or evenings entertaining beneath the patio string lights. With 1.66 acres, there's room to relax, play, and truly enjoy the outdoors. Additional upgrades include premium polyaspartic garage flooring, a storage shed, enclosed under porch storage, solar lighting, wired security cameras, a generator hookup, and an automatic locking front door. Garage gym area and mirrors convey! SELLERS ARE MOTIVATED AND READY TO MAKE A MOVE! Don't miss this opportunity to own a beautifully upgraded home with exceptional outdoor living Don't miss this beautiful Bella Terra home—schedule your private tour today and experience the space, style, and outdoor living it has to offer!

Save
Ask
Tour
Hide
Share
Listing Snapshot
Price 
$565,000
Days On Site 
45 Days
Bedrooms 
3
Inside Area (SqFt) 
2,251 sqft
Total Baths 
3
Full Baths 
3
Partial Baths 
N/A
Lot Size 
1.66 Acres
Year Built 
2024
MLS® Number 
10190596
Status 
Active
Property Tax 
$3,212.99
HOA/Condo/Coop Fees 
$41.67 monthly
Sq Ft Source 
N/A
Friends & Family
Recent Activity
3 weeks agoPrice changed to $565,000
3 weeks agoListing updated with changes from the MLS®
a month agoListing first seen on site
General Features
Acres 
1.66
Attached Garage 
Yes
Foundation 
Brick/Mortar
Garage 
Yes
Garage Spaces 
2
Levels 
Two
Parking 
AttachedGarageConcreteDrivewayGarage Faces FrontGarage Door Opener
Parking Spaces 
2
Property Condition 
New Construction
Property Sub Type 
Single Family Residence
Security 
Carbon Monoxide Detector(s)Smoke Detector(s)Security Lights
Sewer 
Septic Tank
Special Circumstances 
Standard
SqFt Above 
2251
SqFt Total 
2251
Style 
TraditionalTransitional
Water Source 
PrivateWell
Zoning 
FCO AR
Interior Features
Appliances 
DishwasherElectric RangeMicrowaveStainless Steel Appliance(s)
Basement 
Crawl Space
Cooling 
Central Air
Fireplace 
Yes
Fireplace Features 
Family RoomGas LogPropane
Fireplaces 
1
Flooring 
CarpetTileVinyl
Heating 
Forced Air
Interior 
Cathedral Ceiling(s)Ceiling Fan(s)Crown MoldingDouble VanityEntrance FoyerEat-in KitchenHigh CeilingsKitchen IslandOpen FloorplanPantryRecessed LightingStorageVaulted Ceiling(s)Walk-In Closet(s)Master DownstairsHigh Speed Internet
Laundry Features 
In HallLaundry Room
Window Features 
Insulated Windows
Bedroom 2 
Dimensions - 12.0 x 12.0Level - SecondDescription - Bedroom2
Bedroom 3 
Dimensions - 13.5 x 11.5Level - SecondDescription - Bedroom 3
Bedroom 4 
Dimensions - 15.0 x 13.5Level - Second
Bonus Room 
Dimensions - 13.5 x 12.0Level - SecondDescription - Bonus Room
Breakfast Room 
Dimensions - 12.0 x 11.0Level - MainDescription - Breakfast Nook
Dining Room 
Dimensions - 13.0 x 11.0Level - MainDescription - Dining Room
Entrance Hall 
Dimensions - 6.5 x 6.0Level - MainDescription - Foyer
Family Room 
Dimensions - 17.5 x 17.5Level - MainDescription - Family Room
Kitchen 
Dimensions - 14.0 x 12.0Level - MainDescription - Kitchen
Laundry 
Dimensions - 7.0 x 7.0Level - MainDescription - Laundry/Mudroom
Master Bedroom 
Dimensions - 16.0 x 14.0Level - MainDescription - Primary Bedroom
Mud Room 
Dimensions - 7.0 x 7.0Level - Main
Office 
Dimensions - 12.5 x 11.0Level - MainDescription - Office or Bedroom
Other 
Dimensions - 12.0 x 12.0Level - MainDescription - Porch
Save
Ask
Tour
Hide
Share
Exterior Features
Construction Details 
Shake SidingVinyl Siding
Exterior 
LightingPrivate YardRain Gutters
Fencing 
Back YardFenced
Lot Features 
Back YardFront YardLandscapedMany TreesFew Trees
Other Structures 
Shed(s)
Patio And Porch 
Front PorchPatioRear PorchScreened
Roof 
Shingle
View 
Neighborhood
Waterview 
Neighborhood
Windows/Doors 
Insulated Windows
Community Features
Association Amenities 
Landscaping
Association Fee 
$500.0
Association Fee Frequency 
Annually
Community Features 
Street Lights
Financing Terms Available 
CashConventionalFHAUSDA LoanVA Loan
Roads 
AsphaltPaved
Schools
School District
Unknown
Elementary School
Franklin - Franklinton Elementary
Middle School
Franklin - Franklinton Middle School
High School
Franklin - Franklinton High
Listing courtesy of Jim Allen of Coldwell Banker HPW


Listings that are marked with an icon are provided courtesy of the Triangle MLS, Inc. of North Carolina, Internet Data Exchange Database. Copyright 2026 Triangle MLS, Inc. of North Carolina. All rights reserved.

Last checked: 2026-10-19 03:13 AM UTC

Neighborhood & Commute
Source: Walkscore
Save
Ask
Tour
Hide
Share