Save
Ask
Tour
Hide
Share
$475,000
4 Days On Site

637 Conover Road
Durham, NC 27703

For Sale|Duplex|Active
4
Beds
3
Total Baths
2
Full Baths
1
Partial Bath
2,281
SqFt
$208
/SqFt
2025
Built
Subdivision:
Not in a Subdivision
County:
Durham

Due to the health concerns created by Coronavirus we are offering personal 1-1 online video walkthough tours where possible.
Call Now: 919-274-8120
Is this the listing for you? We can help make it yours.
919-274-8120
Upcoming Open Houses
Due to COVID-19, we recommend you verify Open Houses before attending.
Sat, Sep 12, 1:00 PM - 4:00 PM
Sun, Sep 13, 3:00 PM - 5:00 PM
637 Conover Road637 Conover Road637 Conover Road637 Conover Road
Save
Ask
Tour
Hide
Share

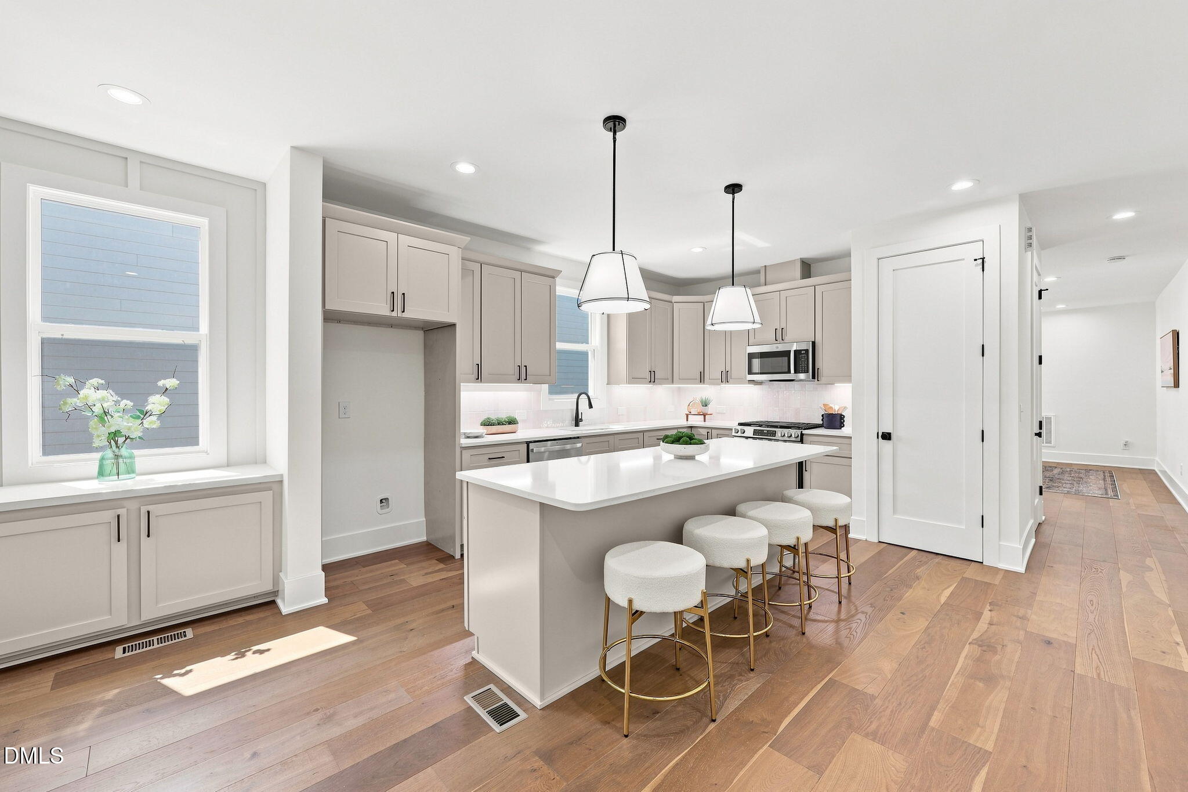
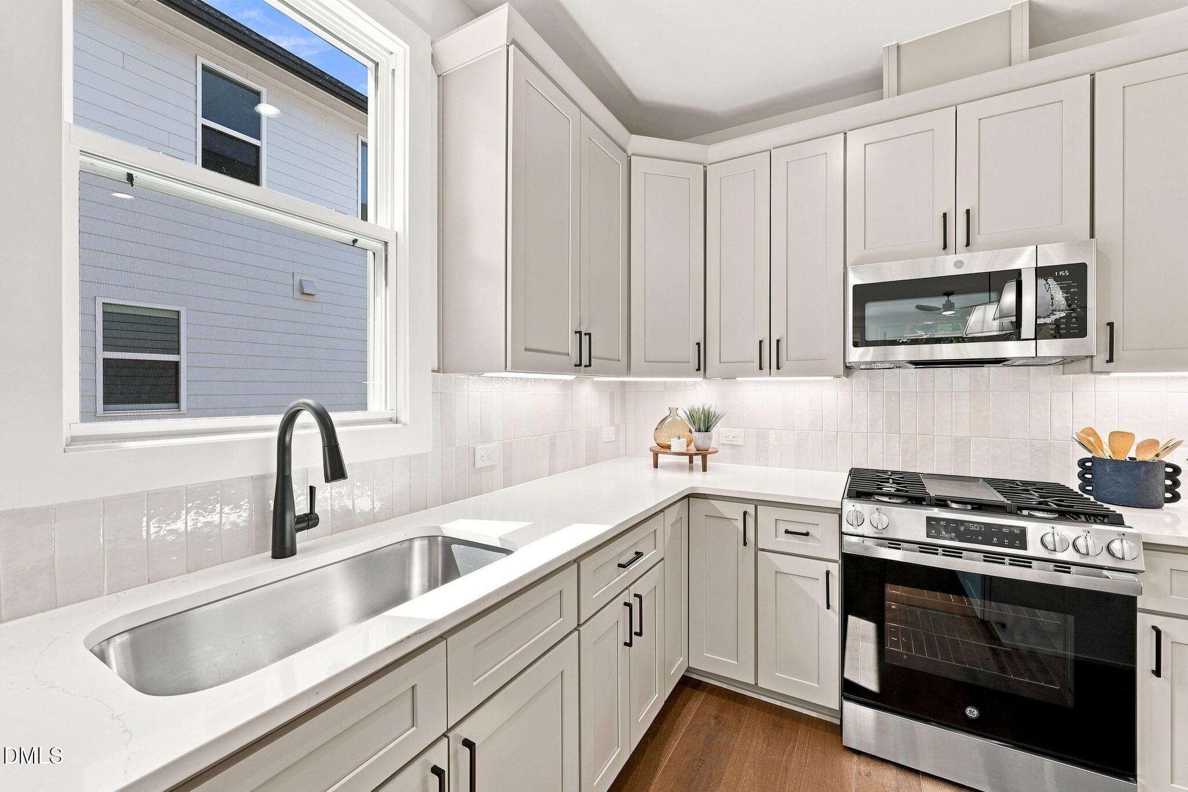
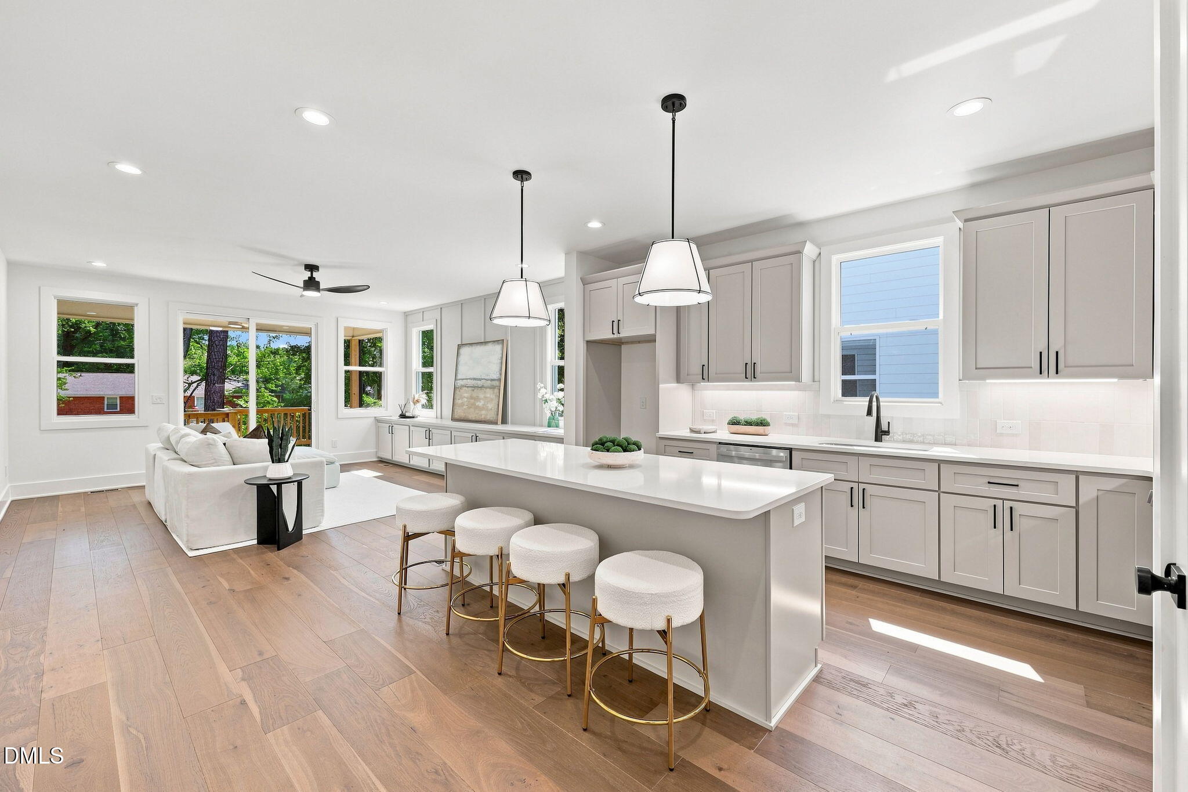
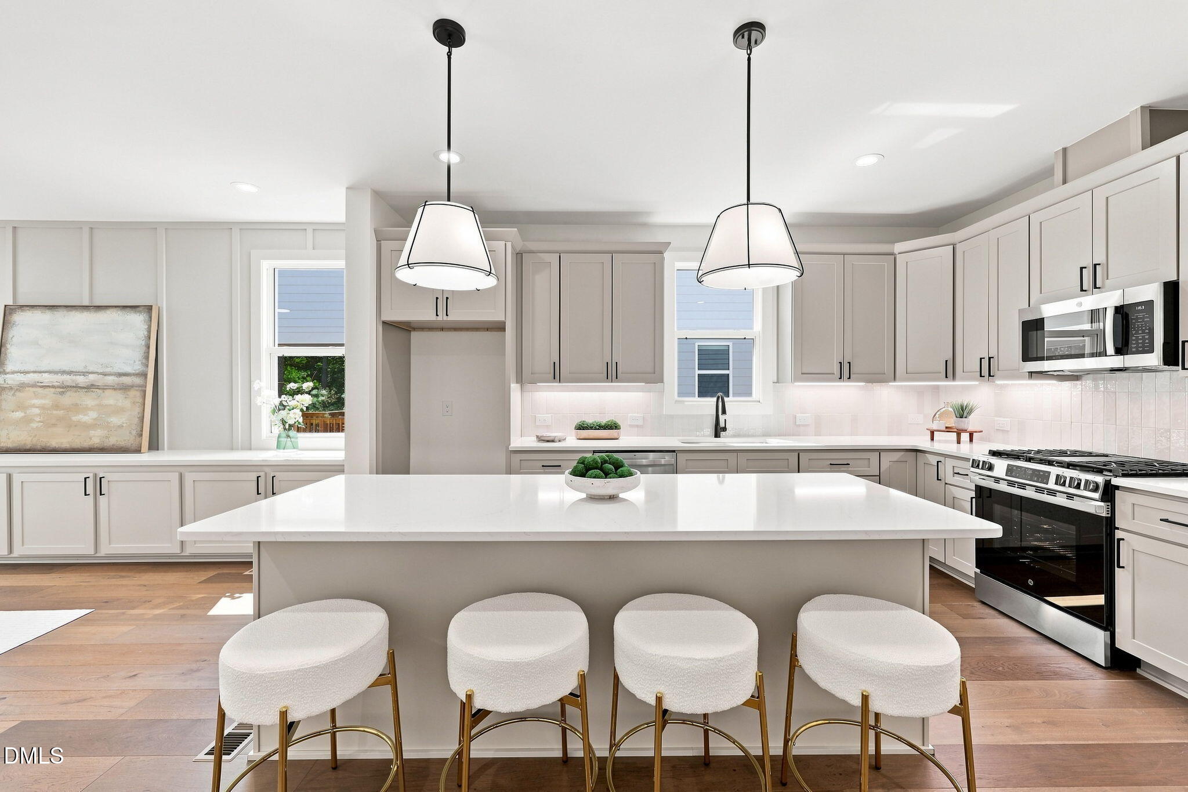
Beautiful Custom Built Duplex built by Thayer Homes! Why settle for a spec home when you can get a custom home at a lower price! This duplex offers high quality finishes, a great floor plan and privacy, all while being under $500k! These floor plans and designs were extremely thoughtful, and are only connected by 1 party wall at the garage and laundry room! The first floor offers a separate dining room, beautiful eat in kitchen with stainless steel appliances, quartz countertops, a spacious family room with built ins, and direct access to your back covered porch. Upstairs you will find your beautiful spacious laundry room, 4 bedrooms with plush carpet and closets with built ins, 3 bathrooms; your amazing primary suite is complete with stunning trim work, walk in closet, barn door to your primary bath with dual vanities and a walk in shower with tile to the ceiling!

Save
Ask
Tour
Hide
Share
Listing Snapshot
Price 
$475,000
Days On Site 
4 Days
Bedrooms 
4
Inside Area (SqFt) 
2,281 sqft
Total Baths 
3
Full Baths 
2
Partial Baths 
1
Lot Size 
0.23 Acres
Year Built 
2025
MLS® Number 
10190261
Status 
Active
Property Tax 
$1,066.89
HOA/Condo/Coop Fees 
$115 monthly
Sq Ft Source 
N/A
Friends & Family
Recent Activity
5 days agoListing first seen on site
5 days agoListing updated with changes from the MLS®
General Features
Acres 
0.23
Attached Garage 
Yes
Foundation 
Raised
Garage 
Yes
Garage Spaces 
1
Levels 
Two
Parking 
AttachedGarageDrivewayGarage Faces FrontGarage Door Opener
Parking Spaces 
2
Property Condition 
New Construction
Property Sub Type 
Duplex
Security 
Carbon Monoxide Detector(s)Smoke Detector(s)
Sewer 
Public Sewer
Special Circumstances 
Standard
SqFt Above 
2281
SqFt Total 
2281
Style 
ModernTransitional
Utilities 
Cable AvailableElectricity ConnectedPhone AvailableSewer ConnectedWater Connected
Water Source 
Public
Interior Features
Appliances 
Built-In Gas RangeDisposalMicrowaveSelf Cleaning OvenStainless Steel Appliance(s)Tankless Water Heater
Cooling 
Central AirCeiling Fan(s)Electric
Flooring 
CarpetTileVinyl
Heating 
ElectricHeat Pump
Interior 
Ceiling Fan(s)Double VanityEat-in KitchenHigh CeilingsHigh Speed InternetKitchen IslandPantryRecessed LightingStorageWalk-In Closet(s)In-Law Floorplan
Laundry Features 
Electric Dryer HookupLaundry RoomUpper LevelWasher Hookup
Window Features 
Double Pane Windows
Bedroom 2 
Dimensions - 13.0 x 12.0Level - Second
Bedroom 3 
Dimensions - 12.0 x 11.0Level - Second
Bedroom 4 
Dimensions - 12.0 x 11.0Level - Second
Dining Room 
Dimensions - 16.0 x 14.0Level - Main
Family Room 
Dimensions - 17.5 x 14.0Level - Main
Kitchen 
Dimensions - 14.0 x 12.0Level - Main
Laundry 
Dimensions - 12.0 x 7.0Level - Second
Master Bedroom 
Dimensions - 16.0 x 14.0Level - Second
Other 
Dimensions - 22.0 x 12.0Level - MainDescription - Garage
Save
Ask
Tour
Hide
Share
Exterior Features
Construction Details 
Board & Batten SidingFiber Cement
Exterior 
Rain Gutters
Lot Features 
ClearedLandscaped
Patio And Porch 
Front PorchRear Porch
Roof 
Shingle
Windows/Doors 
Double Pane Windows
Community Features
Association Dues 
115
Community Features 
None
Financing Terms Available 
CashConventional
HOA Fee Frequency 
Monthly
Roads 
AsphaltPaved
Schools
School District
Unknown
Elementary School
Durham - Spring Valley Elementary School
Middle School
Durham - Neal Middle
High School
Durham - Southern School of Energy and Sustainabil
Listing courtesy of Jim Allen of Coldwell Banker HPW


Listings that are marked with an icon are provided courtesy of the Triangle MLS, Inc. of North Carolina, Internet Data Exchange Database. Copyright 2026 Triangle MLS, Inc. of North Carolina. All rights reserved.

Last checked: 2026-09-07 02:00 PM UTC

Neighborhood & Commute
Source: Walkscore
Save
Ask
Tour
Hide
Share