Save
Ask
Tour
Hide
Share
$689,000
1 Day On Site

1804 Carpenter Pond Road
Raleigh, NC 27613

For Sale|Single Family Residence|Active
3
Beds
3
Total Baths
2
Full Baths
1
Partial Bath
2,000
SqFt
$345
/SqFt
1941
Built
Subdivision:
Not in a Subdivision
County:
Durham

Due to the health concerns created by Coronavirus we are offering personal 1-1 online video walkthough tours where possible.
Call Now: 919-274-8120
Is this the listing for you? We can help make it yours.
919-274-8120
1804 Carpenter Pond Road1804 Carpenter Pond Road1804 Carpenter Pond Road1804 Carpenter Pond Road
Save
Ask
Tour
Hide
Share

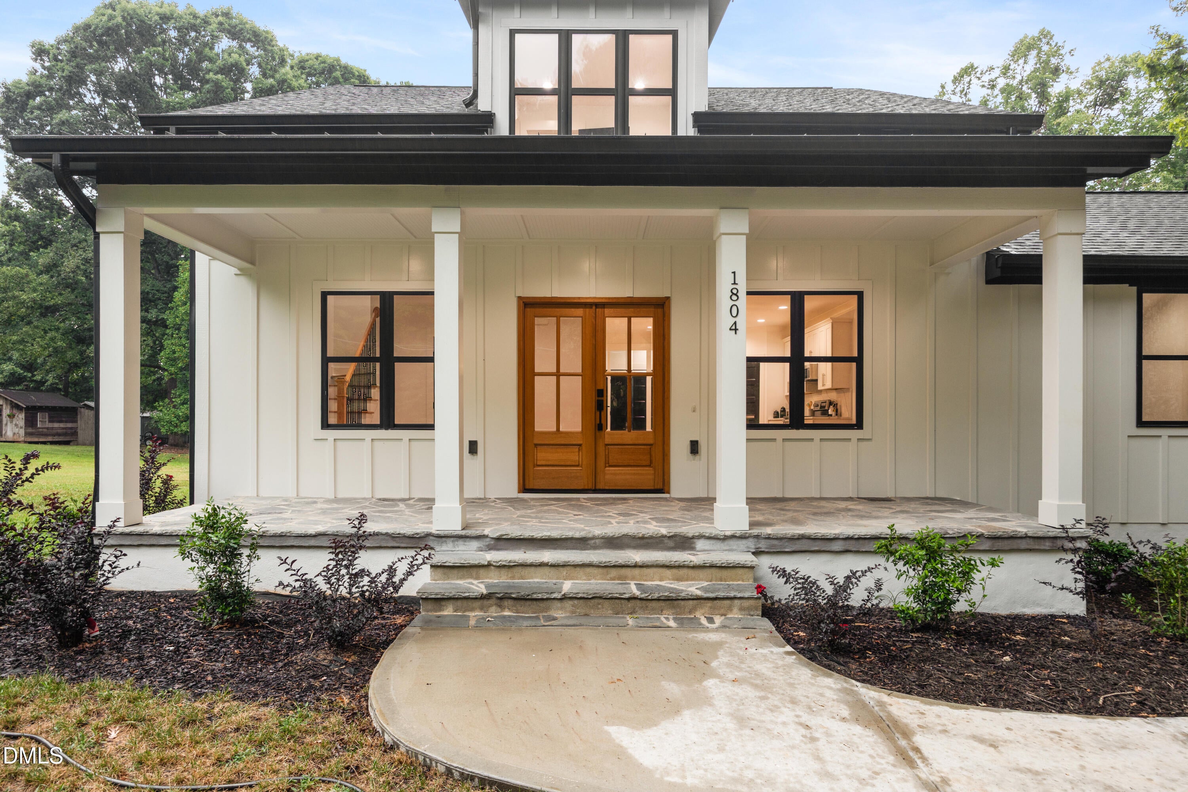
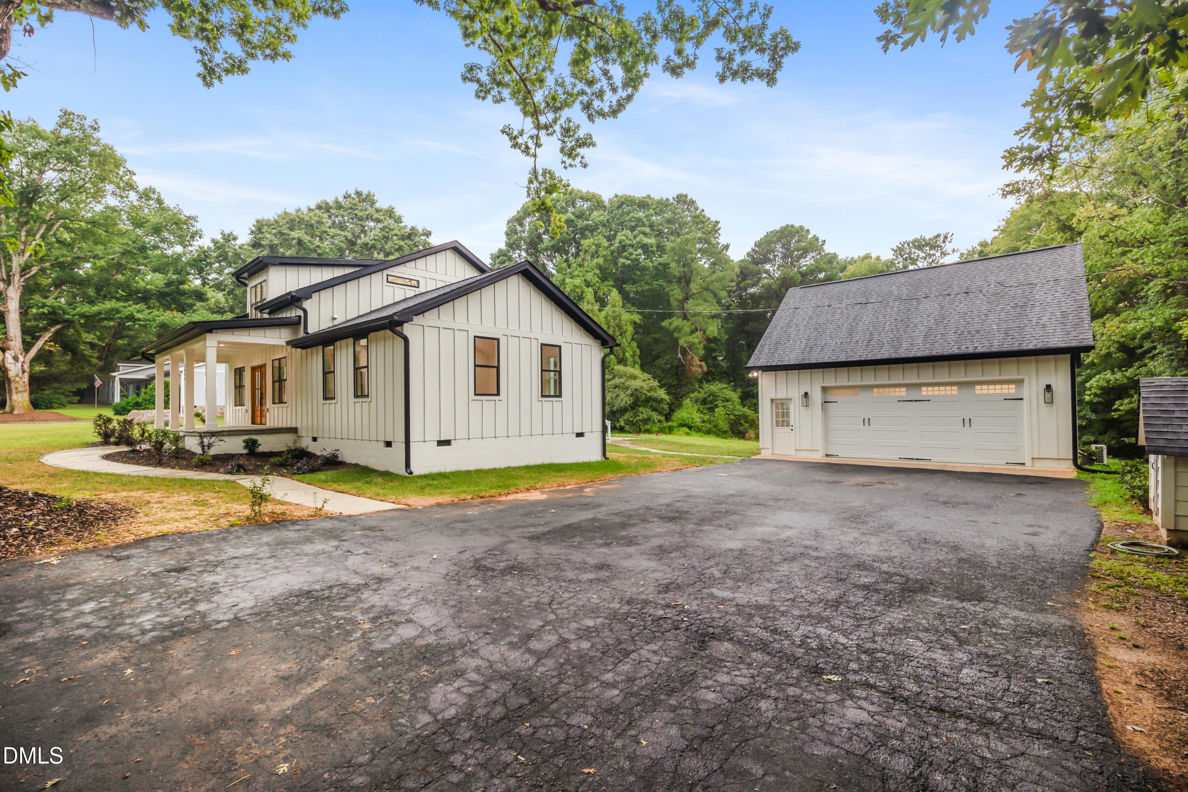
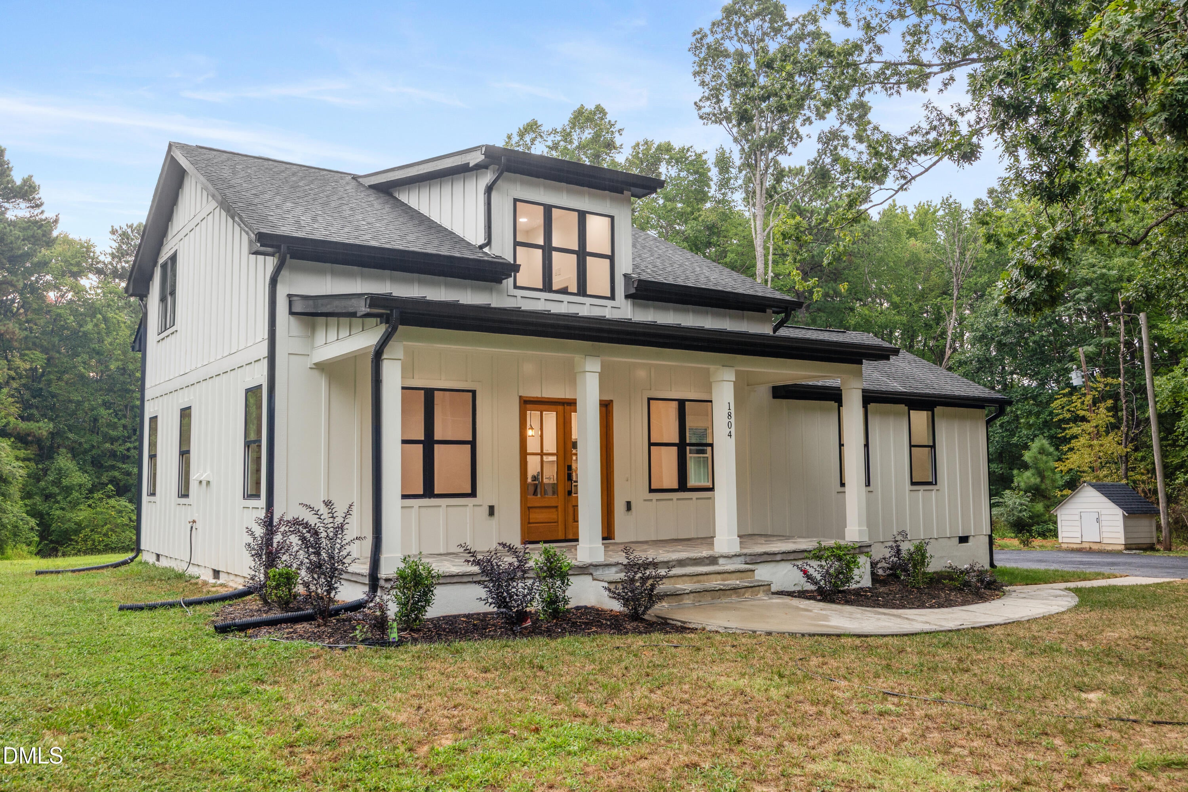
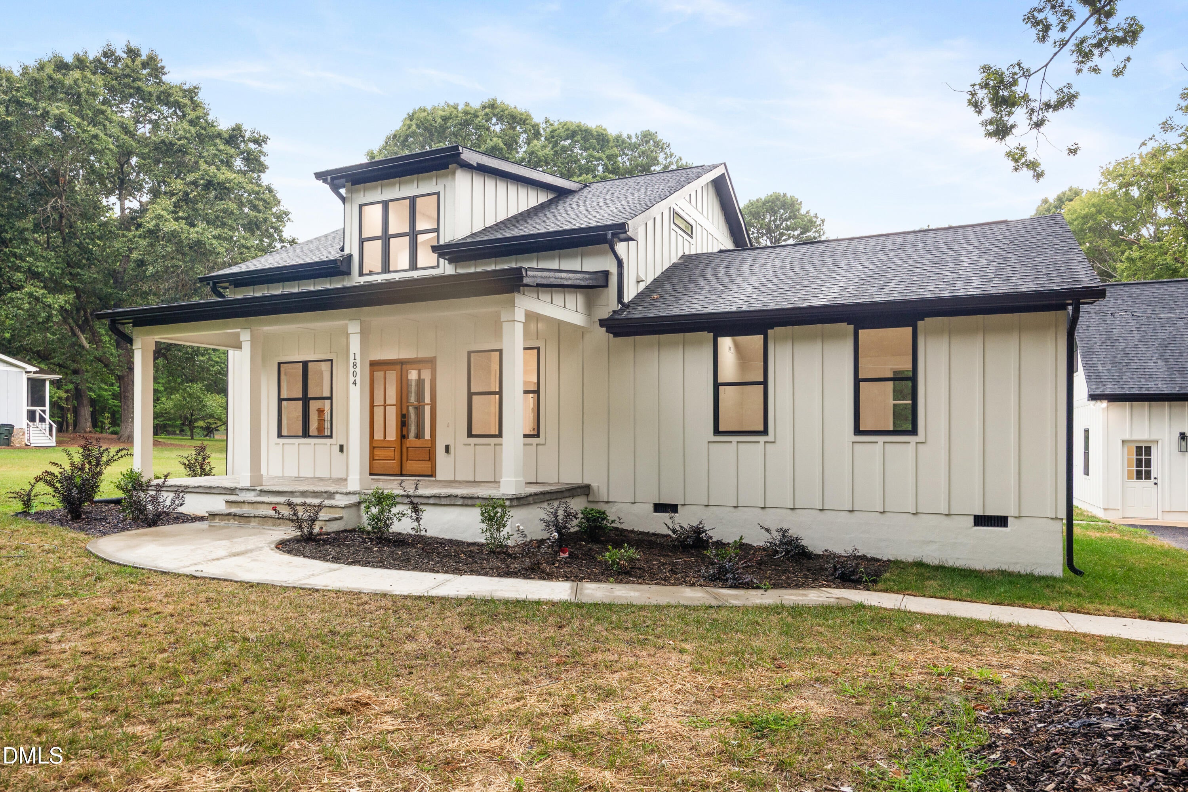
Welcome this stunning home in NW Raleigh with NO HOA! This brand-new construction home is build on an existing foundation and floor system and sits on 0.6 acres with a charming front porch perfect for rocking and enjoying the beautiful front yard. The first floor features a spacious open-concept kitchen with a large island, quartz counter top, new appliances, and storage. The living room area with a cathedral ceiling gives you plenty of space to enjoy and entertain. The laundry room is huge and offers additional storage. You'll also find the owner's suite on the first floor, a half bath for guests, and a beautiful hardwood floor throughout the main floor. The second floor offers two additional nice-size bedrooms, an extra room for office/flex space, and a hall bathroom with a tiled shower. The gorgeous wood stairs with a nice rail add the perfect touch. The home also features a brand new oversize detached garage with a second floor for gym/flex space, a new septic system and well (2025). Convenient to RDU airport, RTP, minutes to shops, restaurants and Falls Lake area. Enjoy the best of city living with plenty of privacy on this home!

Save
Ask
Tour
Hide
Share
Listing Snapshot
Price 
$689,000
Days On Site 
1 Day
Bedrooms 
3
Inside Area (SqFt) 
2,000 sqft
Total Baths 
3
Full Baths 
2
Partial Baths 
1
Lot Size 
0.6 Acres
Year Built 
1941
MLS® Number 
10189792
Status 
Active
Property Tax 
$2,647.37
HOA/Condo/Coop Fees 
N/A
Sq Ft Source 
N/A
Friends & Family
Recent Activity
yesterdayListing first seen on site
yesterdayListing updated with changes from the MLS®
General Features
Acres 
0.6
Attached Garage 
Yes
Foundation 
Concrete PerimeterRaised
Garage 
Yes
Garage Spaces 
2
Levels 
One and One HalfTwo
Parking 
AttachedGarageAsphaltDetachedDrivewayGarage Door OpenerParking Pad
Parking Spaces 
9
Property Condition 
Updated/Remodeled
Property Sub Type 
Single Family Residence
Sewer 
Septic Tank
Special Circumstances 
Standard
SqFt Above 
2000
SqFt Total 
2000
Style 
Cape Cod
Water Source 
Well
Zoning 
RD
Interior Features
Appliances 
DishwasherElectric RangeFree-Standing Electric RangeFree-Standing RangeMicrowaveRange
Basement 
Crawl Space
Cooling 
Central AirCeiling Fan(s)
Flooring 
CarpetCeramic TileHardwoodMarbleWood
Heating 
Heat Pump
Interior 
Ceiling Fan(s)Crown MoldingHigh CeilingsKitchen IslandOpen FloorplanRecessed LightingStone CountersHigh Speed Internet
Laundry Features 
Electric Dryer HookupInsideLaundry RoomMain LevelWasher Hookup
Main Level Bedrooms 
1
Bedroom 2 
Level - Second
Bedroom 3 
Level - Second
Bonus Room 
Level - Second
Dining Room 
Level - Main
Kitchen 
Level - Main
Laundry 
Level - Main
Living Room 
Level - Main
Master Bedroom 
Level - Main
Save
Ask
Tour
Hide
Share
Exterior Features
Construction Details 
Board & Batten SidingVertical Siding
Exterior 
Rain Gutters
Other Structures 
Garage(s)Outbuilding
Patio And Porch 
CoveredEnclosedFront PorchPatioPorchRear PorchScreened
Roof 
Shingle
View 
Trees/Woods
Waterview 
Trees/Woods
Windows/Doors 
French Doors
Community Features
Financing Terms Available 
CashConventionalFHAVA Loan
Schools
School District
Unknown
Elementary School
Durham - Spring Valley Elementary School
Middle School
Durham - Neal Middle
High School
Durham - Southern School of Energy and Sustainabil
Listing courtesy of Deborah Israel of Keller Williams Elite Realty


Listings that are marked with an icon are provided courtesy of the Triangle MLS, Inc. of North Carolina, Internet Data Exchange Database. Copyright 2026 Triangle MLS, Inc. of North Carolina. All rights reserved.

Last checked: 2026-09-01 10:32 PM UTC

Neighborhood & Commute
Source: Walkscore
Save
Ask
Tour
Hide
Share