
7701 Litcham DriveRaleigh, NC 27615
Due to the health concerns created by Coronavirus we are offering personal 1-1 online video walkthough tours where possible.
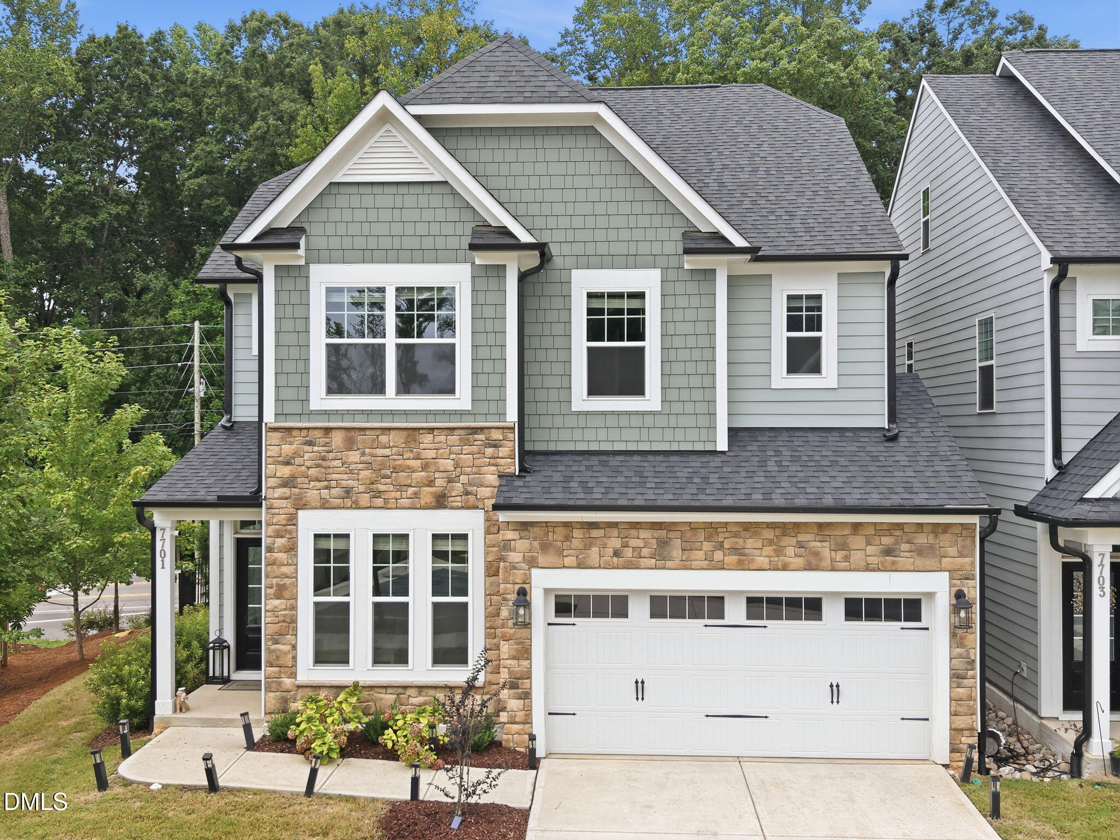
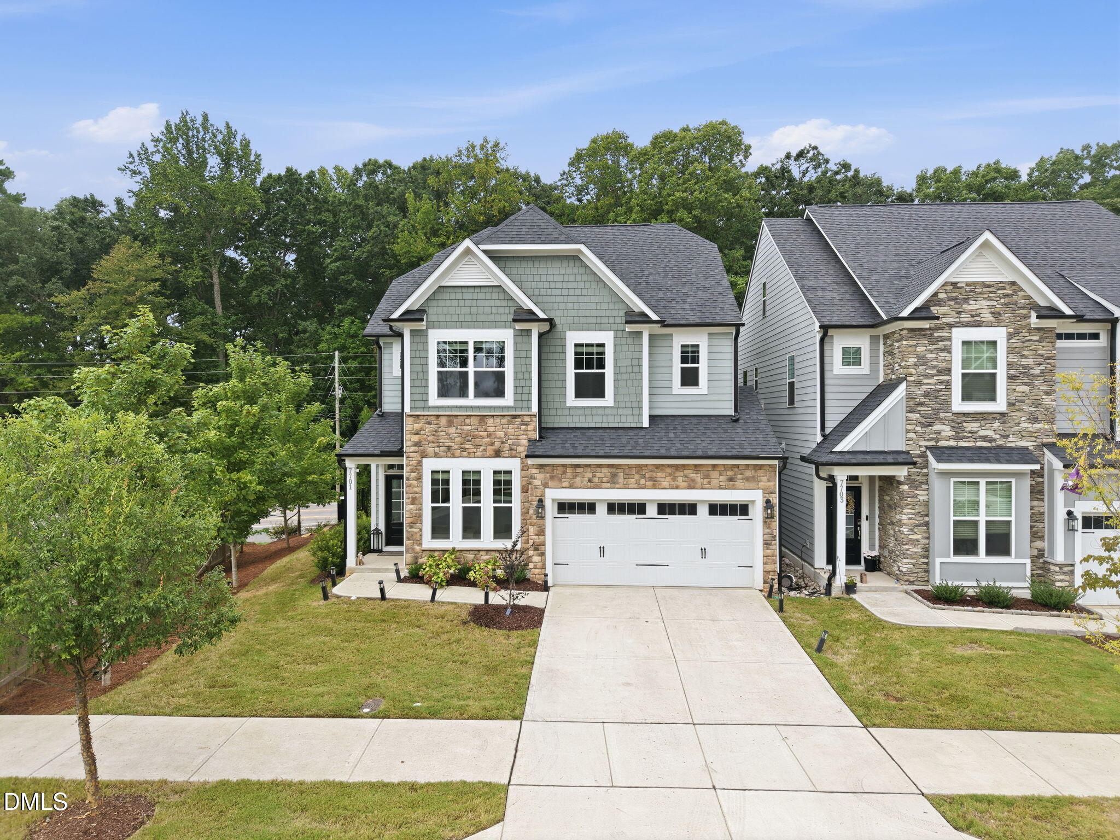
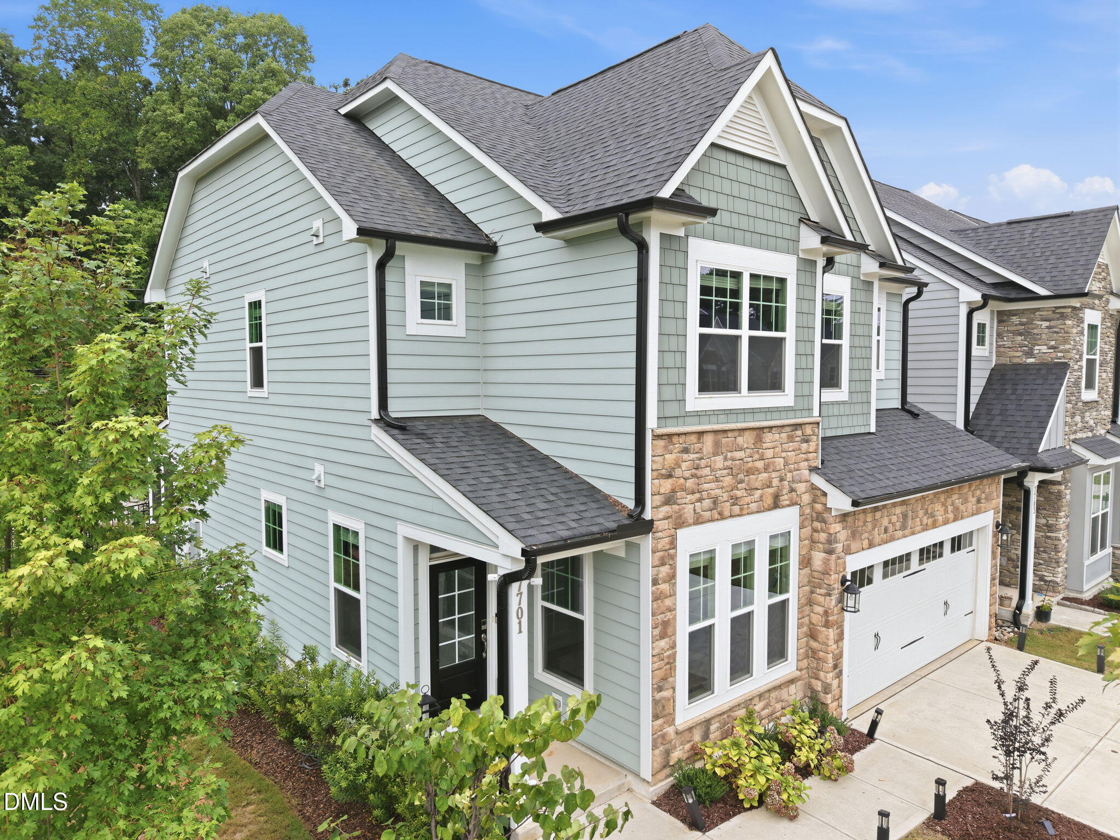
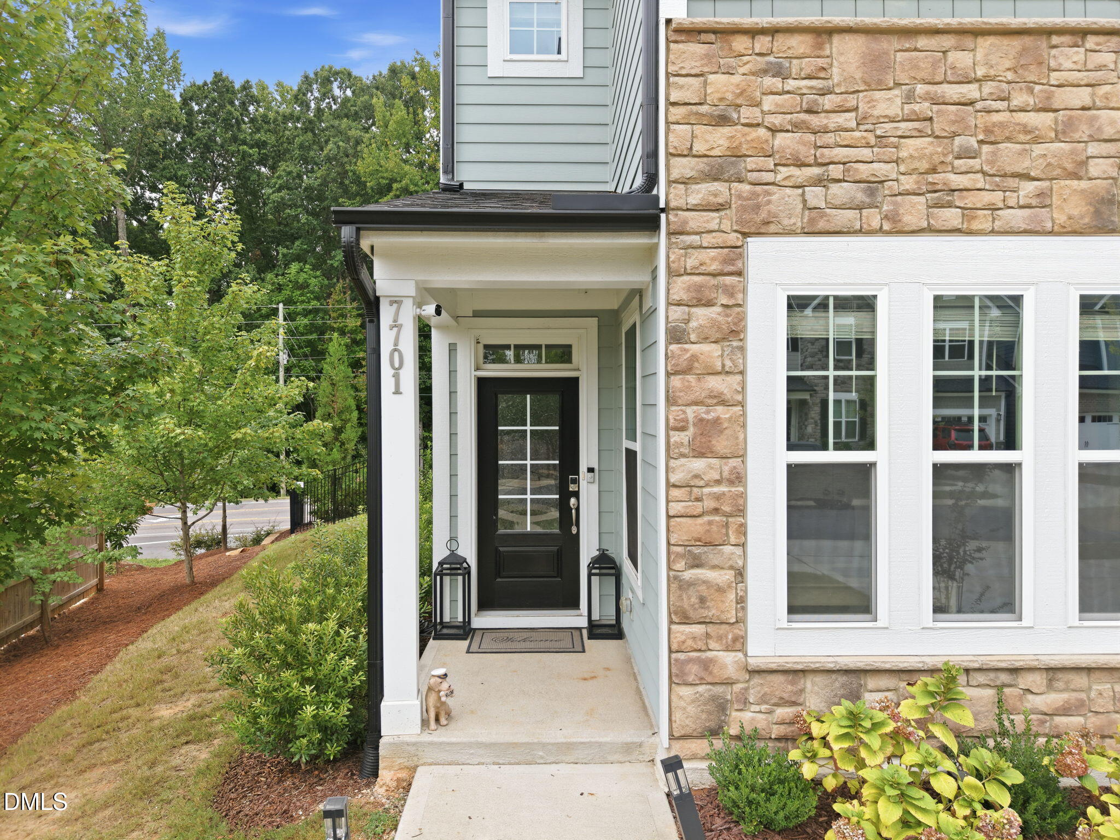
Rare opportunity in North Raleigh's desirable North Ridge Pointe community! Situated on one of the largest lots in the neighborhood, this nearly new 2024-built home offers exceptional privacy and the feel of a single-family residence, with the only connection to the neighboring home occurring at the exterior storage room. A mature tree buffer along the left side creates an added sense of space and seclusion. The sought-after Linden II floor plan delivers 4 bedrooms, 4 full baths, and a 2-car garage across three thoughtfully designed levels. Inside, the light-filled open-concept main level is designed for effortless entertaining, anchored by a stunning gourmet kitchen featuring crisp white cabinetry, a statement sage green island, white quartz countertops, stylish hexagon backsplash, stainless steel appliances, and generous prep and storage space, all flowing seamlessly into the spacious living area with a cozy gas fireplace. A main-level guest bedroom with a full bath provides incredible flexibility for overnight guests, multigenerational living, or a private home office. Upstairs, the spacious primary suite is a relaxing retreat with a large walk-in closet and spa-inspired bath featuring a tiled walk-in shower with built-in seat, soaking garden tub, and dual vanity, while the conveniently located laundry room with utility sink adds everyday functionality. The finished third-floor bonus room with its own private full bath offers even more versatility as a media room, game room, guest suite, fitness space, or second home office. Enjoy outdoor living from the screened porch or step onto the extended paver patio, perfect for grilling, entertaining, and taking advantage of the oversized lot. Additional upgrades include an EV charger outlet, abundant storage, and beautifully maintained landscaping. Ideally positioned with convenient access to I-540, Falls of Neuse Road, Midtown Raleigh, shopping, dining, parks, and everyday conveniences.
| 2 hours ago | Listing updated with changes from the MLS® | |
| 2 hours ago | Listing first seen on site |

Listings that are marked with an icon are provided courtesy of the Triangle MLS, Inc. of North Carolina, Internet Data Exchange Database. Copyright 2026 Triangle MLS, Inc. of North Carolina. All rights reserved.
Last checked: 2026-08-31 09:38 PM UTC
Did you know? You can invite friends and family to your search. They can join your search, rate and discuss listings with you.