
Save
Ask
Tour
Hide
$400,000
New Listing
8305 Bells Lake RoadApex, NC 27539
For Sale|Single Family Residence|Active
3
Beds
3
Total Baths
3
Full Baths
1,993.1
SqFt
$201
/SqFt
1974
Built
Subdivision:
Not in a Subdivision
County:
Wake
Due to the health concerns created by Coronavirus we are offering personal 1-1 online video walkthough tours where possible.
Call Now: 919-274-8120
Is this the listing for you? We can help make it yours.
919-274-8120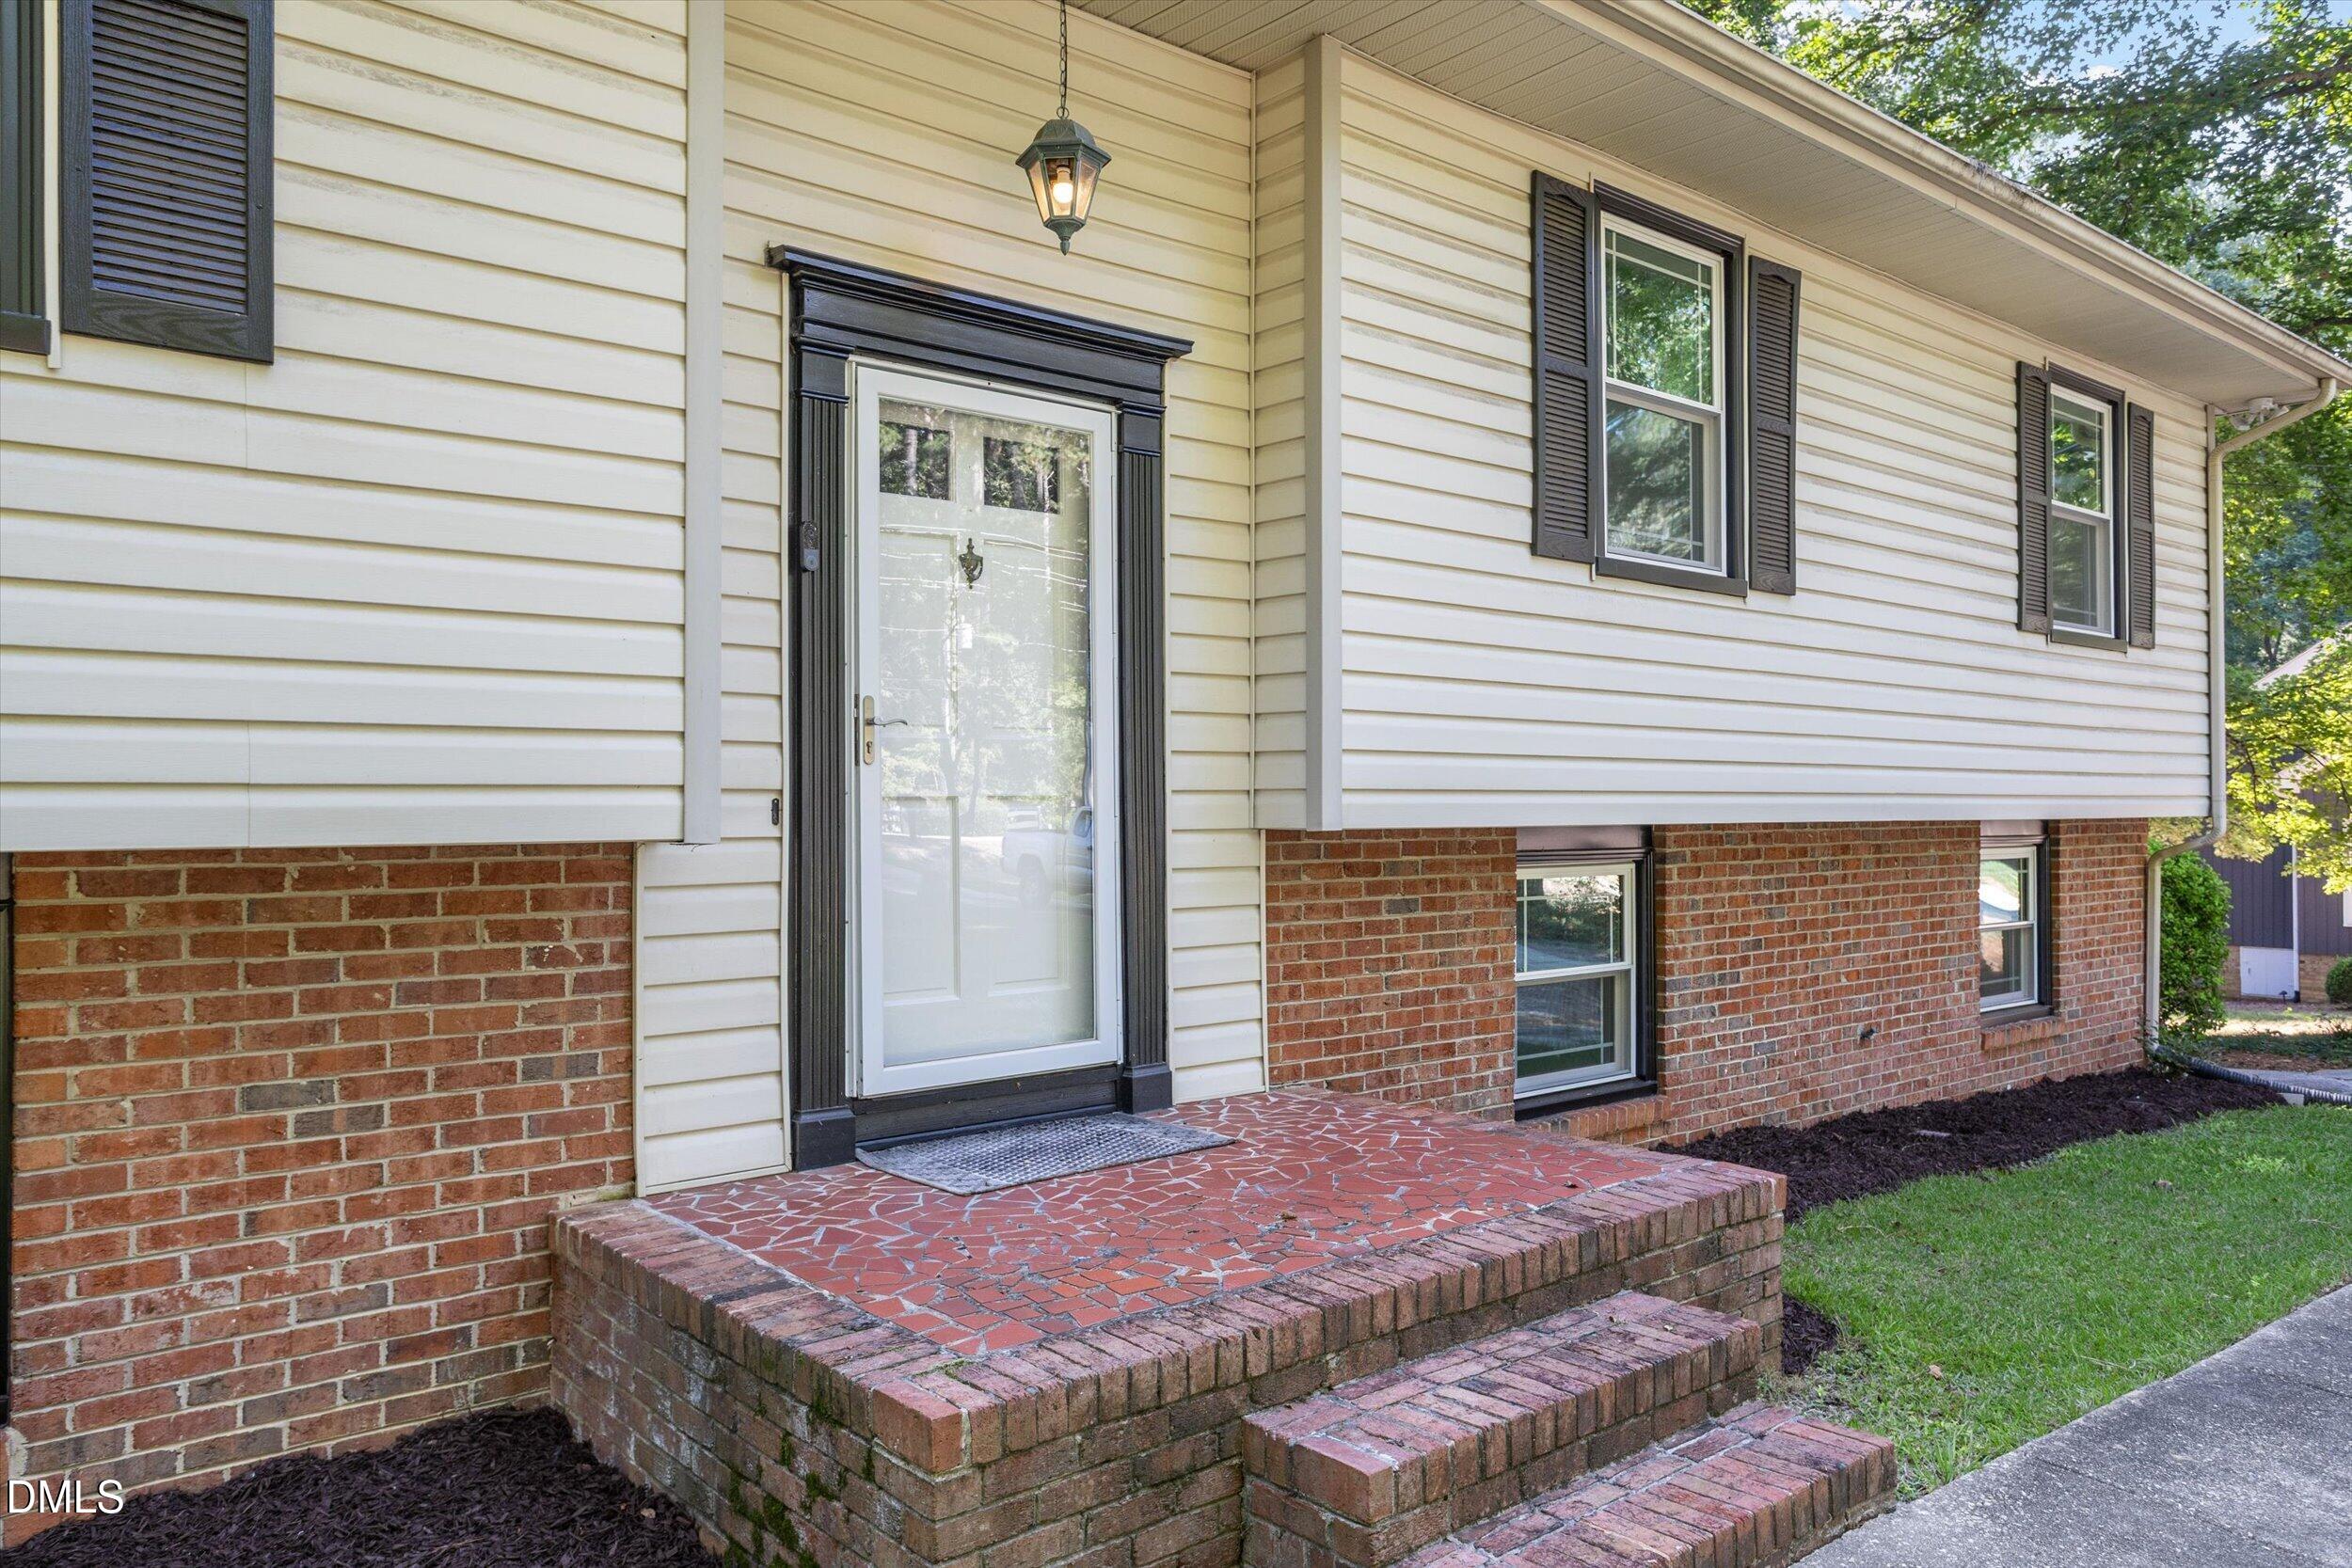
Save
Ask
Tour
Hide
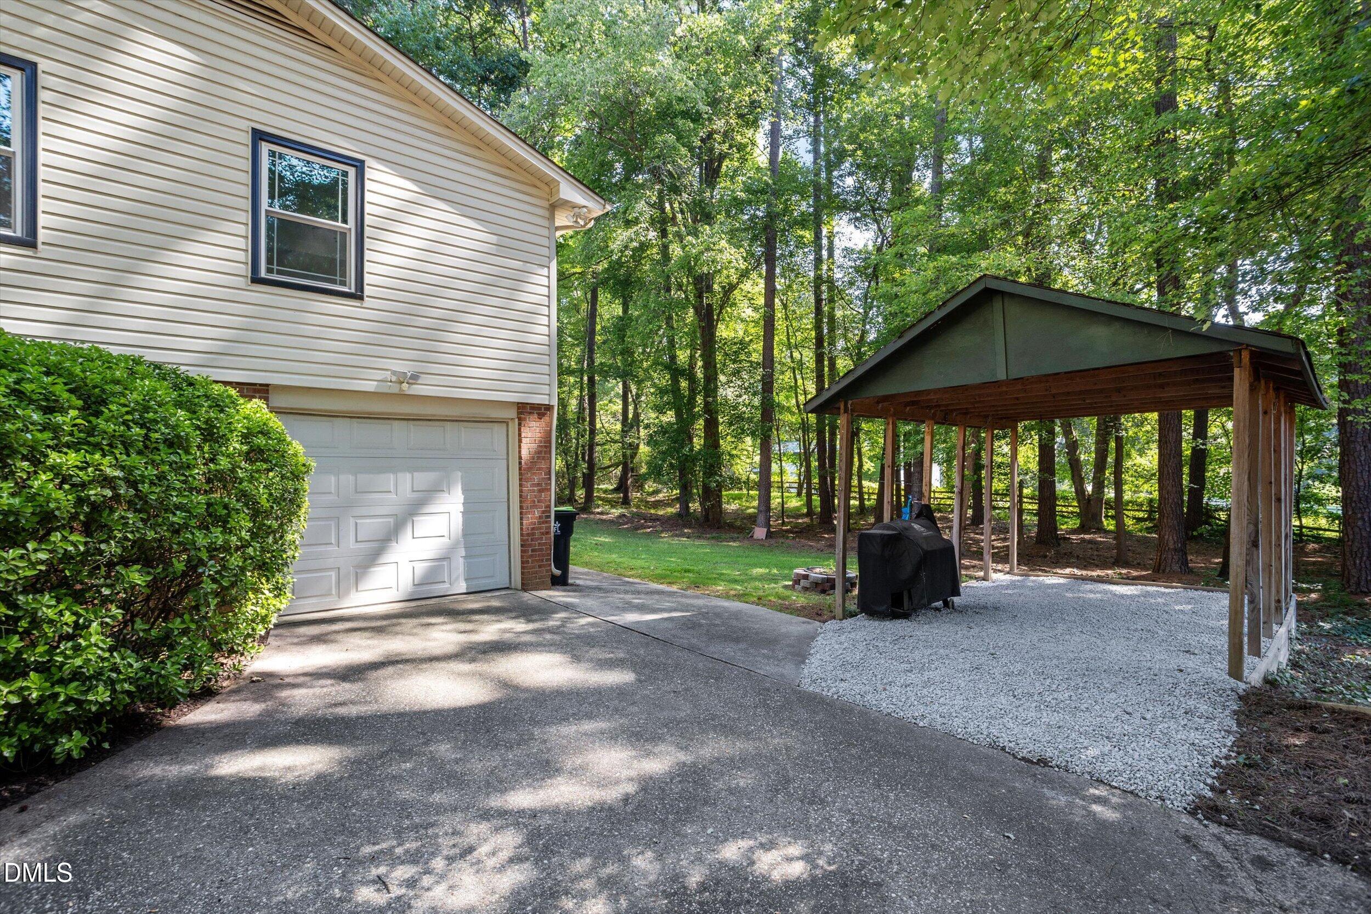
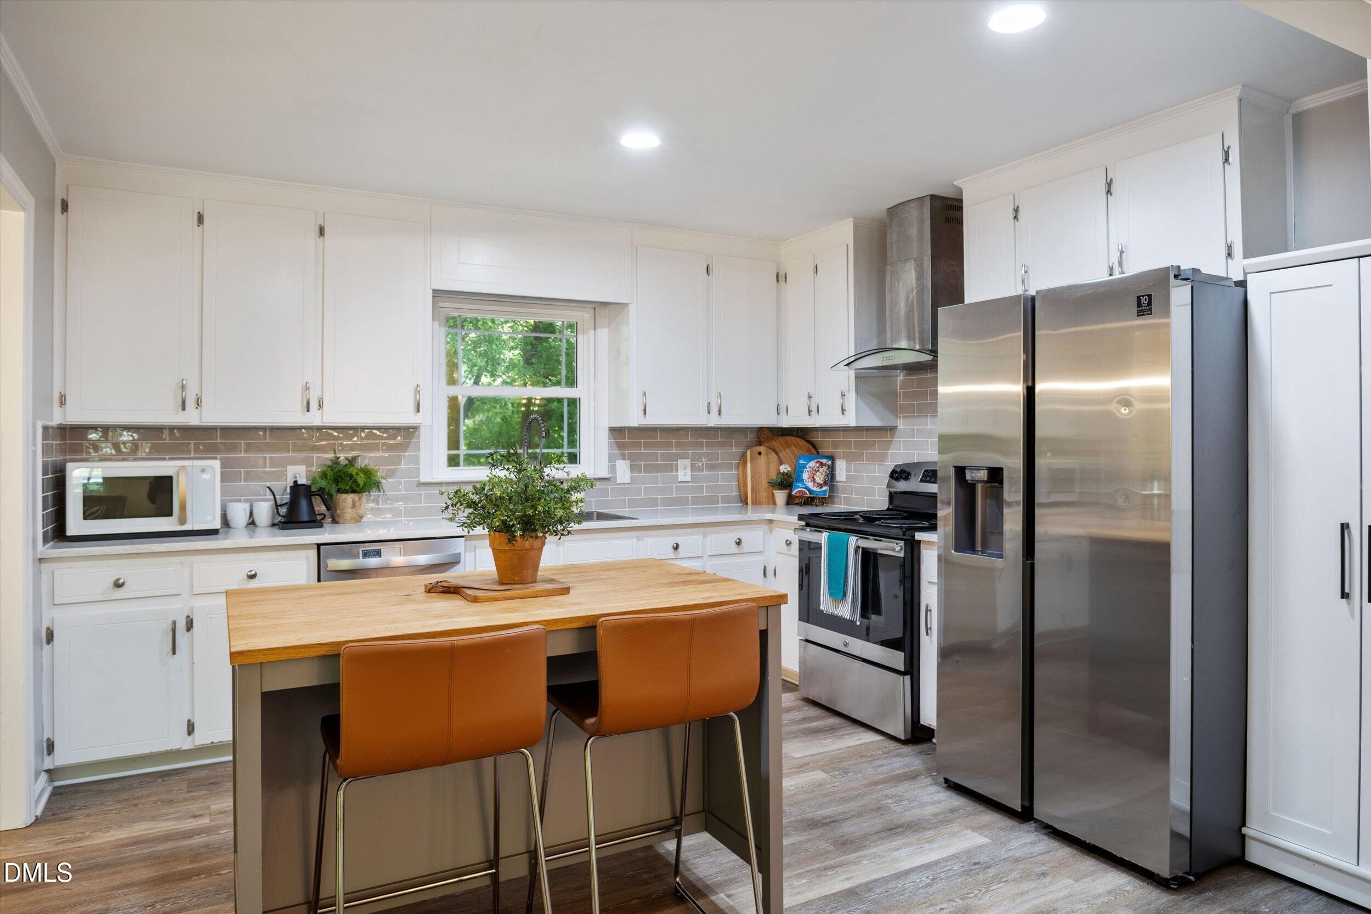
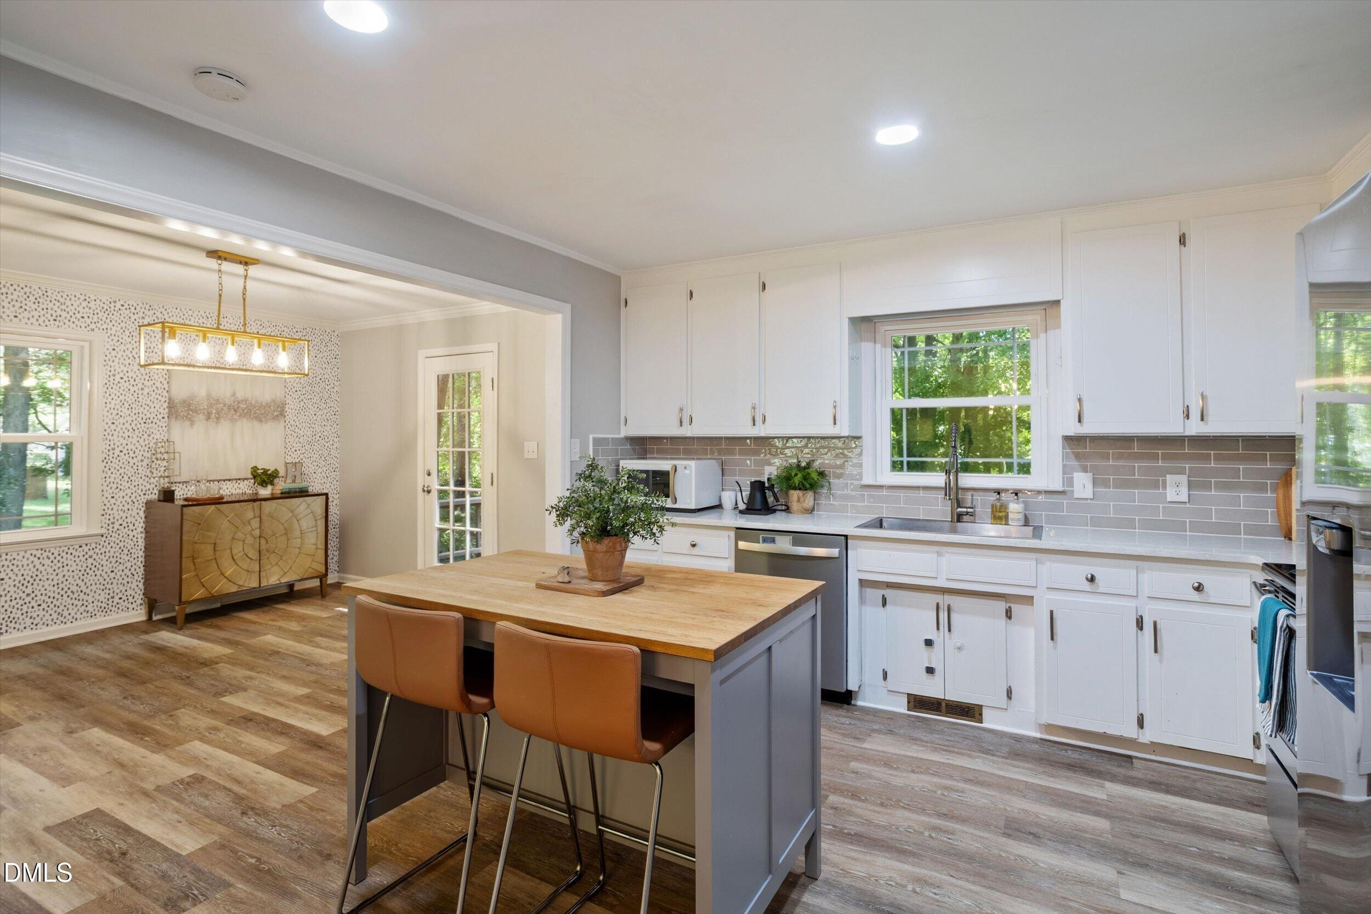
Beautifully RENOVATED and perfectly located! This Apex home has a LARGE PRIVATE LOT, OPEN FLOOR PLAN for entertaining, NEW WINDOWS throughout and stylish UPDATES. The spacious and flexible floorplan is being used as a four bedroom home with two of the rooms having their own ensuite. The generous lot size presents opportunities for privacy, outdoor enjoyment, gardening, or future improvements. This property represents a solid foundation for ownership in Apex.
Save
Ask
Tour
Hide
Listing Snapshot
Price
$400,000
Days On Site
0 Days
Bedrooms
3
Inside Area (SqFt)
1,993.1 sqft
Total Baths
3
Full Baths
3
Partial Baths
N/A
Lot Size
0.69 Acres
Year Built
1974
MLS® Number
10189772
Status
Active
Property Tax
$2,021.14
HOA/Condo/Coop Fees
N/A
Sq Ft Source
N/A
Friends & Family
Recent Activity
| 3 hours ago | Listing updated with changes from the MLS® | |
| 3 hours ago | Listing first seen on site |
General Features
Acres
0.69
Attached Garage
Yes
Carport
1
Foundation
Concrete Perimeter
Garage
Yes
Garage Spaces
1
Levels
Multi/Split
Parking
PavedAggregateAttachedCarportConcreteDrivewayGarageGarage Door OpenerGarage Faces SideGravelOpenParking PadPrivateSee Remarks
Parking Spaces
4
Property Condition
Updated/Remodeled
Property Sub Type
Single Family Residence
Security
Smoke Detector(s)
Sewer
Septic Tank
Special Circumstances
Standard
SqFt Above
1241.9
SqFt Below
751.2
SqFt Total
1993.1
Style
Transitional
Utilities
Cable AvailableElectricity Connected
Water Source
PrivateWellSee Remarks
Zoning
RA
Interior Features
Appliances
DishwasherDryerElectric RangeFree-Standing Electric RangeFree-Standing RangeFree-Standing RefrigeratorIce MakerMicrowaveRangeRange HoodRefrigeratorStainless Steel Appliance(s)WasherWasher/Dryer
Basement
DaylightFinishedFull
Cooling
Ceiling Fan(s)Central Air
Fireplace
Yes
Fireplace Features
BedroomMasonryMaster BedroomRaised HearthStoneWood Burning
Fireplaces
1
Flooring
CarpetConcreteLaminateSimulated WoodWood
Heating
CentralElectricFireplace(s)
Interior
Breakfast BarCeiling Fan(s)ChandelierCrown MoldingEntrance FoyerKitchen IslandOpen FloorplanMaster DownstairsRecessed LightingStone CountersWalk-In Closet(s)
Laundry Features
Electric Dryer HookupInsideLaundry RoomLower LevelWasher Hookup
Main Level Bedrooms
3
Window Features
Aluminum FramesDouble Pane Windows
Family Room
Dimensions - 14.3 x 13.0Level - Main
Save
Ask
Tour
Hide
Exterior Features
Construction Details
BrickBrick VeneerVinyl Siding
Exterior
BarbecueOutdoor GrillPrivate YardRain Gutters
Fencing
None
Lot Features
WoodedBack YardFront YardGentle SlopingLevelMany TreesRectangular LotSloped
Other Structures
Pergola
Patio And Porch
CoveredDeckPatio
Road Frontage
City Street
Roof
Shingle
View
Trees/Woods
Waterview
Trees/Woods
Windows/Doors
Aluminum FramesDouble Pane Windows
Community Features
Building Access
front
Community Features
CurbsSuburban
Financing Terms Available
CashConventionalFHAVA Loan
Roads
Paved
School District
https://osageo.wcpss.net/assignment-lookup/
Schools
School District
https://osageo.wcpss.net/assignment-lookup/
Elementary School
Wake County Schools
Middle School
Wake County Schools
High School
Wake County Schools
Listing courtesy of Deborah Niehaus of Adorn Realty

Listings that are marked with an icon are provided courtesy of the Triangle MLS, Inc. of North Carolina, Internet Data Exchange Database. Copyright 2026 Triangle MLS, Inc. of North Carolina. All rights reserved.
Last checked: 2026-08-31 09:43 PM UTC
Listings that are marked with an icon are provided courtesy of the Triangle MLS, Inc. of North Carolina, Internet Data Exchange Database. Copyright 2026 Triangle MLS, Inc. of North Carolina. All rights reserved.
Last checked: 2026-08-31 09:43 PM UTC
Neighborhood & Commute
Source: Walkscore
Save
Ask
Tour
Hide
Did you know? You can invite friends and family to your search. They can join your search, rate and discuss listings with you.