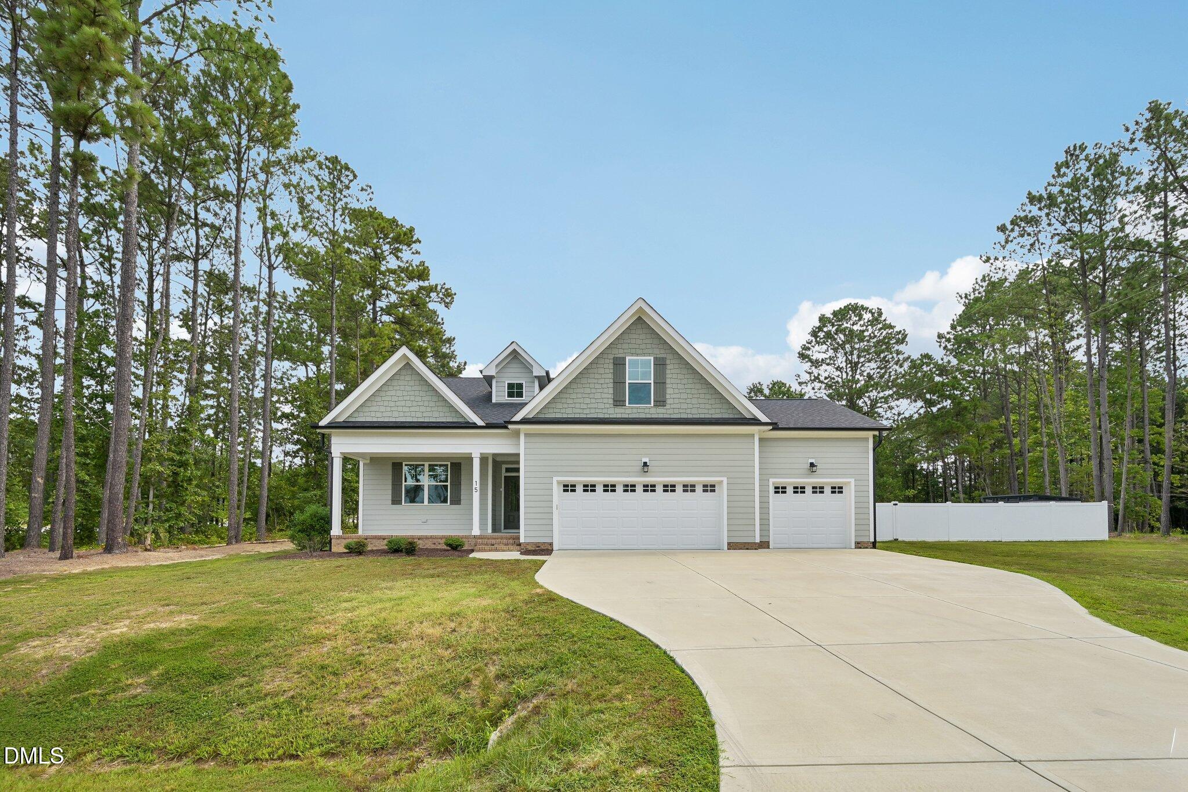
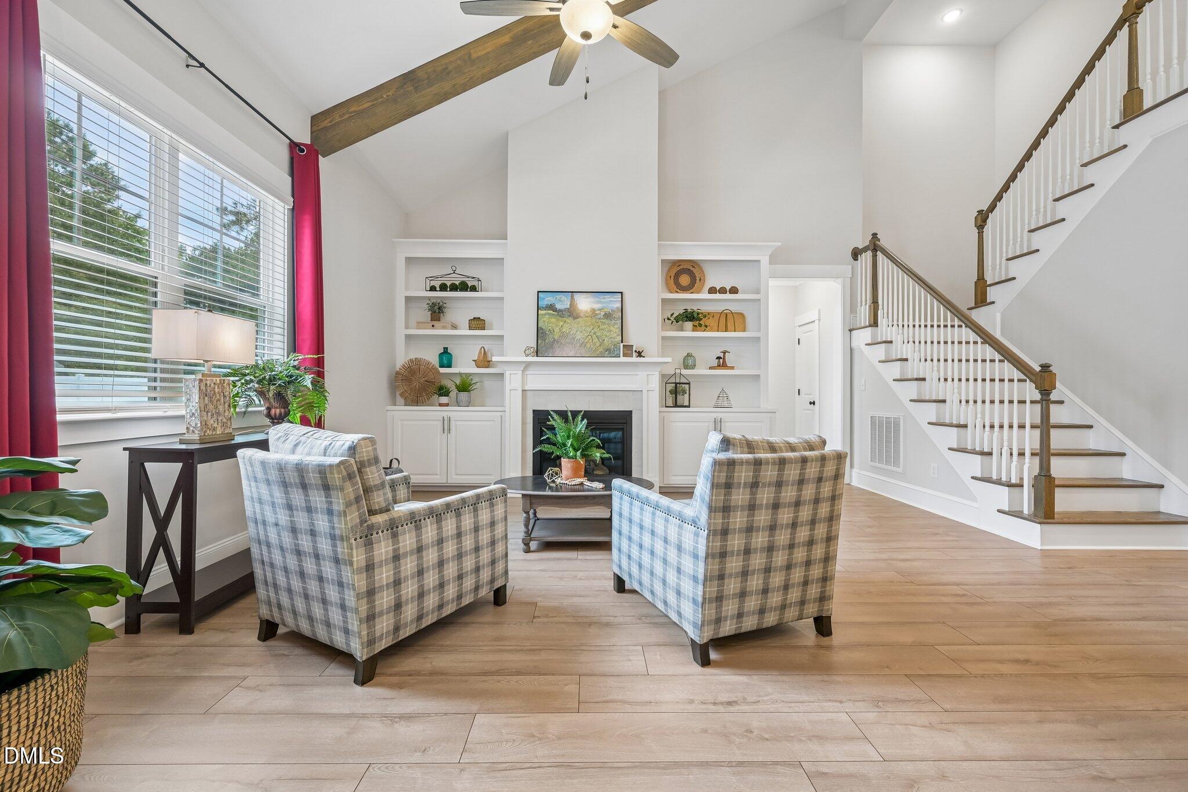
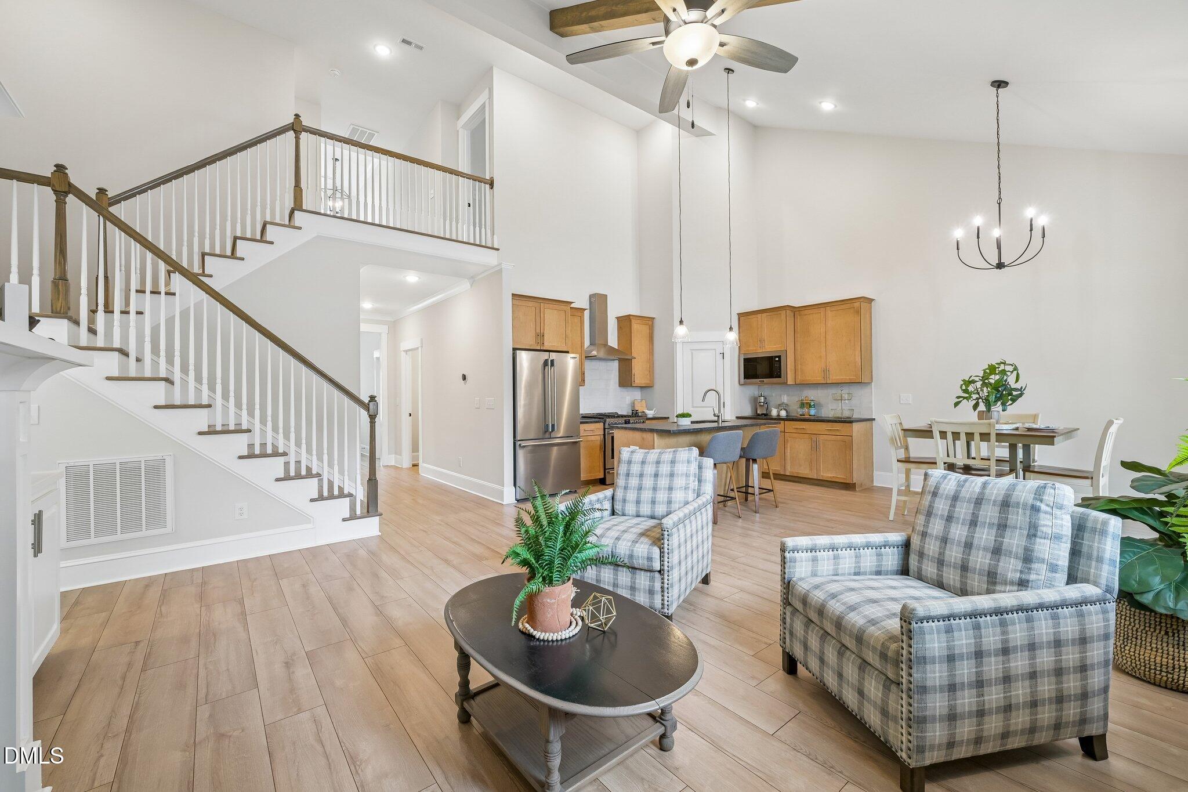
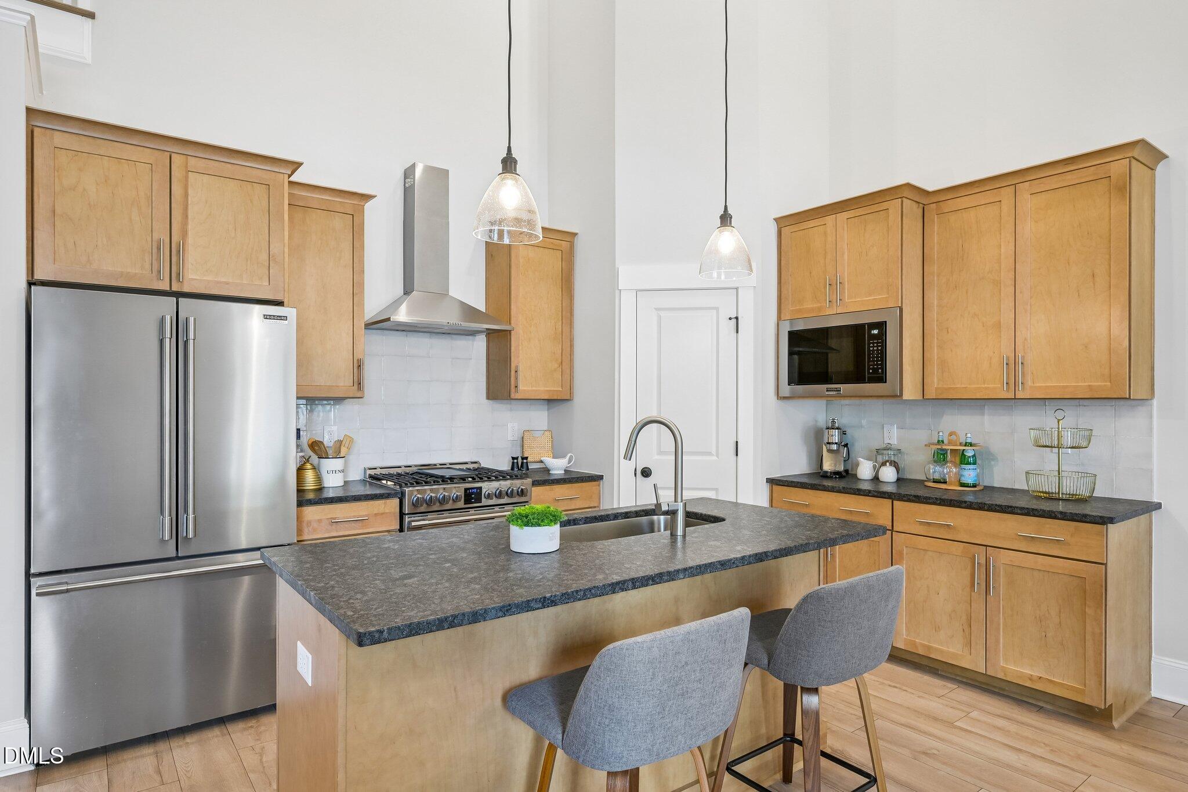
$10,000 buyer incentive USE AS YOU CHOOSE towards interest rate buy down or closing costs! Custom-built home with TWO main-level primary suites on .73 acres--perfect for multigenerational living! Open-concept design with soaring ceilings, decorative woodwork, and a stunning gourmet kitchen featuring leathered granite, tile backsplash, and upgraded CafA© appliances (gas range/airfryer oven + French door fridge) PLUS speed Queen washer & dryer!!! Screened porch overlooks fenced backyard with garden shed--ideal for entertaining. Could be a great yard to accommodate an in ground pool. Poultry may be allowed with HOA approval. Upstairs offers 2 spacious bedrooms + large closets and a 220+/- sq ft unfinished space ready for expansion (office, bonus, or media room). 3-car garage. Move-in ready and conveniently located to shopping, dining, and entertainment!
Listing Snapshot
Inside Area (SqFt)
2,196 sqft
HOA/Condo/Coop Fees
$250 Semi-Annually
Recent Activity
| 3 hours ago | | Listing updated with changes from the MLS® |
| 4 hours ago | | Listing first seen on site |
General Features
Parking
AttachedConcreteDrivewayGarage
Property Sub Type
Single Family Residence
Security
Smoke Detector(s)
Special Circumstances
Standard
Style
CraftsmanTraditionalTransitional
Interior Features
Appliances
Built-In RangeDishwasherFree-Standing RefrigeratorGas RangeIce MakerMicrowaveRange HoodRefrigeratorStainless Steel Appliance(s)Vented Exhaust Fan
Cooling
Ceiling Fan(s)Central AirElectricZoned
Fireplace Features
Family RoomGas LogPropane
Flooring
CarpetCeramic TileLaminateVinyl
Interior
Beamed CeilingsBookcasesBuilt-in FeaturesCathedral Ceiling(s)Ceiling Fan(s)ChandelierCrown MoldingDouble VanityEat-in KitchenGranite CountersHigh CeilingsKitchen IslandOpen FloorplanPantryMaster DownstairsRecessed LightingStone CountersStorageVaulted Ceiling(s)Walk-In Closet(s)Wired for Data
Laundry Features
InsideLaundry RoomMain Level
Breakfast Room
Level - Main
Master Bedroom
Level - Main
Exterior Features
Construction Details
Fiber CementStone Veneer
Exterior
BarbecueGas GrillOutdoor GrillPrivate YardRain GuttersStorage
Fencing
Back YardFencedGatePartialPrivacyVinyl
Lot Features
Back YardCorner LotFew TreesFlag LotFront YardIrregular Lot
Patio And Porch
CoveredFront PorchPorchRear PorchScreenedTerrace
Community Features
Community Features
Suburban
Financing Terms Available
CashConventionalFHAVA LoanUSDA Loan
HOA Fee Frequency
Semi-Annually
Schools
Elementary SchoolFranklin - Youngsville Elementary
Middle SchoolFranklin - Bunn Middle
High SchoolFranklin - Bunn High
Listing courtesy of Kim Pendergrass of Grow Local Realty, LLC

Listings that are marked with an icon are provided courtesy of the Triangle MLS, Inc. of North Carolina, Internet Data Exchange Database. Copyright 2026 Triangle MLS, Inc. of North Carolina. All rights reserved.
Last checked: 2026-08-31 09:55 PM UTC
Source: Walkscore

Did you know? You can invite friends and family to your search. They can join your search, rate and discuss listings with you.