Save
Ask
Tour
Hide
Share
$1,100,000
New Listing

55 White Deer Lane
Youngsville, NC 27596

For Sale|Single Family Residence|Active
5
Beds
3
Total Baths
3
Full Baths
3,100
SqFt
$355
/SqFt
2026
Built
Subdivision:
Not in a Subdivision
County:
Franklin

Due to the health concerns created by Coronavirus we are offering personal 1-1 online video walkthough tours where possible.
Call Now: 919-274-8120
Is this the listing for you? We can help make it yours.
919-274-8120
55 White Deer Lane55 White Deer Lane55 White Deer Lane
Save
Ask
Tour
Hide
Share

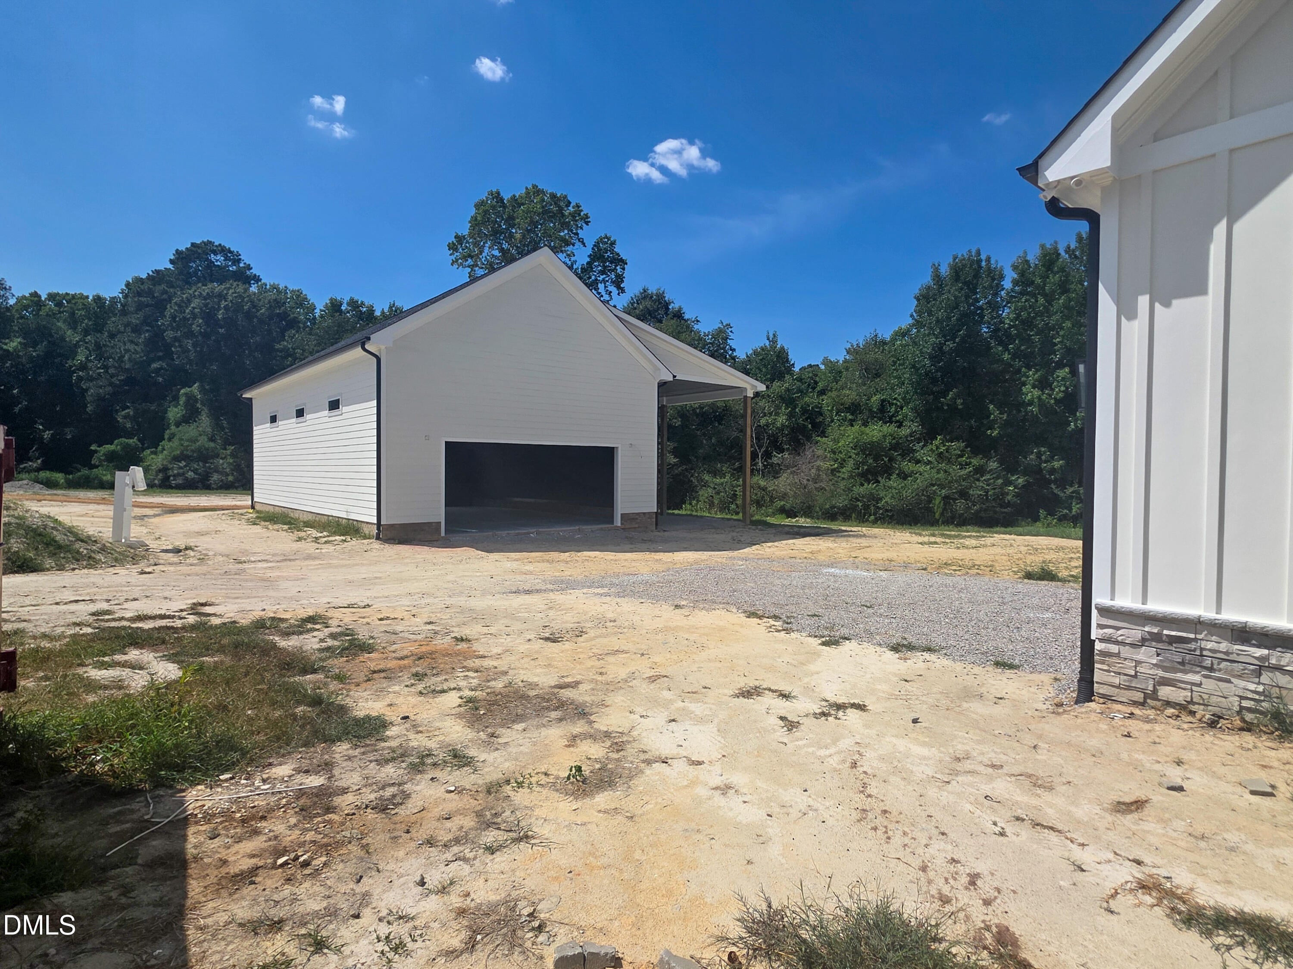
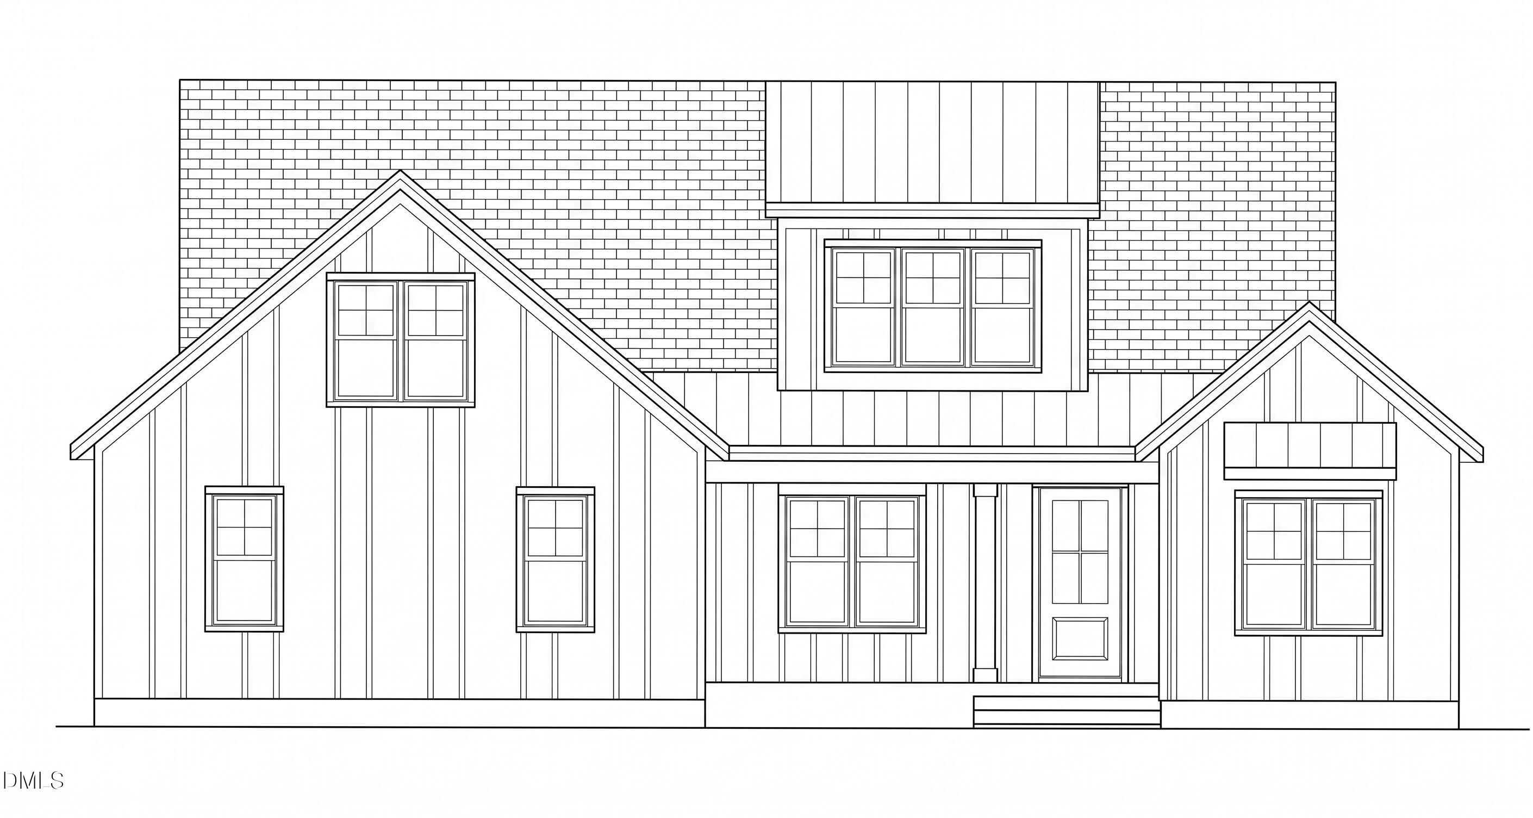
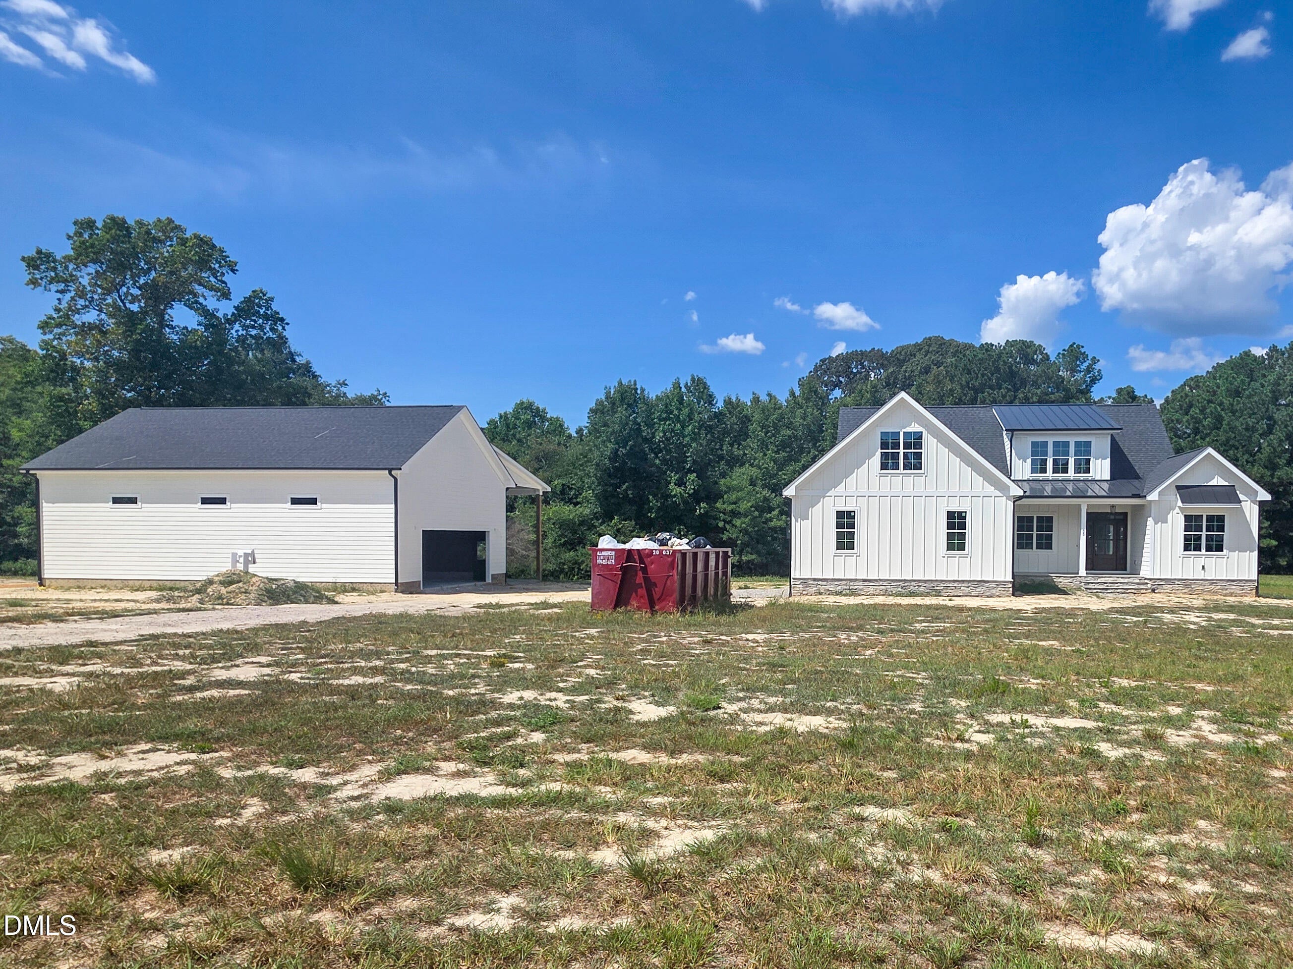
Custom-built modern farmhouse by award-winning Sumner Construction, set on a sprawling 10+ acre pool-ready site with supreme privacy, no HOA restrictions, and a detached RV garage complete with its own half bath. The main level features hardwood flooring throughout the primary living spaces, leading to an open-concept family room centered around a gas log fireplace and framed by views of the outdoors. At the heart of the home, the gourmet kitchen boasts custom cabinetry, premium countertops, a tile backsplash, a large central island with barstool seating, stainless steel appliances, and a massive walk-in pantry. The kitchen seamlessly flows into a light-filled breakfast area, which opens directly to the rear screened porch—perfect for taking in the peaceful surroundings. Designed for main-level convenience, the spacious owner's retreat offers a spa-inspired bath with a double vanity, custom tile shower, and direct access to a huge walk-in closet. Two additional secondary bedrooms are also situated on the first floor alongside the laundry room. Upstairs, you'll find a versatile playroom and additional generous secondary bedrooms. Built with energy-efficient construction and a high-end HVAC system, this property delivers the ideal mix of quiet rural tranquility and convenient access to local lifestyle amenities.

Save
Ask
Tour
Hide
Share
Listing Snapshot
Price 
$1,100,000
Days On Site 
0 Days
Bedrooms 
5
Inside Area (SqFt) 
3,100 sqft
Total Baths 
3
Full Baths 
3
Partial Baths 
N/A
Lot Size 
10.87 Acres
Year Built 
2026
MLS® Number 
10189717
Status 
Active
Property Tax 
N/A
HOA/Condo/Coop Fees 
N/A
Sq Ft Source 
N/A
Friends & Family
Recent Activity
2 hours agoListing updated with changes from the MLS®
6 hours agoListing first seen on site
General Features
Acres 
10.87
Attached Garage 
Yes
Foundation 
See Remarks
Garage 
Yes
Garage Spaces 
2
Green Energy Efficient 
AppliancesConstructionHVACInsulationRoofThermostatWindows
Levels 
OneOne and One Half
Parking 
AttachedDetachedGarageGarage Door OpenerGarage Faces SideInside EntranceRV Garage
Parking Spaces 
10
Property Condition 
New Construction
Property Sub Type 
Single Family Residence
Security 
Smoke Detector(s)
Sewer 
Septic Tank
Special Circumstances 
Standard
SqFt Above 
3100
SqFt Total 
3100
Style 
TraditionalTransitional
Utilities 
Cable AvailableElectricity Available
Water Source 
PrivateWell
Interior Features
Appliances 
DishwasherENERGY STAR Qualified AppliancesENERGY STAR Qualified DishwasherGas RangeMicrowaveStainless Steel Appliance(s)Oven
Cooling 
Central AirDualENERGY STAR Qualified Equipment
Fireplace 
Yes
Fireplace Features 
Family RoomGas LogPropane
Fireplaces 
1
Flooring 
CarpetHardwoodTile
Heating 
CentralENERGY STAR Qualified EquipmentFireplace(s)Propane
Interior 
Breakfast BarCeiling Fan(s)Crown MoldingDouble VanityEat-in KitchenEntrance FoyerKitchen IslandLow Flow Plumbing FixturesOpen FloorplanPantryMaster DownstairsStorageWalk-In Closet(s)
Laundry Features 
Electric Dryer HookupLaundry RoomMain LevelWasher Hookup
Main Level Bedrooms 
3
Bedroom 2 
Dimensions - 13.0 x 12.0Level - Main
Bedroom 4 
Dimensions - 14.0 x 13.0Level - Second
Bedroom 5 
Dimensions - 13.0 x 13.0Level - Second
Bonus Room 
Dimensions - 24.0 x 12.0Level - Second
Breakfast Room 
Dimensions - 14.0 x 11.0Level - Main
Family Room 
Dimensions - 19.0 x 18.0Level - Main
Kitchen 
Dimensions - 25.0 x 14.0Level - Main
Laundry 
Dimensions - 9.0 x 8.0Level - Main
Master Bedroom 
Dimensions - 15.0 x 15.0Level - Main
Other 
Dimensions - 14.0 x 7.0Level - MainDescription - Covered Porch
Save
Ask
Tour
Hide
Share
Exterior Features
Construction Details 
Batts InsulationBlown-In InsulationBoard & Batten SidingFiber CementRadiant Barrier
Exterior 
Rain Gutters
Fencing 
None
Lot Features 
Back YardFront YardLandscaped
Other Structures 
NoneSee Remarks
Patio And Porch 
Front PorchRear PorchScreened
Roof 
Shingle
Community Features
Community Features 
None
Financing Terms Available 
CashConventional
Schools
School District
Unknown
Elementary School
Franklin - Royal Elementary
Middle School
Franklin - Cedar Creek Middle
High School
Franklin - Franklinton High
Listing courtesy of Jim Allen of Coldwell Banker HPW


Listings that are marked with an icon are provided courtesy of the Triangle MLS, Inc. of North Carolina, Internet Data Exchange Database. Copyright 2026 Triangle MLS, Inc. of North Carolina. All rights reserved.

Last checked: 2026-08-31 09:43 PM UTC

Neighborhood & Commute
Source: Walkscore
Save
Ask
Tour
Hide
Share