Save
Ask
Tour
Hide
Share
$540,000
New Listing

905 Whistable Avenue
Wake Forest, NC 27587

For Sale|Single Family Residence|Active
3
Beds
3
Total Baths
2
Full Baths
1
Partial Bath
2,620
SqFt
$206
/SqFt
2022
Built
Subdivision:
Live Oaks
County:
Wake

Due to the health concerns created by Coronavirus we are offering personal 1-1 online video walkthough tours where possible.
Call Now: 919-274-8120
Is this the listing for you? We can help make it yours.
919-274-8120
905 Whistable Avenue905 Whistable Avenue905 Whistable Avenue905 Whistable Avenue
Save
Ask
Tour
Hide
Share

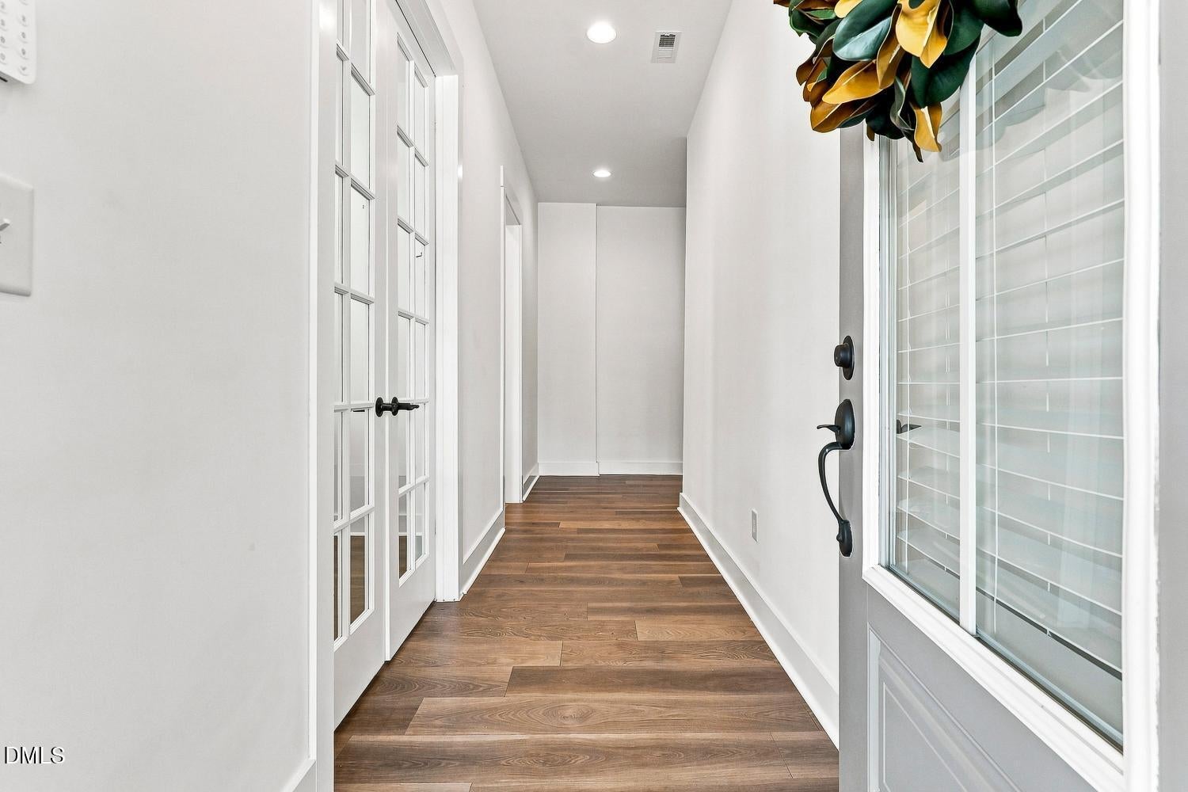
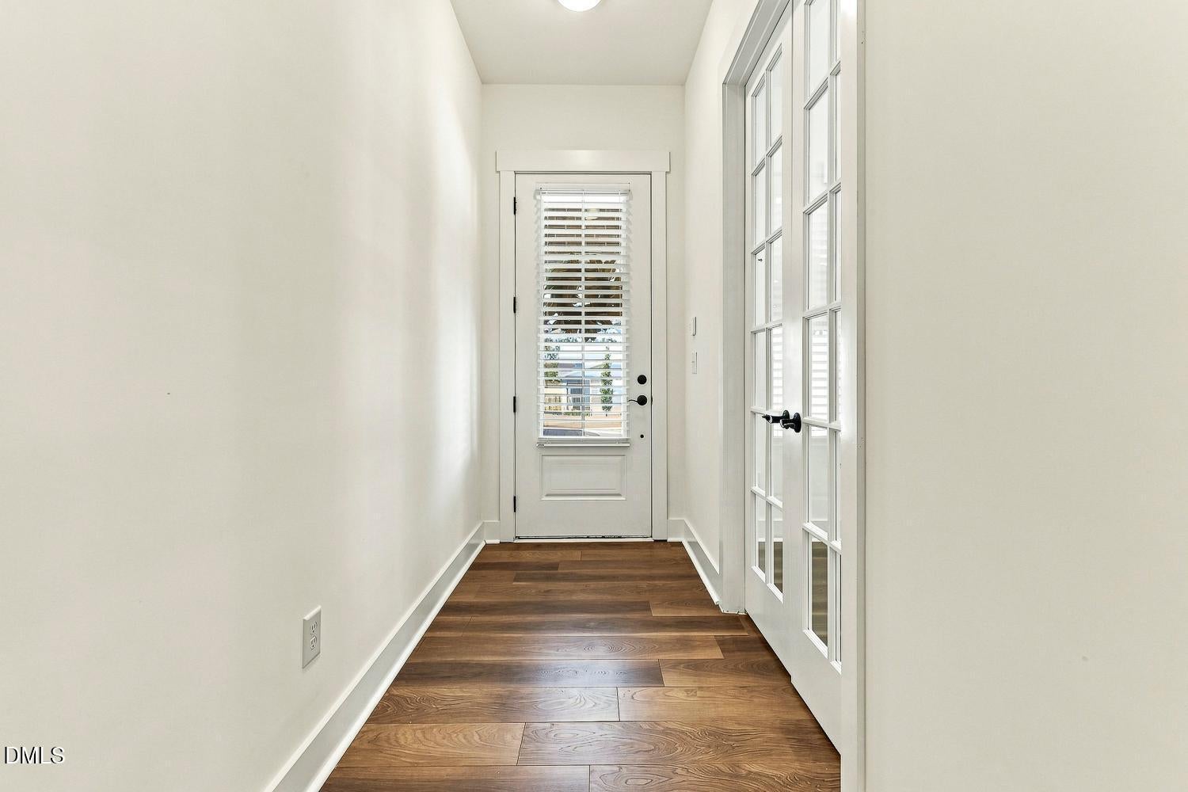
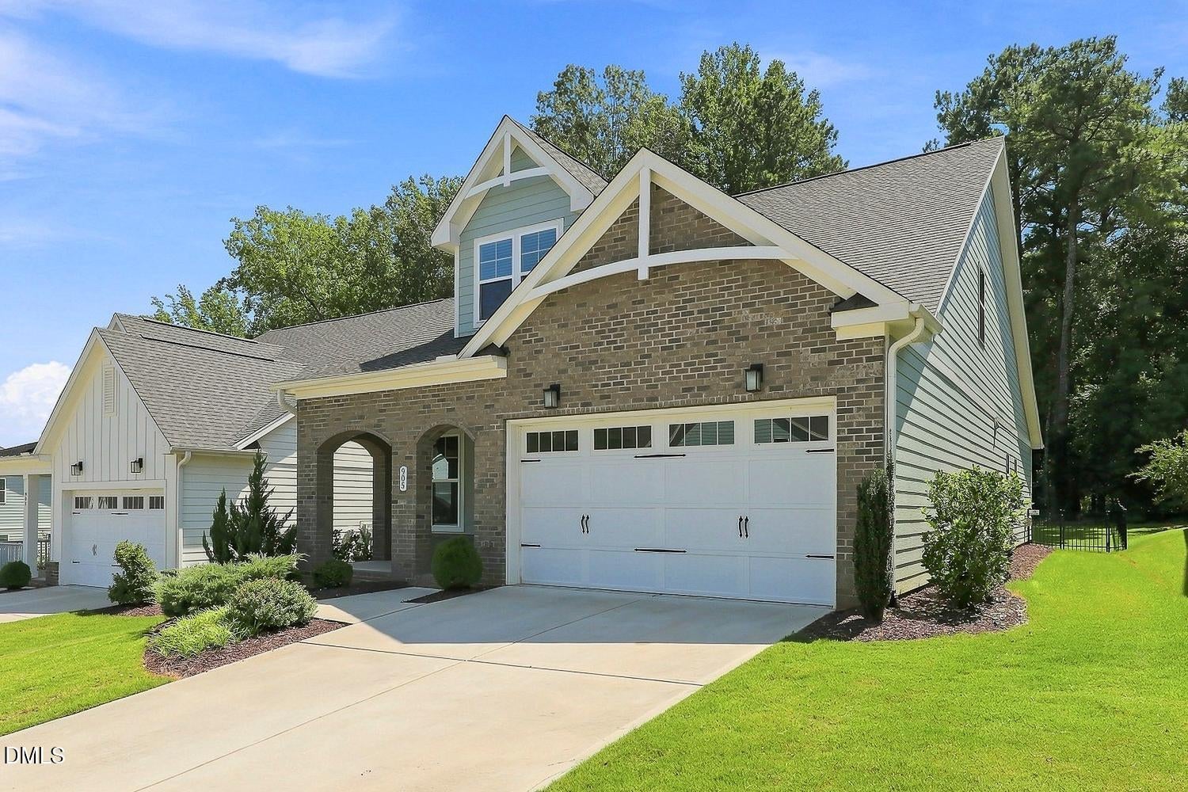
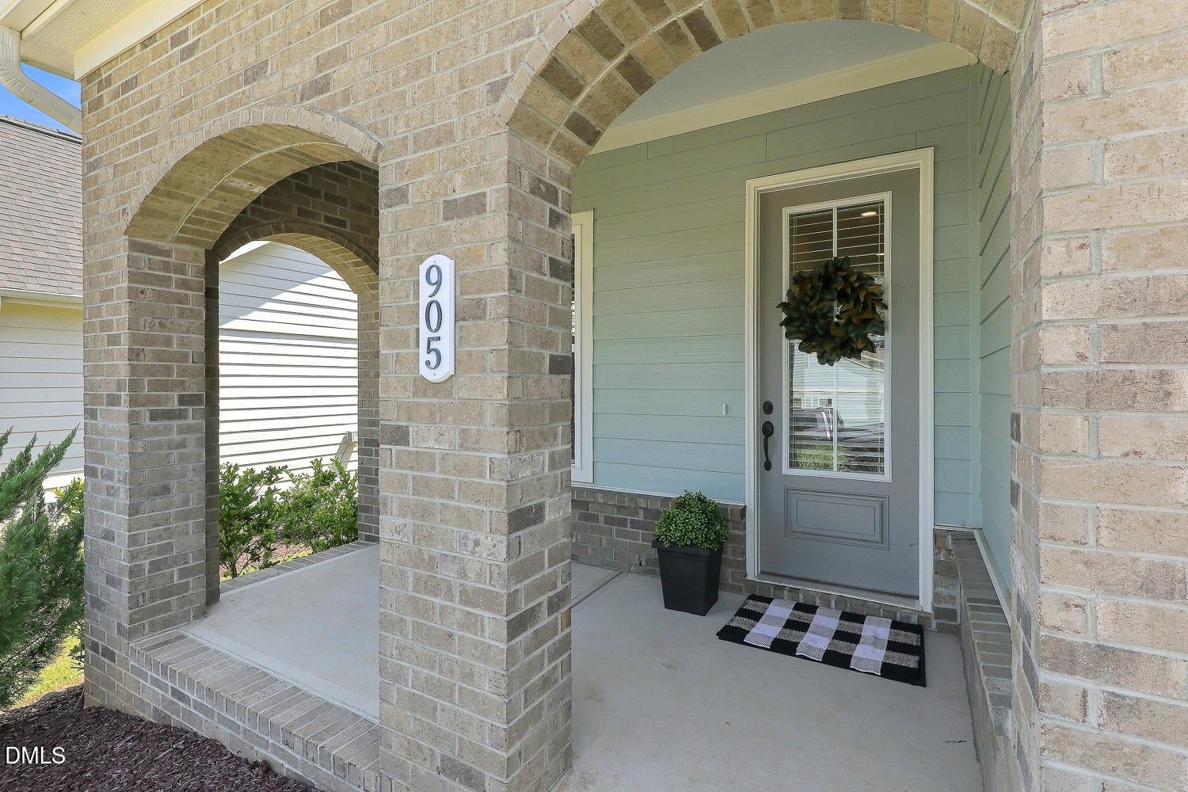
Welcome to this beautiful Craftsman-style home in Live Oaks! Built in 2022 by Garman Homes, the Meaning-B floor plan offers a thoughtfully designed layout with wide-plank LVP flooring throughout the main level and inviting spaces filled with natural light. The stylish kitchen features stainless steel appliances, quartz countertops, crowned cabinetry with under-mount lighting and soft-close drawers, a tile backsplash, pantry, and a center island with sink and bar seating. The open dining area flows seamlessly into the family room, highlighted by a gas fireplace flanked by bookcases, a wall of windows, and a door leading to the covered back patio. The main-floor owners suite features a tray ceiling, private patio access, walk-in closet, and an en-suite bath with double quartz vanities and a tiled walk-in shower. A home office with double French doors, laundry room, and powder room complete the main level. Upstairs, a spacious loft provides additional flexible living space, along with two generously sized secondary bedrooms, a hall bath, and access to two unfinished floored attic storage areas. Outdoor living includes a welcoming covered front porch, covered back patio overlooking serene wooded views, and a fenced backyard, perfect for relaxing or entertaining. Conveniently located near Joyner Park, Starbucks, Planet Fitness, and just minutes from the shopping, dining, and charm of downtown Wake Forest!

Save
Ask
Tour
Hide
Share
Listing Snapshot
Price 
$540,000
Days On Site 
0 Days
Bedrooms 
3
Inside Area (SqFt) 
2,620 sqft
Total Baths 
3
Full Baths 
2
Partial Baths 
1
Lot Size 
0.15 Acres
Year Built 
2022
MLS® Number 
10189709
Status 
Active
Property Tax 
$4,368.15
HOA/Condo/Coop Fees 
$270 monthly
Sq Ft Source 
N/A
Friends & Family
Recent Activity
3 hours agoListing updated with changes from the MLS®
7 hours agoListing first seen on site
General Features
Acres 
0.15
Attached Garage 
Yes
Foundation 
Slab
Garage 
Yes
Garage Spaces 
2
Levels 
Two
Parking 
AttachedDrivewayGarageGarage Faces Front
Property Sub Type 
Single Family Residence
Sewer 
Public Sewer
Special Circumstances 
Standard
SqFt Above 
2620
SqFt Total 
2620
Style 
CraftsmanTraditionalTransitional
Water Source 
Public
Zoning 
GR10
Interior Features
Appliances 
DishwasherDryerGas CooktopMicrowaveRange HoodRefrigeratorStainless Steel Appliance(s)OvenWasher
Cooling 
Central Air
Fireplace 
Yes
Fireplace Features 
Family RoomGas Log
Fireplaces 
1
Flooring 
CarpetVinylTile
Heating 
Forced Air
Interior 
BookcasesCeiling Fan(s)Double VanityEat-in KitchenEntrance FoyerKitchen IslandOpen FloorplanPantryMaster DownstairsRecessed LightingStorageTray Ceiling(s)Walk-In Closet(s)
Laundry Features 
Laundry RoomMain Level
Main Level Bedrooms 
1
Bedroom 2 
Dimensions - 14.3 x 11.0Level - Second
Bedroom 3 
Dimensions - 12.0 x 15.3Level - Second
Dining Room 
Dimensions - 11.0 x 16.7Level - Main
Family Room 
Dimensions - 15.7 x 16.7Level - Main
Kitchen 
Dimensions - 14.0 x 12.2Level - Main
Laundry 
Dimensions - 6.0 x 7.0Level - Main
Loft 
Dimensions - 14.0 x 18.0Level - Second
Master Bedroom 
Dimensions - 17.2 x 16.0Level - Main
Office 
Dimensions - 11.5 x 9.0Level - Main
Save
Ask
Tour
Hide
Share
Exterior Features
Construction Details 
BrickFiber Cement
Exterior 
Rain Gutters
Fencing 
Back Yard
Lot Features 
Back YardFront YardLandscaped
Patio And Porch 
CoveredFront PorchRear Porch
Roof 
Shingle
Community Features
Association Dues 
810
Community Features 
SidewalksStreet Lights
Financing Terms Available 
CashConventionalFHAVA Loan
HOA Fee Frequency 
Quarterly
Schools
School District
Unknown
Elementary School
Wake - Richland Creek Elementary School
Middle School
Wake - Wake Forest Middle School
High School
Wake - Wake Forest High School
Listing courtesy of Linda Trevor of Compass -- Cary


Listings that are marked with an icon are provided courtesy of the Triangle MLS, Inc. of North Carolina, Internet Data Exchange Database. Copyright 2026 Triangle MLS, Inc. of North Carolina. All rights reserved.

Last checked: 2026-08-31 09:43 PM UTC

Neighborhood & Commute
Source: Walkscore
Save
Ask
Tour
Hide
Share