Save
Ask
Tour
Hide
Share
$385,000
1 Day On Site

194 Cherry Birch Lane
Zebulon, NC 27597

For Sale|Single Family Residence|Active
3
Beds
2
Total Baths
2
Full Baths
1,659
SqFt
$232
/SqFt
2025
Built
Subdivision:
Eatmons Landing
County:
Johnston

Due to the health concerns created by Coronavirus we are offering personal 1-1 online video walkthough tours where possible.
Call Now: 919-274-8120
Is this the listing for you? We can help make it yours.
919-274-8120
Upcoming Open Houses
Due to COVID-19, we recommend you verify Open Houses before attending.
Sat, Sep 5, 12:00 PM - 2:00 PM
194 Cherry Birch Lane194 Cherry Birch Lane194 Cherry Birch Lane194 Cherry Birch Lane
Save
Ask
Tour
Hide
Share

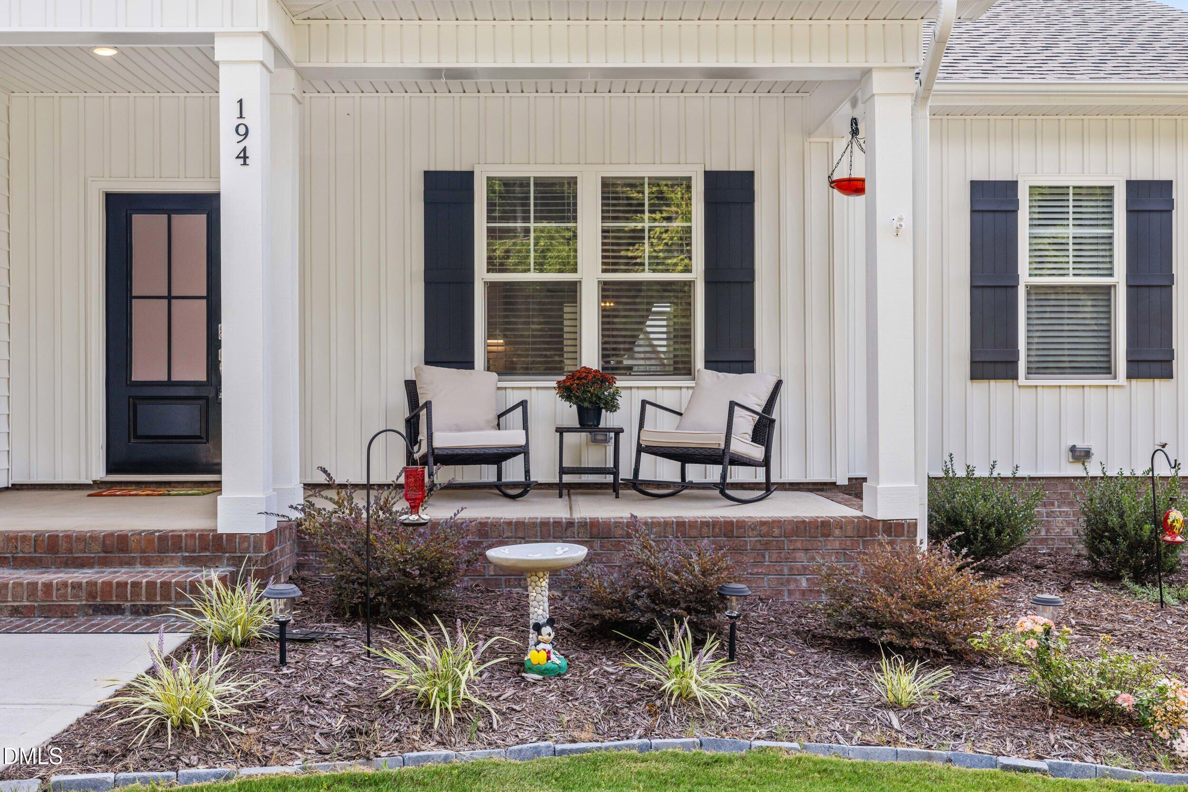
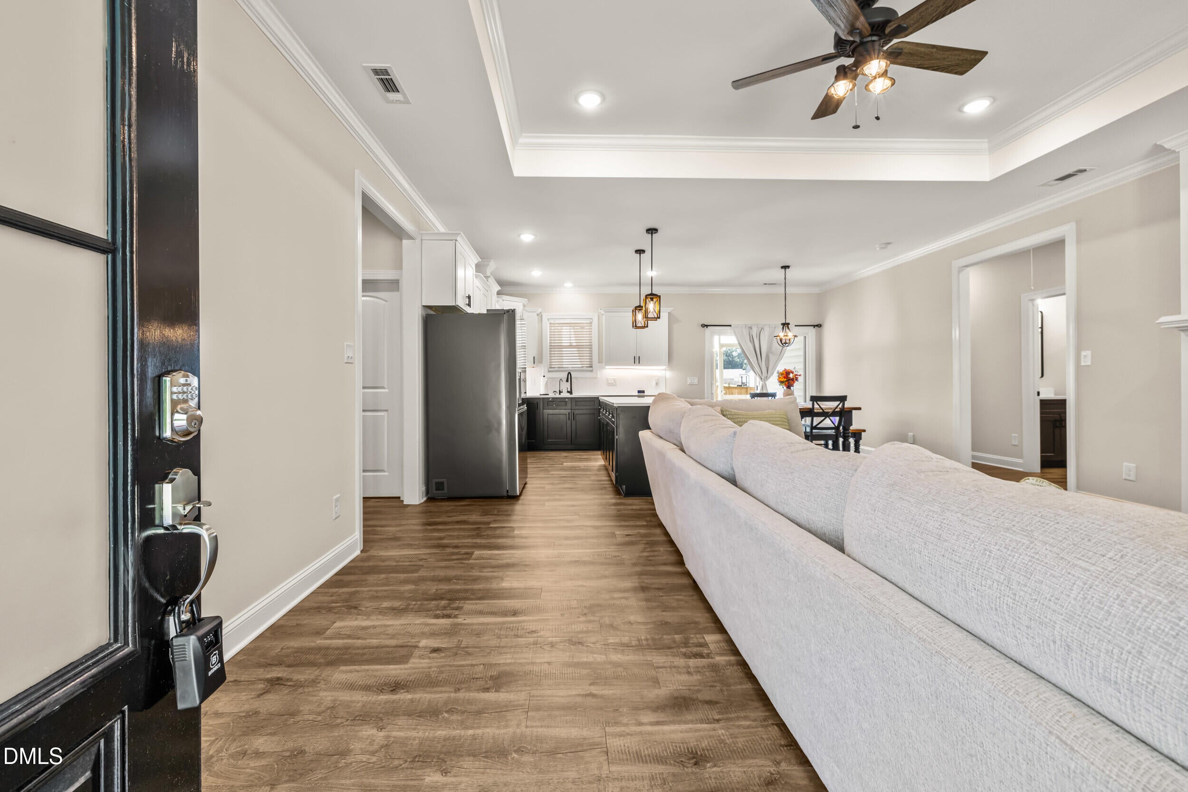
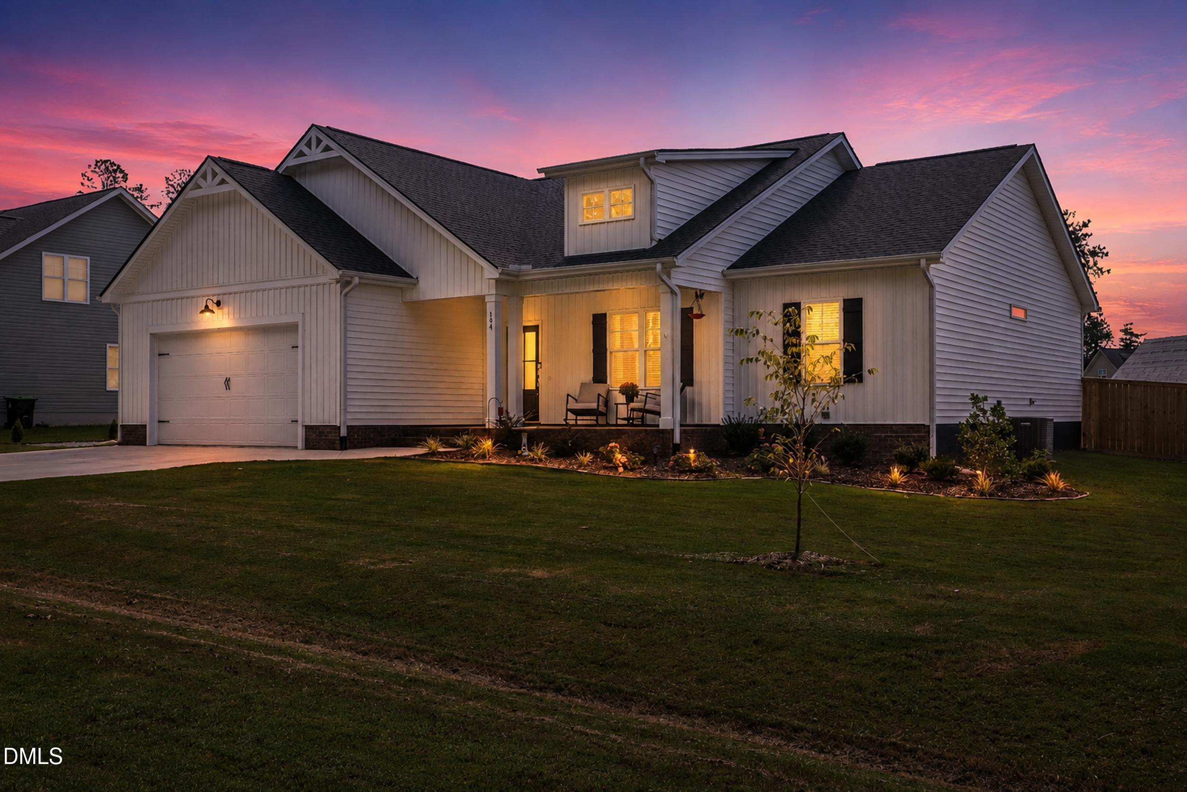
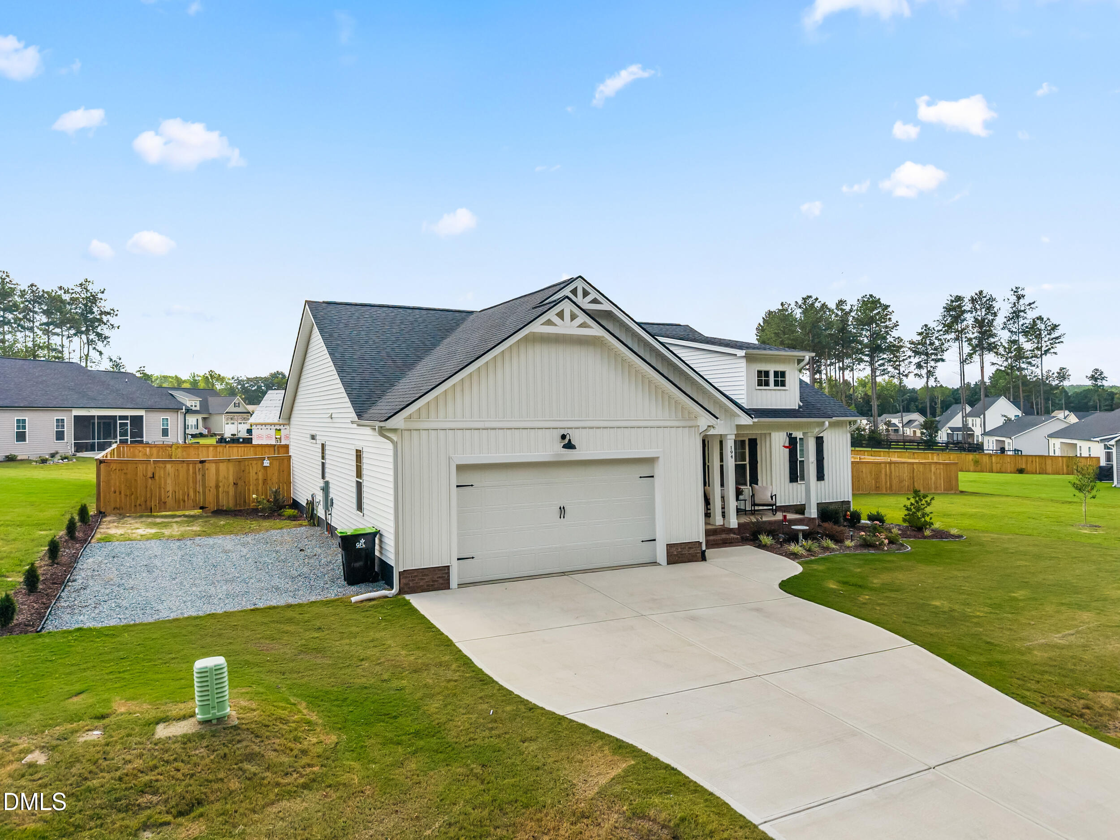
Step inside this beautiful modern ranch where thoughtful design meets everyday functionality. This home offers an inviting open layout with durable LVP flooring, tray ceilings, and a warm, welcoming atmosphere throughout. At the heart of the home, the kitchen combines style and practicality with quartz countertops, a large island equipped with USB and wireless charging, under-cabinet lighting, a walk-in pantry, and softclose cabinets. The living room provides an ideal gathering space, complete with a smart electric fireplace and designer lighting that adds character and warmth. The primary suite offers a peaceful retreat with a spacious bedroom, tray ceiling, large walk-in closet, and a beautifully finished ensuite bath featuring a tiled walk-in shower with built-in bench, dual quartz vanities, and a comfort-height toilet. Two additional bedrooms provide flexibility for family, guests, or a home office, with convenient built-in nightlight options. Technology and efficiency are seamlessly incorporated throughout the home, including dimmable LED lighting, USB outlets in the bedrooms and kitchen, smart switches, and a Wi-Fi-connected thermostat. The 15.2 SEER2 heat pump adds to the home's energy-conscious design. Outside, enjoy morning coffee or evening gatherings on the screened porch overlooking a fully privacy-fenced backyard. A covered front porch adds another inviting outdoor space, while the two-car garage provides convenient parking, storage, and an EV charger for added convenience. With its combination of quality finishes, smart features, comfortable living spaces, and private outdoor areas, this home offers modern living in a timeless ranch-style setting.

Save
Ask
Tour
Hide
Share
Listing Snapshot
Price 
$385,000
Days On Site 
1 Day
Bedrooms 
3
Inside Area (SqFt) 
1,659 sqft
Total Baths 
2
Full Baths 
2
Partial Baths 
N/A
Lot Size 
0.46 Acres
Year Built 
2025
MLS® Number 
10189693
Status 
Active
Property Tax 
$2,209.62
HOA/Condo/Coop Fees 
$33.33 monthly
Sq Ft Source 
N/A
Friends & Family
Recent Activity
yesterdayListing first seen on site
yesterdayListing updated with changes from the MLS®
General Features
Acres 
0.46
Attached Garage 
Yes
Foundation 
Slab
Garage 
Yes
Garage Spaces 
2
Levels 
One
Parking 
AttachedGarageDriveway
Parking Spaces 
5
Property Sub Type 
Single Family Residence
Sewer 
Septic Tank
Special Circumstances 
Standard
SqFt Above 
1659
SqFt Total 
1659
Style 
Craftsman
Water Source 
Public
Zoning 
RAG
Interior Features
Appliances 
DishwasherElectric CooktopElectric Water HeaterFree-Standing Electric RangeMicrowaveWater HeaterWater Purifier
Cooling 
Central Air
Fireplace 
Yes
Fireplace Features 
ElectricFamily Room
Fireplaces 
1
Flooring 
CarpetVinyl
Heating 
Heat Pump
Interior 
Ceiling Fan(s)Crown MoldingDouble VanityKitchen IslandOpen FloorplanPantryRecessed LightingSmart HomeSmart ThermostatTray Ceiling(s)Walk-In Closet(s)Master DownstairsHigh Speed Internet
Laundry Features 
Electric Dryer HookupLaundry RoomWasher Hookup
Main Level Bedrooms 
3
Bedroom 2 
Dimensions - 11.8 x 11.2Level - Main
Bedroom 3 
Dimensions - 11.8 x 11.8Level - Main
Breakfast Room 
Dimensions - 8.1 x 12.8Level - Main
Family Room 
Dimensions - 18.3 x 15.6Level - Main
Kitchen 
Dimensions - 10.3 x 12.8Level - Main
Laundry 
Dimensions - 8.6 x 6.2Level - Main
Master Bedroom 
Dimensions - 13.6 x 16.8Level - Main
Mud Room 
Dimensions - 13.4 x 10.3Level - Main
Other 
Dimensions - 22.3 x 21.6Level - MainDescription - Garage
Save
Ask
Tour
Hide
Share
Exterior Features
Construction Details 
Brick Veneer
Exterior 
Private YardRain Gutters
Fencing 
Back YardFullPrivacyWoodFenced
Lot Features 
Back YardClearedLandscaped
Patio And Porch 
CoveredPatioPorchScreened
Roof 
Shingle
Community Features
Association Amenities 
None
Association Dues 
400
Community Features 
None
Financing Terms Available 
CashConventionalFHAVA Loan
HOA Fee Frequency 
Annually
Schools
School District
Unknown
Elementary School
Johnston - Thanksgiving Elementary School
Middle School
Johnston - Archer Lodge Middle
High School
Johnston - Corinth Holders High School
Listing courtesy of Kayla High of Compass -- Raleigh


Listings that are marked with an icon are provided courtesy of the Triangle MLS, Inc. of North Carolina, Internet Data Exchange Database. Copyright 2026 Triangle MLS, Inc. of North Carolina. All rights reserved.

Last checked: 2026-09-01 11:31 PM UTC

Neighborhood & Commute
Source: Walkscore
Save
Ask
Tour
Hide
Share