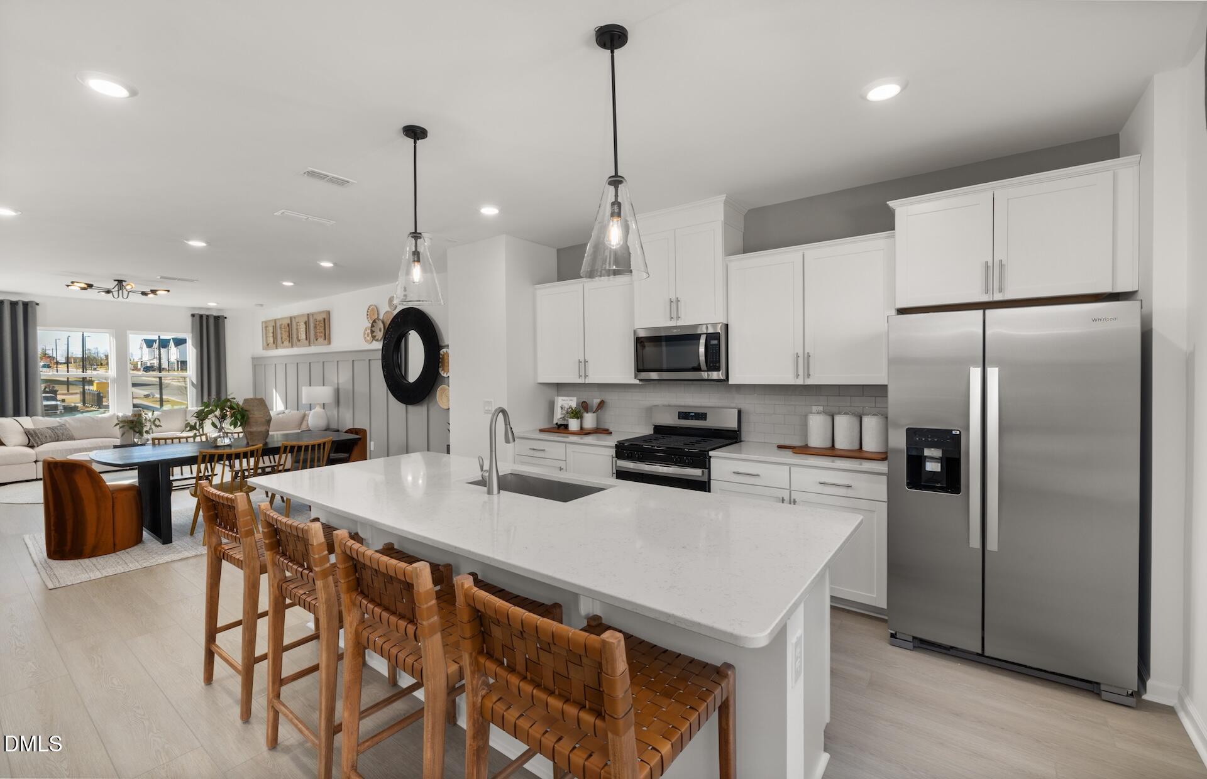
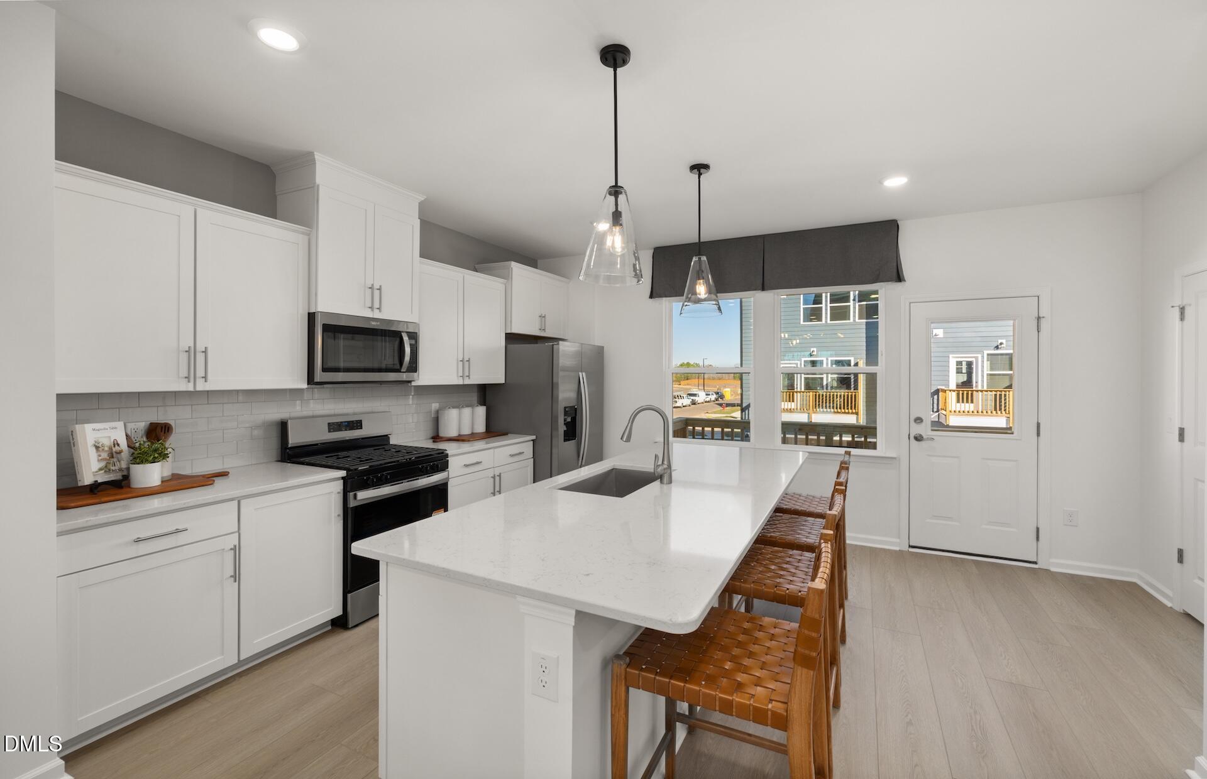
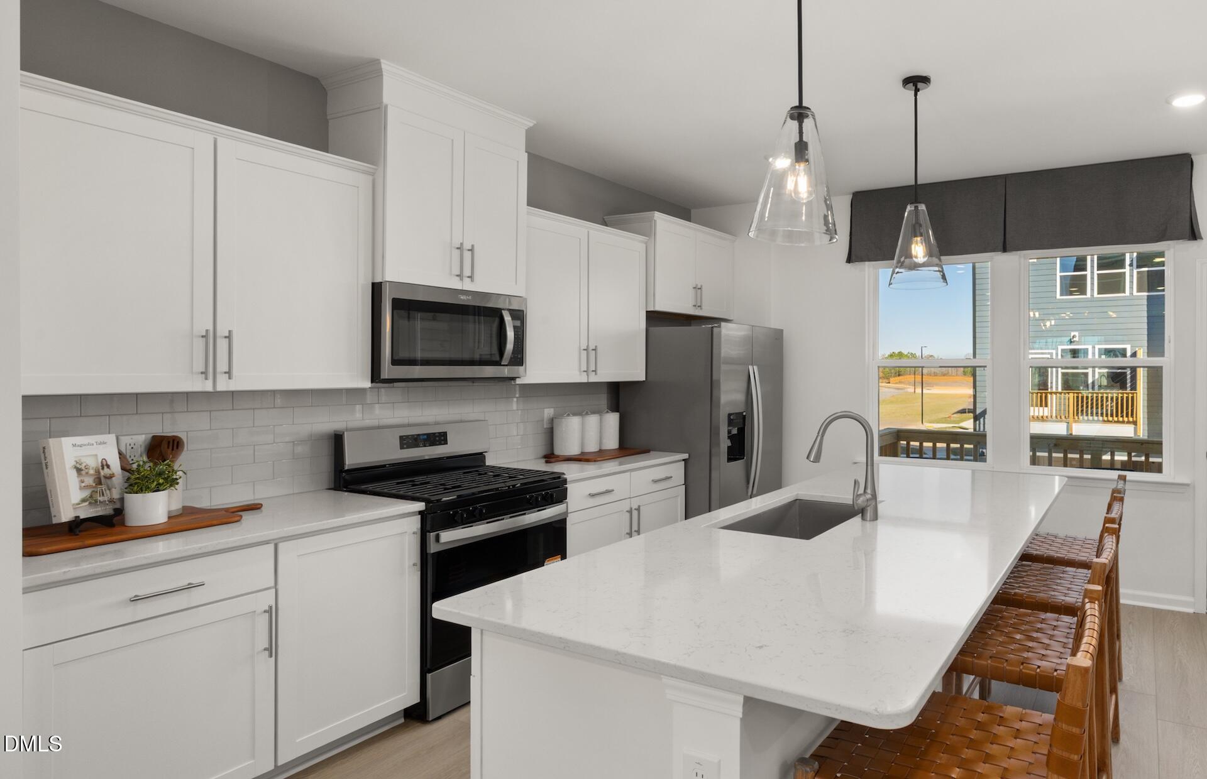
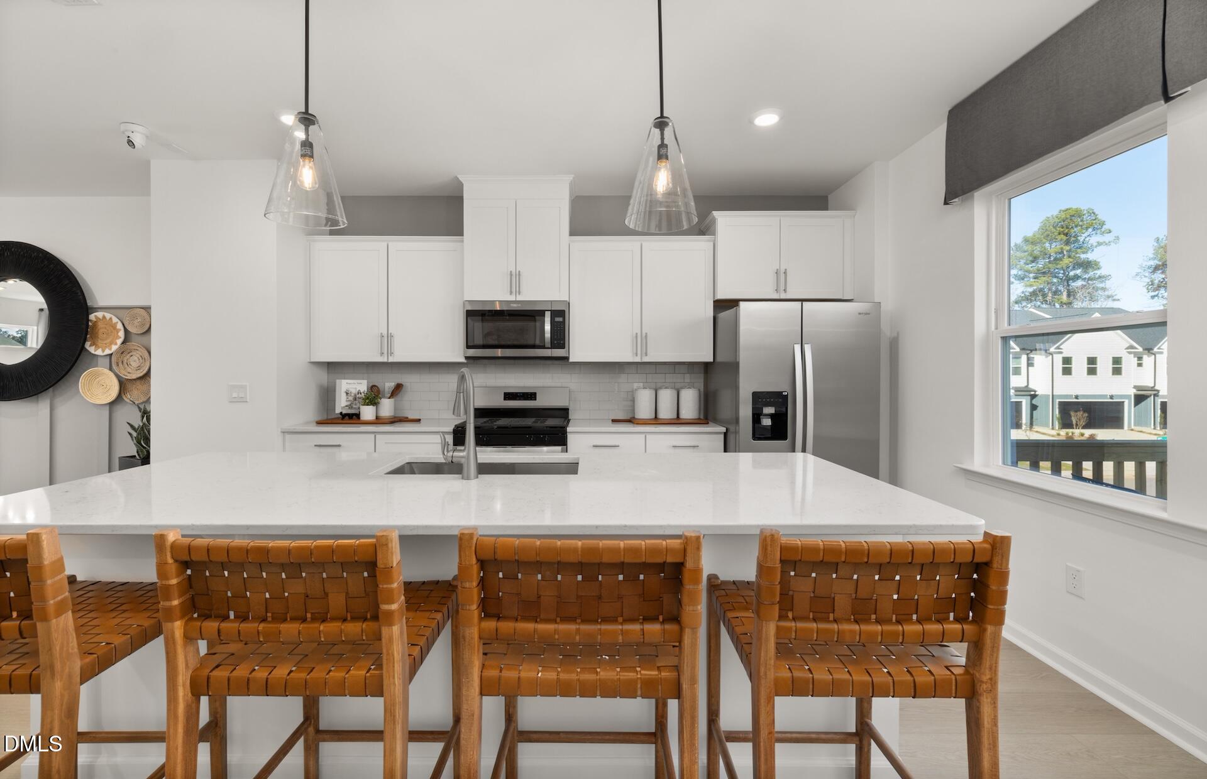
'Welcome to the Crestwind, a thoughtfully designed 3-story townhome in Knightdale's exciting new Mailman Post community. Offering approximately 1,900 square feet, this flexible floorplan features up to 3 bedrooms, 3.5 baths, and a 2-car garage. The open-concept main living level is ideal for entertaining, showcasing a spacious gathering room, oversized kitchen island, abundant storage, and a large deck perfect for indoor-outdoor living. A versatile lower-level flex space can serve as a guest suite, home office, media room, or additional bedroom. The private owner's retreat features a spacious walk-in closet and elegant bath. Residents enjoy resort-style amenities including a pool, clubhouse with fitness area, pickleball courts, walking trails, pocket parks, playgrounds, dog park, and more. Conveniently located just minutes from Treelight Square, Knightdale Station Park, Downtown Raleigh, I-540, US-64, and I-87.
Listing Snapshot
Inside Area (SqFt)
1,900 sqft
HOA/Condo/Coop Fees
$150 monthly
Recent Activity
| 9 hours ago | | Listing updated with changes from the MLS® |
| 9 hours ago | | Listing first seen on site |
General Features
Parking
PavedAttachedGarageGarage Door OpenerLightedParking Pad
Property Condition
New Construction
Property Sub Type
Townhouse
Security
Closed Circuit Camera(s)
Special Circumstances
Standard
Utilities
Cable AvailableCable ConnectedElectricity AvailableElectricity ConnectedWater AvailableWater Connected
Interior Features
Appliances
Built-In Gas OvenBuilt-In Gas RangeCooktopDishwasherDisposalExhaust FanGas CooktopGas OvenGas RangeGas Water HeaterIce MakerMicrowaveOvenPlumbed For Ice MakerRangeSelf Cleaning OvenStainless Steel Appliance(s)Tankless Water HeaterVented Exhaust FanWater Heater
Interior
PantryCrown MoldingDouble VanityGranite CountersKitchen IslandOpen FloorplanRecessed LightingSmart ThermostatSoaking TubWalk-In Closet(s)
Laundry Features
Laundry RoomSinkUpper LevelWasher Hookup
Bedroom 2
Dimensions - 12.5 x 11.9Level - Third
Bedroom 3
Dimensions - 12.6 x 10.9Level - Main
Dining Room
Dimensions - 21.1 x 10.0Level - Second
Family Room
Dimensions - 21.1 x 12.5Level - Second
Master Bedroom
Dimensions - 12.5 x 14.3Level - Third
Exterior Features
Construction Details
Fiber CementHardiPlank Type
Exterior
GardenPlayground
Lot Features
Back YardCorner LotCul-De-SacInterior Lot
Patio And Porch
PatioPorchScreened
Waterview
PondTrees/Woods
Community Features
Community Features
ParkPlaygroundPool
Financing Terms Available
CashConventionalFHAVA Loan1031 Exchange
HOA Fee Frequency
Monthly
Schools
Elementary SchoolWake - Knightdale Elementary
Middle SchoolWake - Neuse River Middle
High SchoolWake - Knightdale High
Listing courtesy of Alex Lilly of Pulte Home Company LLC

Listings that are marked with an icon are provided courtesy of the Triangle MLS, Inc. of North Carolina, Internet Data Exchange Database. Copyright 2026 Triangle MLS, Inc. of North Carolina. All rights reserved.
Last checked: 2026-08-31 09:55 PM UTC
Source: Walkscore

Did you know? You can invite friends and family to your search. They can join your search, rate and discuss listings with you.