Save
Ask
Tour
Hide
Share
$300,000
New Listing

4640 Great Egret Way
Raleigh, NC 27616

For Sale|Townhouse|Active
3
Beds
3
Total Baths
2
Full Baths
1
Partial Bath
1,601
SqFt
$187
/SqFt
2024
Built
Subdivision:
North River
County:
Wake

Due to the health concerns created by Coronavirus we are offering personal 1-1 online video walkthough tours where possible.
Call Now: 919-274-8120
Is this the listing for you? We can help make it yours.
919-274-8120
4640 Great Egret Way4640 Great Egret Way4640 Great Egret Way4640 Great Egret Way
Save
Ask
Tour
Hide
Share

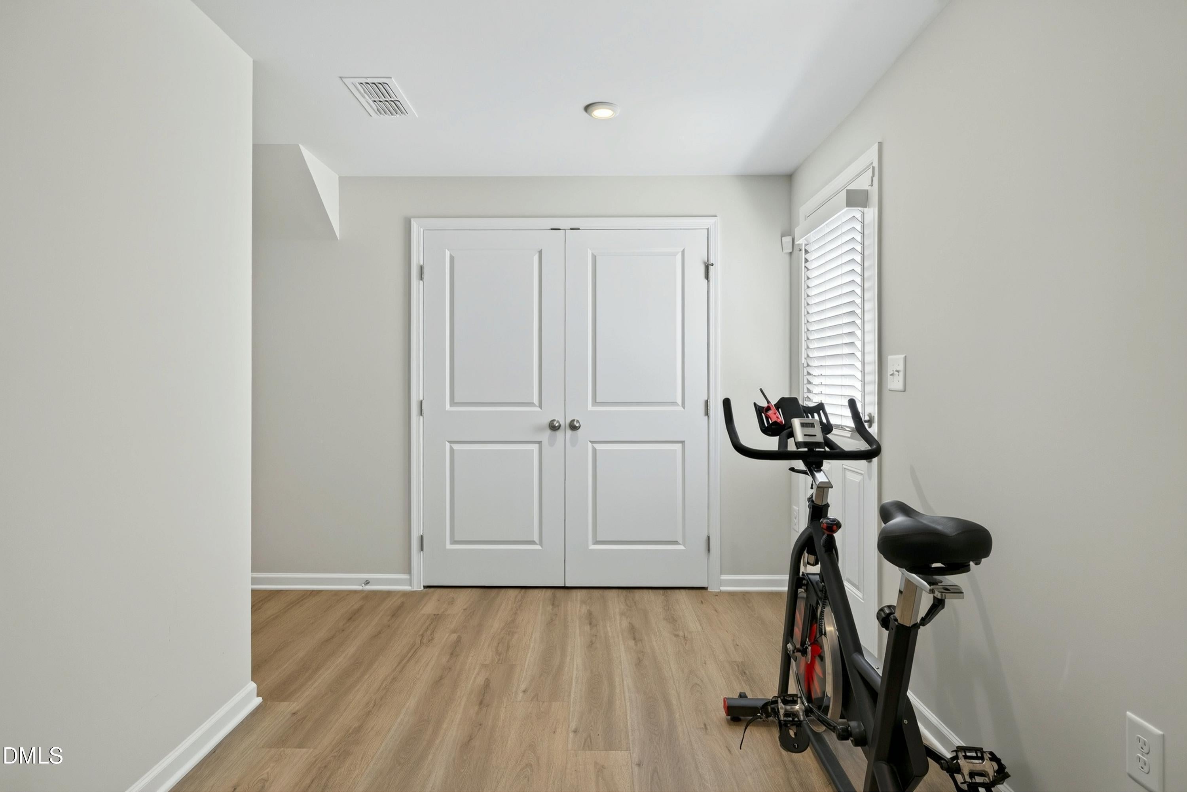
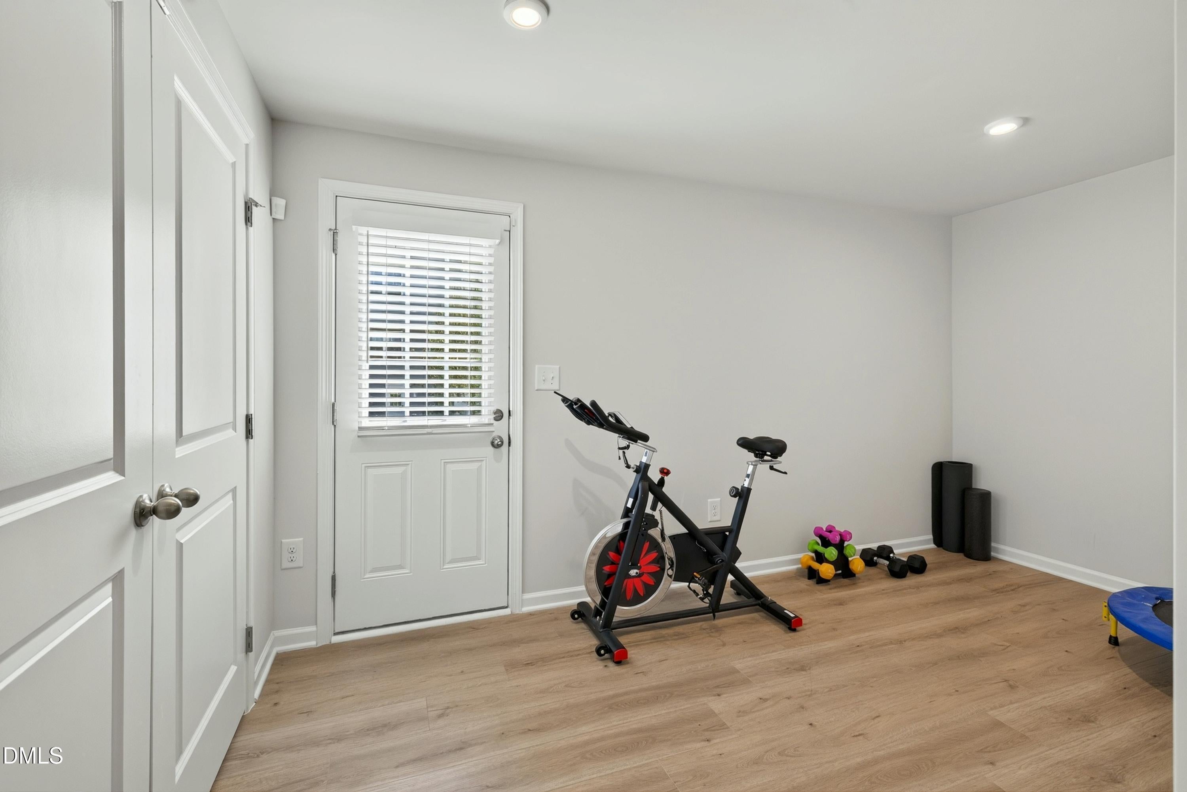
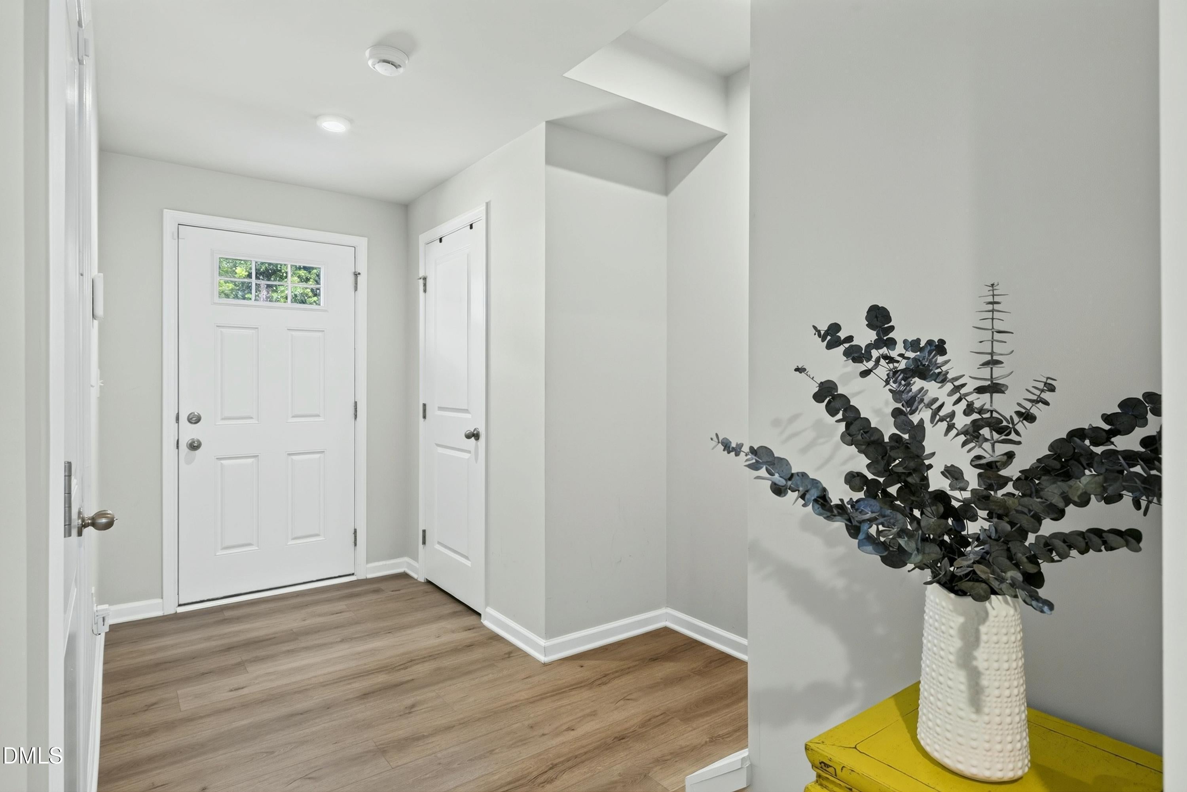
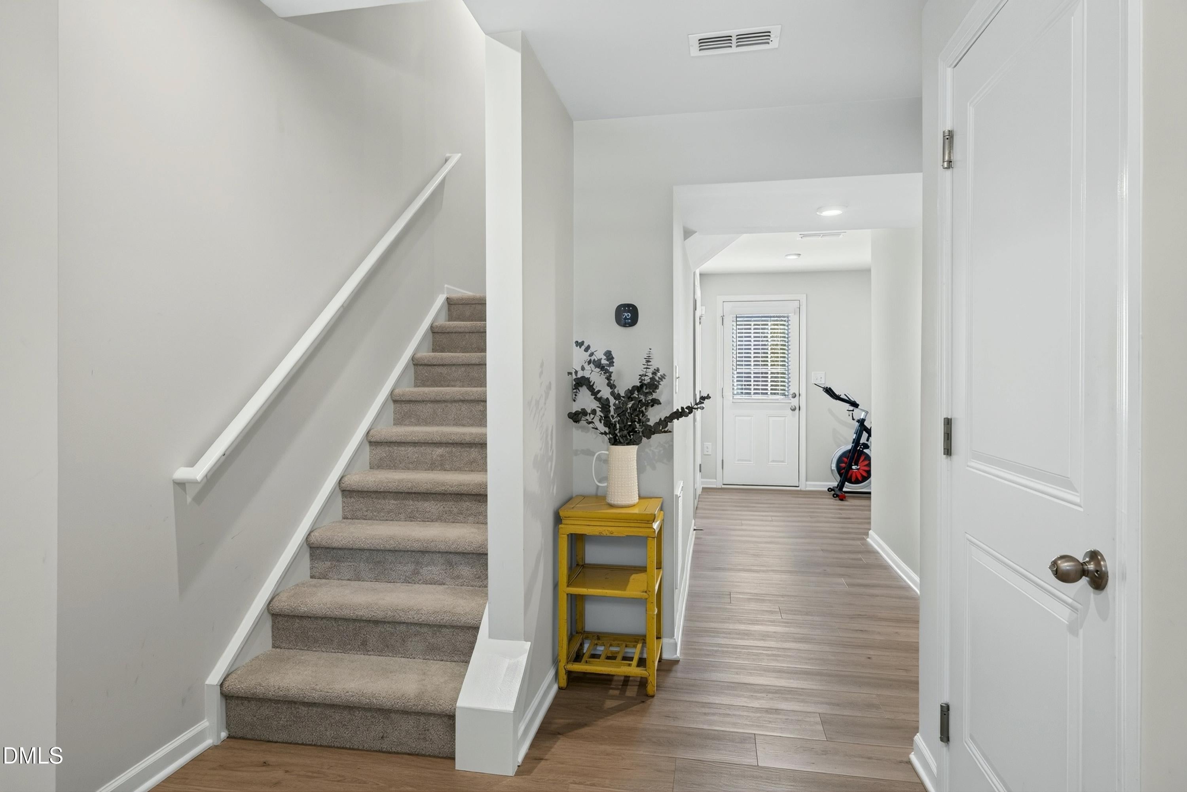
Welcome Home! This beautiful, like new 3 story end-unit townhome, offers modern living, thoughtful design and an unbeatable location. Situated less than a mile from Buffaloe Road Park and close to shopping and restaurants . This home offers both comfort and convenience. The first floor features a spacious open flex room that can easily be used as a home office, playroom , fitness area or additional living space, along with an attached one car garage. Upstairs, the second floor is the heart of the home, featuring a spacious kitchen with abundant cabinetry, stainless steel appliances and a gorgeous island, perfect for meal prep, casual dining or gathering .The kitchen flows seamlessly into the dining area and generous living room, creating an inviting open concept space with plenty of room to entertain. The third floor offers a spacious primary suite complete with a private bathroom and walk in closet, along with 2 additional bedrooms and a laundry closet adds practicality to your day , well positioned across the secondary bathroom. Step outside and enjoy your morning coffee or unwind in the afternoon on the relaxing back patio- your perfect spot to enjoy some fresh air and quiet time. Move in Ready and beautifully maintained, this home is ready for its next owner. Don't miss this opportunity , this one won't last long. Schedule your showing today!! Beautiful 3 story end unit townhome move in ready with 3 bedrooms plus a flex room and attached garage. Stainless steel appliances. Fridge, washer and dryer conveys with an acceptable offer. Schedule your showing today on Showingtime. Sentrilock in front door.

Save
Ask
Tour
Hide
Share
Listing Snapshot
Price 
$300,000
Days On Site 
0 Days
Bedrooms 
3
Inside Area (SqFt) 
1,601 sqft
Total Baths 
3
Full Baths 
2
Partial Baths 
1
Lot Size 
0.04 Acres
Year Built 
2024
MLS® Number 
10189671
Status 
Active
Property Tax 
$2,715.88
HOA/Condo/Coop Fees 
$127 monthly
Sq Ft Source 
N/A
Friends & Family
Recent Activity
15 hours agoListing updated with changes from the MLS®
17 hours agoListing first seen on site
General Features
Acres 
0.04
Attached Garage 
Yes
Foundation 
Slab
Garage 
Yes
Garage Spaces 
1
Levels 
Three Or More
Parking 
PavedAttachedDrivewayGarageGarage Faces Front
Parking Spaces 
2
Property Sub Type 
Townhouse
Security 
Carbon Monoxide Detector(s)Smoke Detector(s)
Sewer 
Public Sewer
Special Circumstances 
Standard
SqFt Above 
1601
SqFt Total 
1601
Style 
Traditional
Utilities 
Electricity ConnectedNatural Gas ConnectedSewer ConnectedWater Connected
Water Source 
Public
Zoning 
R-10
Interior Features
Appliances 
DishwasherDryerElectric RangeElectric Water HeaterFree-Standing RefrigeratorIce MakerMicrowaveRangeRefrigeratorStainless Steel Appliance(s)WasherWasher/Dryer
Cooling 
Central Air
Flooring 
CarpetVinyl
Heating 
Natural Gas
Interior 
Eat-in KitchenGranite CountersKitchen IslandOpen FloorplanRecessed LightingWalk-In Closet(s)
Laundry Features 
InsideLaundry ClosetLaundry RoomUpper Level
Bedroom 2 
Dimensions - 9.5 x 9.5Level - Third
Bedroom 3 
Dimensions - 9.8 x 9.1Level - Third
Dining Room 
Dimensions - 10.2 x 8.5Level - Second
Entrance Hall 
Dimensions - 11.0 x 5.2Level - FirstDescription - foyer
Kitchen 
Dimensions - 12.1 x 8.8Level - Second
Living Room 
Dimensions - 15.8 x 14.8Level - Second
Master Bathroom 
Dimensions - 7.2 x 6.1Level - Third
Master Bedroom 
Dimensions - 12.5 x 11.4Level - Third
Other 
Dimensions - 11.8 x 9.9Level - FirstDescription - patio
Save
Ask
Tour
Hide
Share
Exterior Features
Construction Details 
Vinyl Siding
Exterior 
Private EntranceRain GuttersOther
Fencing 
None
Frontage 
Other
Lot Features 
Back YardLevelRectangular Lot
Other Structures 
None
Patio And Porch 
Patio
Road Frontage 
Other
Roof 
Shingle
View 
NeighborhoodTrees/Woods
Waterview 
NeighborhoodTrees/Woods
Community Features
Association Dues 
127
Community Features 
SidewalksStreet LightsSuburban
Financing Terms Available 
CashConventionalFHAVA Loan
HOA Fee Frequency 
Monthly
Roads 
AsphaltPaved
School District 
www.wcpss.net
Schools
School District
www.wcpss.net
Elementary School
Wake - Beaverdam Elementary School
Middle School
Wake - River Bend Middle School
High School
Wake - Rolesville High School
Listing courtesy of Adriana Alves Ibelli De Araujo of Coldwell Banker HPW


Listings that are marked with an icon are provided courtesy of the Triangle MLS, Inc. of North Carolina, Internet Data Exchange Database. Copyright 2026 Triangle MLS, Inc. of North Carolina. All rights reserved.

Last checked: 2026-08-31 09:55 PM UTC

Neighborhood & Commute
Source: Walkscore
Save
Ask
Tour
Hide
Share