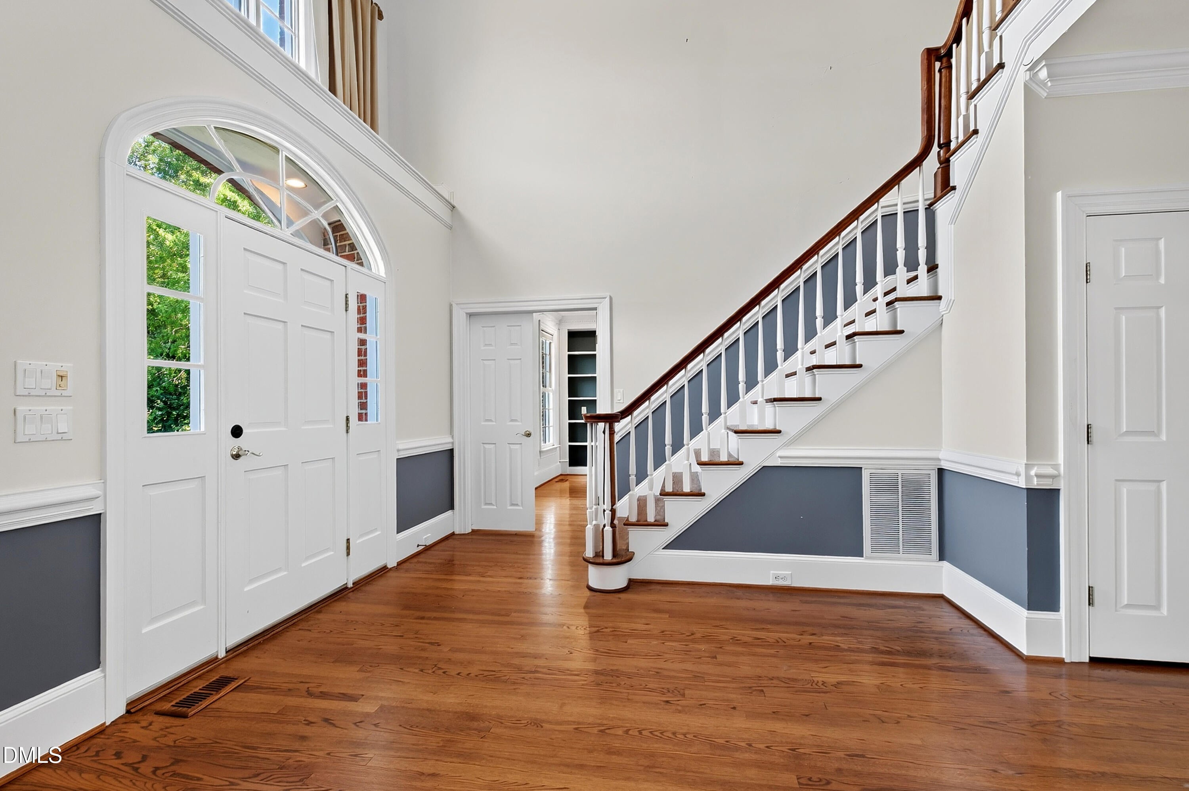
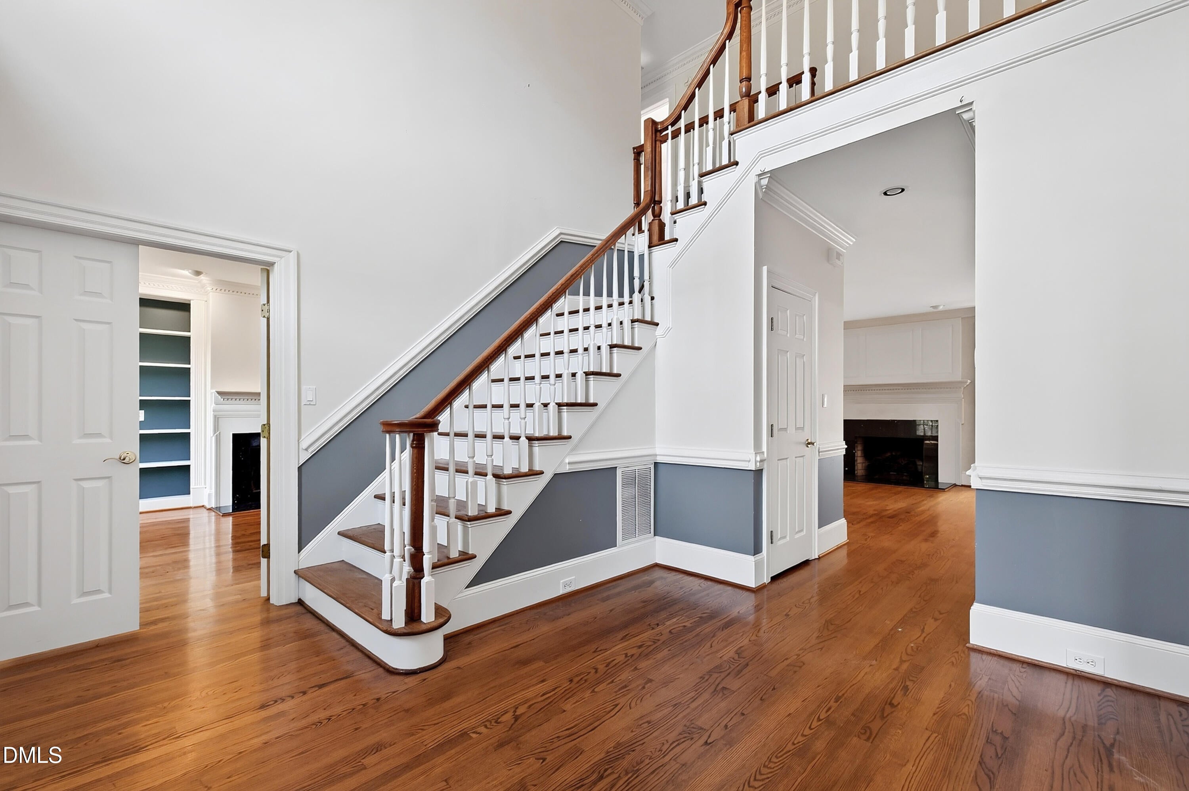
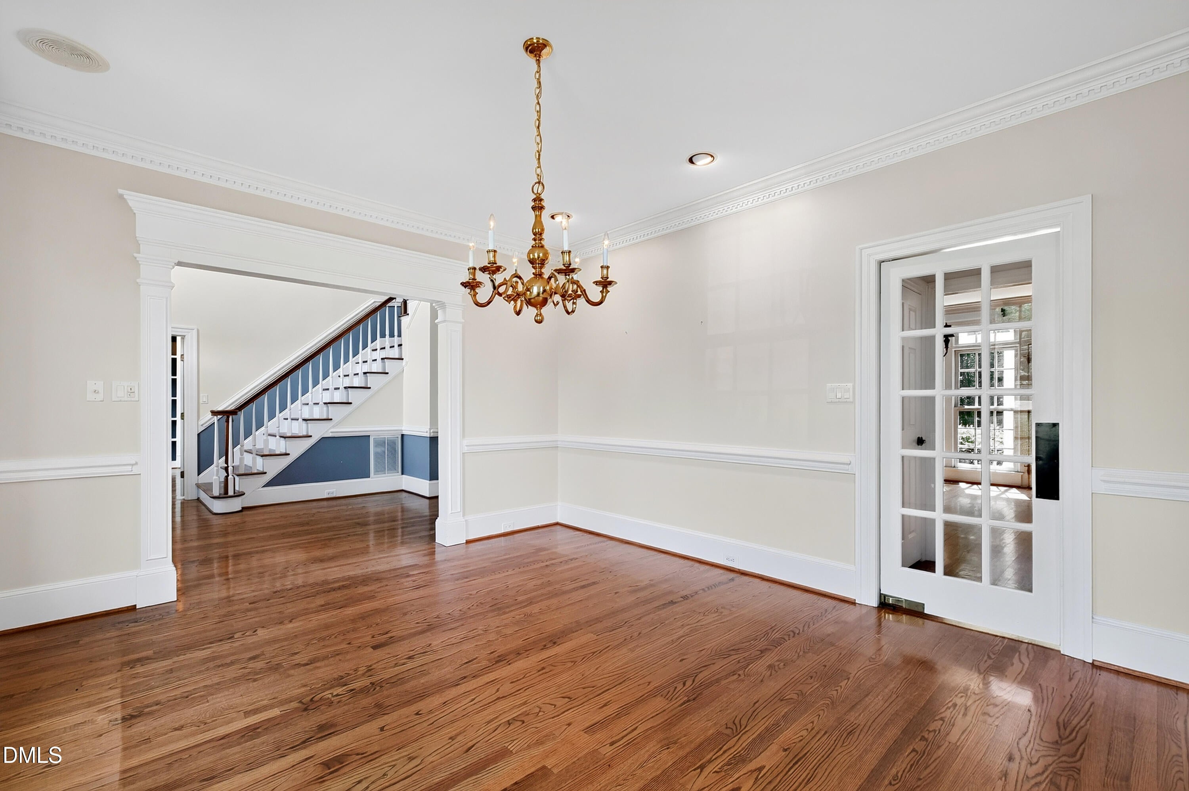
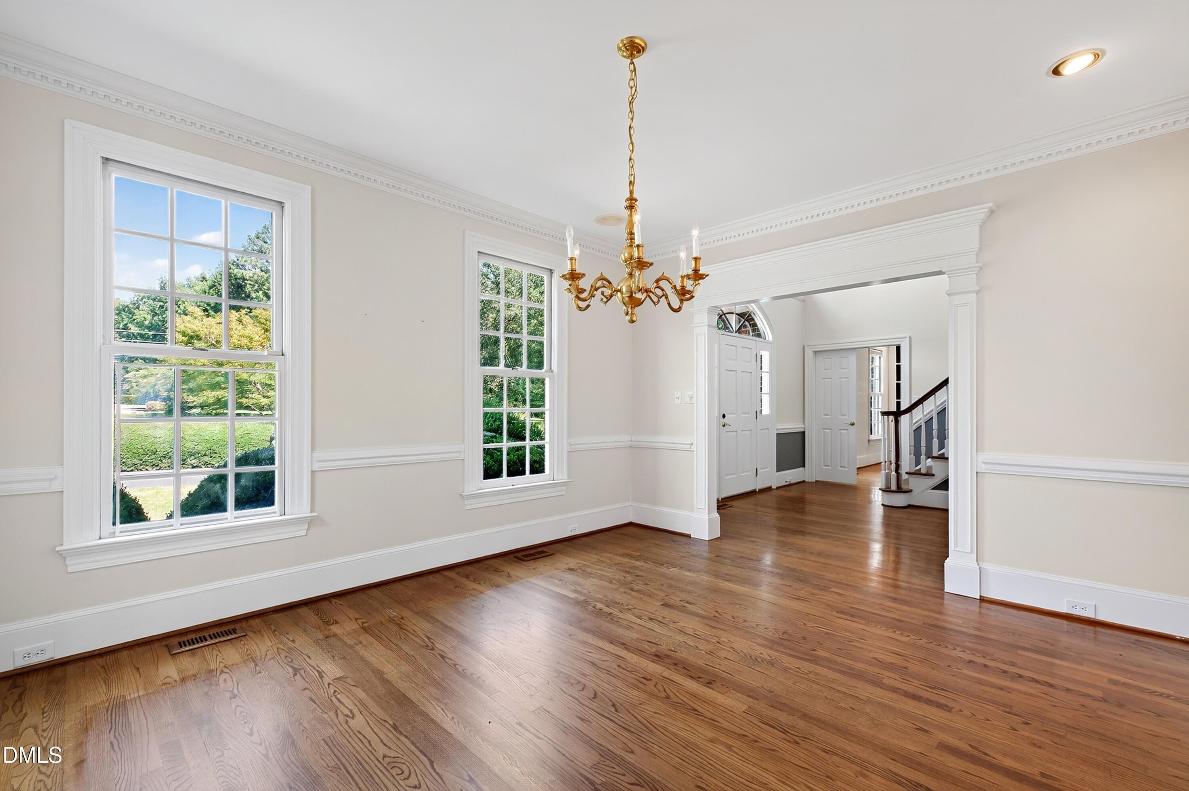
Set on 2.77 acres just minutes from downtown Wendell, this classic brick home offers generous living spaces, a beautiful setting, and plenty of room to enjoy both indoors and out. A circular drive creates a welcoming approach, while the traditional architecture adds timeless curb appeal. Inside, the main level features an open kitchen and breakfast area, spacious family room with fireplace, study/living room with built-in bookcases, and a formal dining room. The main-level primary suite includes a large bath and walk-in closet. Upstairs are three additional bedrooms, two full baths, an office or workout room, and a large bonus room, along with abundant walk-in attic storage. A screened porch and patio overlook the expansive, flat backyard, offering wonderful space for relaxing, entertaining, gardening, or play. An entry-level, rear-facing two-car garage provides everyday convenience. Enjoy the privacy and space of 2.77 acres only minutes from downtown Wendell. Home is being sold as-is.
Listing Snapshot
Inside Area (SqFt)
4,567 sqft
Recent Activity
| 3 hours ago | | Listing updated with changes from the MLS® |
| 21 hours ago | | Listing first seen on site |
General Features
Parking
AsphaltCircular DrivewayDrivewayGarageGarage Door OpenerGarage Faces RearKitchen LevelPavedAttached
Property Sub Type
Single Family Residence
Special Circumstances
Probate Listing
Utilities
Cable AvailableElectricity ConnectedSewer ConnectedWater Connected
Interior Features
Appliances
DishwasherDouble OvenElectric CooktopMicrowaveOvenRefrigerator
Fireplace Features
Family RoomGas LogLiving RoomPropane
Flooring
CarpetHardwoodVinylTile
Heating
Forced AirPropane
Interior
BookcasesBreakfast BarCeiling Fan(s)ChandelierCrown MoldingDouble VanityEat-in KitchenEntrance FoyerGranite CountersKitchen IslandPantryMaster DownstairsRecessed LightingStorageTray Ceiling(s)Walk-In Closet(s)
Laundry Features
Laundry RoomMain LevelSink
Bedroom 2
Dimensions - 15.0 x 12.0Level - Second
Bedroom 3
Dimensions - 15.0 x 12.9Level - Second
Bedroom 4
Dimensions - 15.0 x 12.9Level - Second
Bonus Room
Dimensions - 24.4 x 20.0Level - Second
Breakfast Room
Dimensions - 16.0 x 12.5Level - Main
Dining Room
Dimensions - 15.0 x 13.0Level - Main
Entrance Hall
Dimensions - 13.4 x 12.0Level - Main
Family Room
Dimensions - 20.8 x 16.0Level - Main
Kitchen
Dimensions - 16.0 x 10.9Level - Main
Laundry
Dimensions - 9.7 x 5.6Level - Main
Living Room
Dimensions - 17.3 x 14.0Level - Main
Master Bedroom
Dimensions - 20.0 x 14.9Level - Main
Office
Dimensions - 28.8 x 10.3Level - Second
Exterior Features
Construction Details
Brick
Lot Features
ClearedFront YardGardenLevelMeadowRectangular Lot
Patio And Porch
PatioPorchRear PorchScreenedSide Porch
Road Frontage
City Street
Community Features
Financing Terms Available
CashConventional
Schools
Elementary SchoolWake - Carver Elementary
Middle SchoolWake - Wendell Middle
High SchoolWake - East Wake High School
Listing courtesy of Anna Ball Hodge of Hodge & Kittrell Sotheby's Int

Listings that are marked with an icon are provided courtesy of the Triangle MLS, Inc. of North Carolina, Internet Data Exchange Database. Copyright 2026 Triangle MLS, Inc. of North Carolina. All rights reserved.
Last checked: 2026-08-31 09:43 PM UTC
Source: Walkscore

Did you know? You can invite friends and family to your search. They can join your search, rate and discuss listings with you.