Save
Ask
Tour
Hide
Share
$279,900
2 Days On Site

3057 Camden Creek Drive
Raleigh, NC 27610

For Sale|Single Family Residence|Active
4
Beds
2
Total Baths
2
Full Baths
1,304
SqFt
$215
/SqFt
2018
Built
Subdivision:
Crosstowne
County:
Wake

Due to the health concerns created by Coronavirus we are offering personal 1-1 online video walkthough tours where possible.
Call Now: 919-274-8120
Is this the listing for you? We can help make it yours.
919-274-8120
3057 Camden Creek Drive3057 Camden Creek Drive3057 Camden Creek Drive3057 Camden Creek Drive
Save
Ask
Tour
Hide
Share

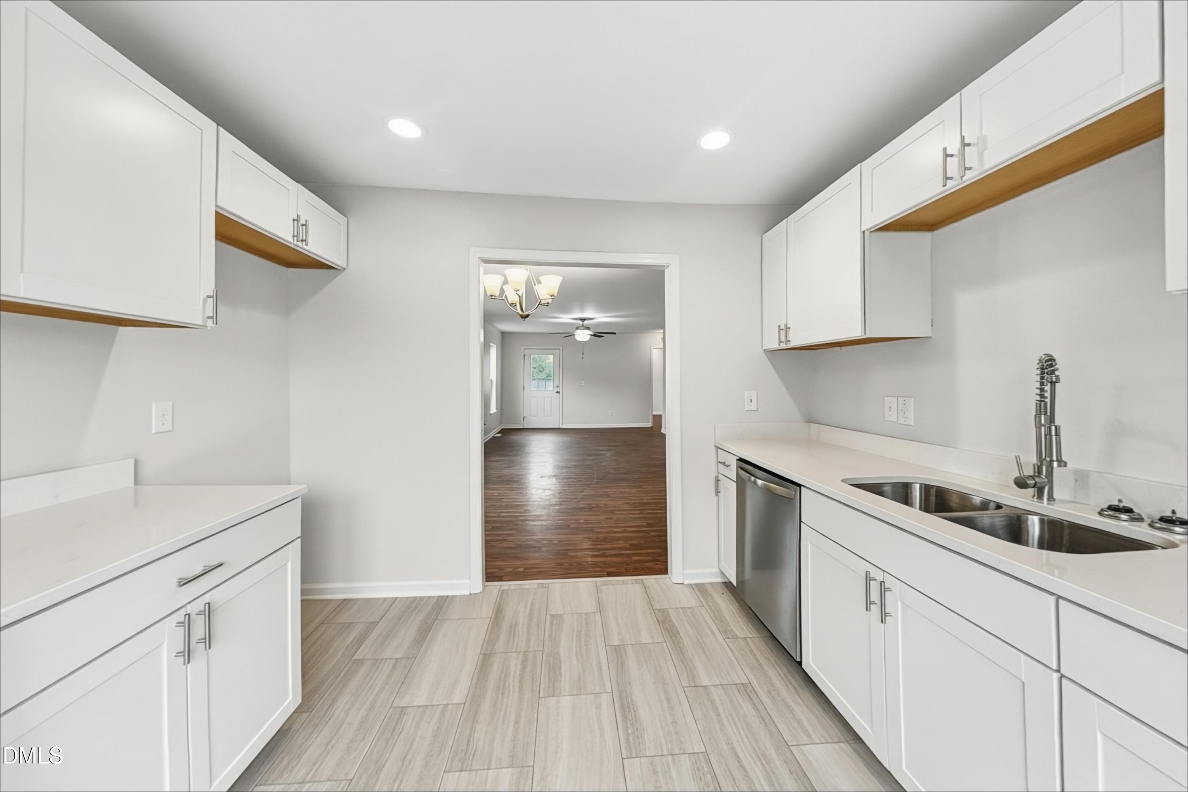
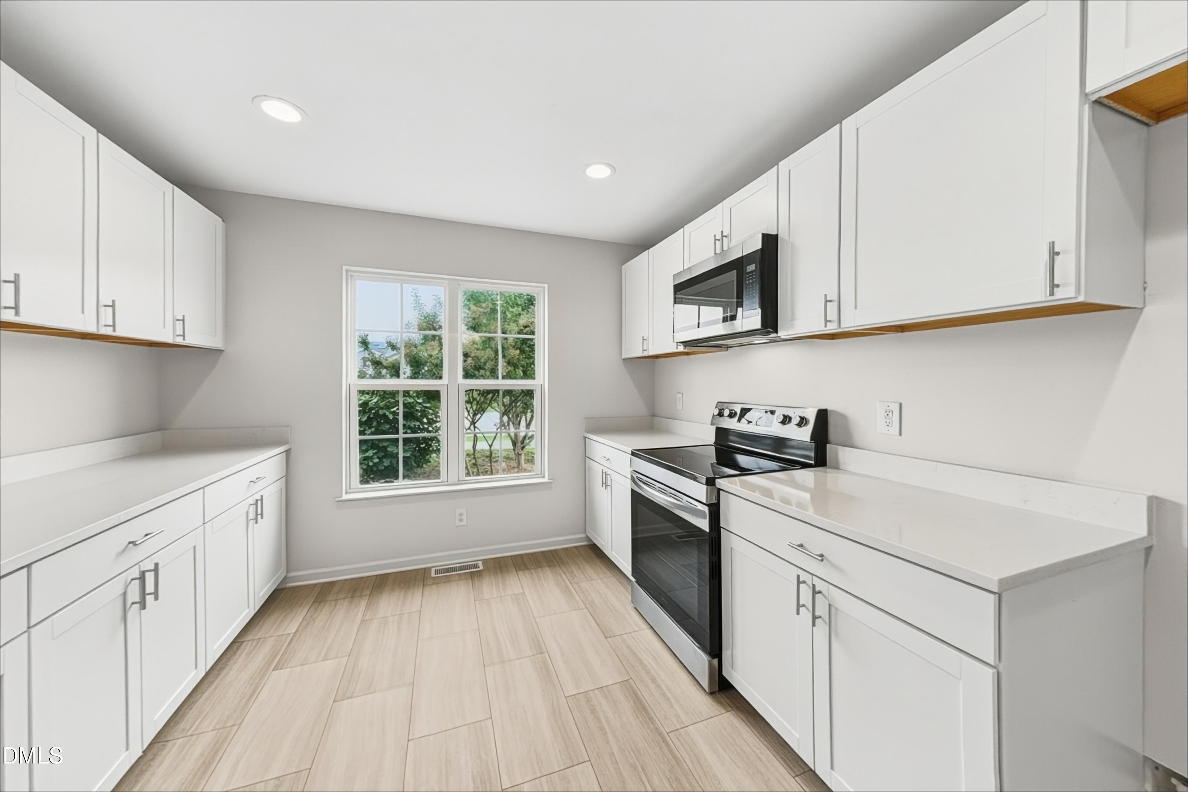
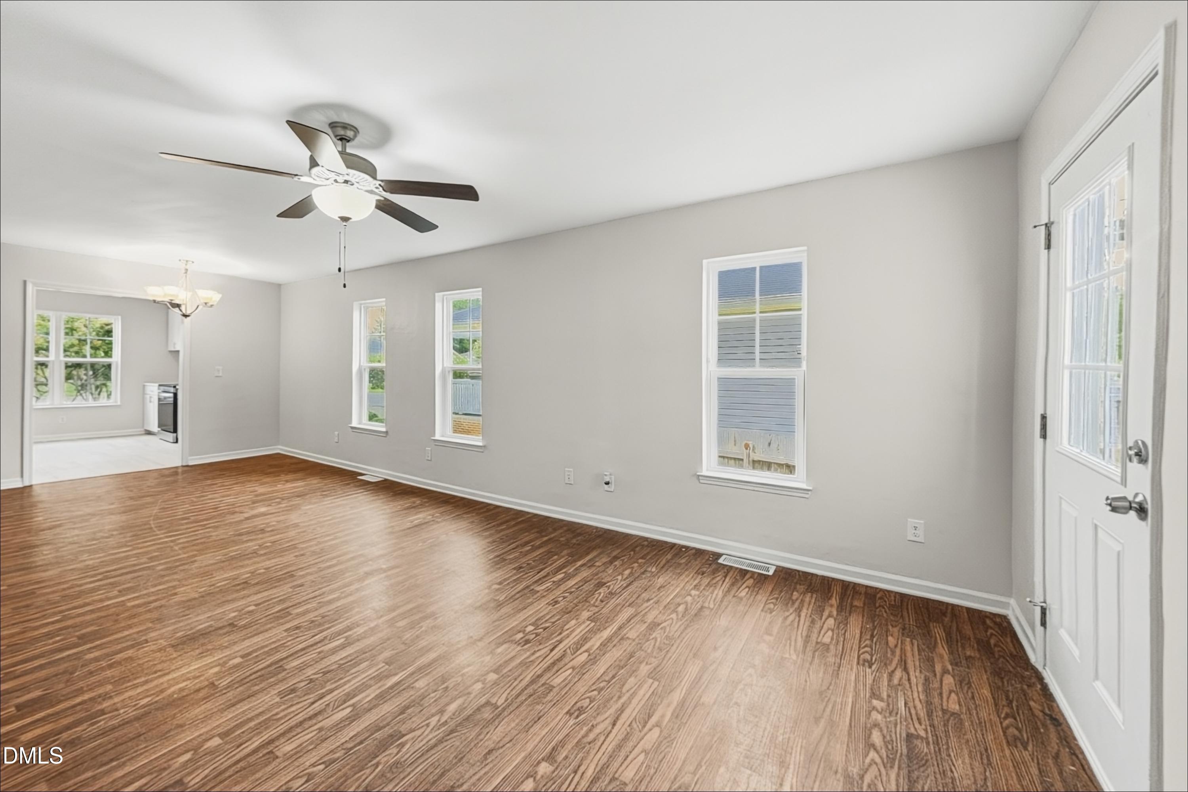
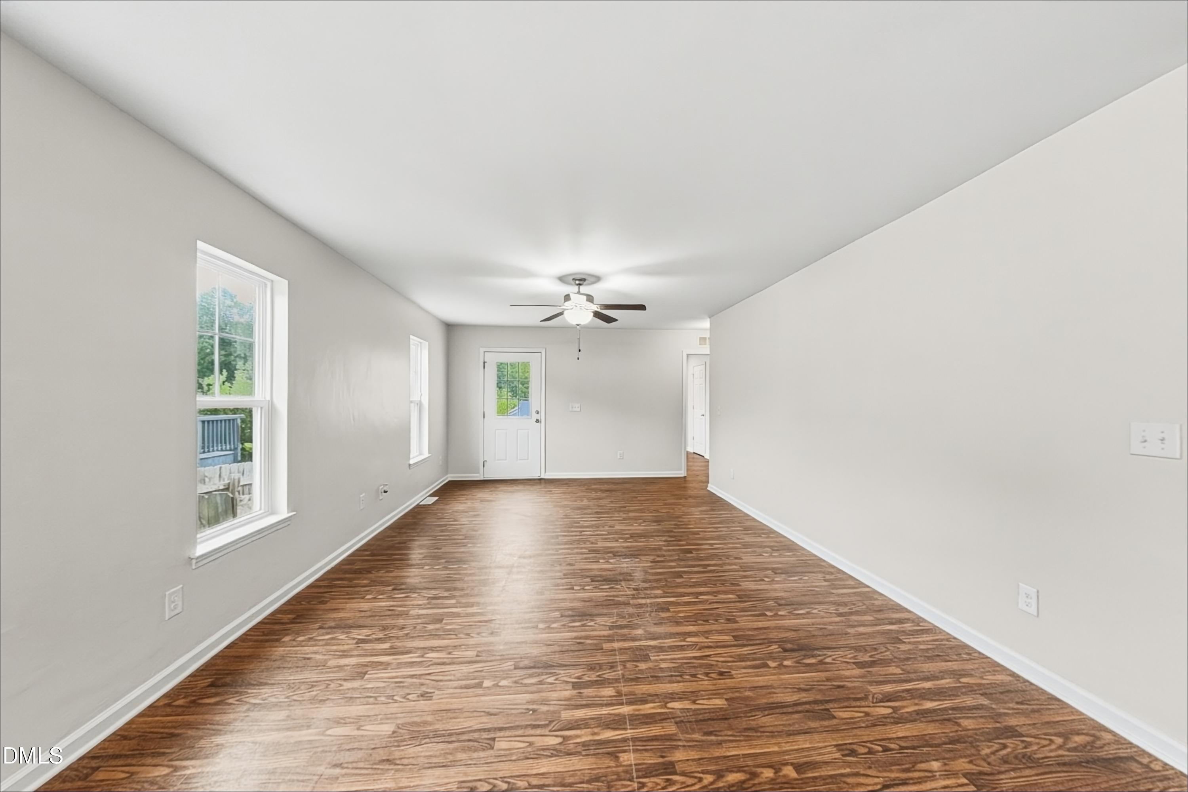
Beautifully renovated 4-bedroom, 2-bathroom home in the Crosstowne community of Raleigh, offered at $279,900. Just minutes from downtown and major highways (I-40/US-70), this 1,304 square foot home has been extensively updated, including a fully remodeled kitchen with new shaker cabinetry, quartz countertops, stainless appliance package, and new LVP flooring. The interior has been completely repainted throughout, both bathroom vanities freshly painted with new nickel hardware, and the deck has been rebuilt with a new staircase. Move-in ready with new exterior door hardware, fresh landscaping, and a professionally cleaned interior. Low HOA. A fantastic opportunity in a sought-after, walkable Raleigh neighborhood.

Save
Ask
Tour
Hide
Share
Listing Snapshot
Price 
$279,900
Days On Site 
2 Days
Bedrooms 
4
Inside Area (SqFt) 
1,304 sqft
Total Baths 
2
Full Baths 
2
Partial Baths 
N/A
Lot Size 
0.12 Acres
Year Built 
2018
MLS® Number 
10189660
Status 
Active
Property Tax 
$2,308.72
HOA/Condo/Coop Fees 
$19.42 monthly
Sq Ft Source 
N/A
Friends & Family
Recent Activity
2 days agoListing first seen on site
2 days agoListing updated with changes from the MLS®
General Features
Acres 
0.12
Levels 
One
Property Sub Type 
Single Family Residence
Sewer 
Public Sewer
Special Circumstances 
Standard
SqFt Above 
1304
SqFt Total 
1304
Style 
RanchCraftsman
Water Source 
Public
Zoning 
R-10
Interior Features
Basement 
Crawl Space
Cooling 
Central Air
Flooring 
Vinyl
Heating 
Forced Air
Interior 
High Speed Internet
Main Level Bedrooms 
4
Bedroom 3 
Dimensions - 10.0 x 10.0Level - Main
Bedroom 4 
Dimensions - 10.0 x 10.0Level - Main
Kitchen 
Dimensions - 10.0 x 12.0Level - Main
Living Room 
Dimensions - 15.0 x 25.0Level - Main
Master Bedroom 
Dimensions - 13.0 x 13.0Level - Main
Save
Ask
Tour
Hide
Share
Exterior Features
Construction Details 
Brick VeneerVinyl Siding
Roof 
Shingle
Community Features
Association Dues 
233.1
Financing Terms Available 
CashConventionalVA Loan
HOA Fee Frequency 
Annually
Schools
School District
Unknown
Elementary School
Wake - Timber Drive Elementary
Middle School
Wake - Lufkin Road Middle
High School
Wake - Southeast Raleigh High
Listing courtesy of Steve G Metarelis of Offerpad Brokerage LLC


Listings that are marked with an icon are provided courtesy of the Triangle MLS, Inc. of North Carolina, Internet Data Exchange Database. Copyright 2026 Triangle MLS, Inc. of North Carolina. All rights reserved.

Last checked: 2026-09-01 11:31 PM UTC

Neighborhood & Commute
Source: Walkscore
Save
Ask
Tour
Hide
Share