Save
Ask
Tour
Hide
Share
$349,900
1 Day On Site

6075 Beale Loop
Raleigh, NC 27616

For Sale|Townhouse|Active
3
Beds
3
Total Baths
2
Full Baths
1
Partial Bath
1,716
SqFt
$204
/SqFt
2018
Built
Subdivision:
City Walk
County:
Wake

Due to the health concerns created by Coronavirus we are offering personal 1-1 online video walkthough tours where possible.
Call Now: 919-274-8120
Is this the listing for you? We can help make it yours.
919-274-8120
6075 Beale Loop6075 Beale Loop6075 Beale Loop6075 Beale Loop
Save
Ask
Tour
Hide
Share

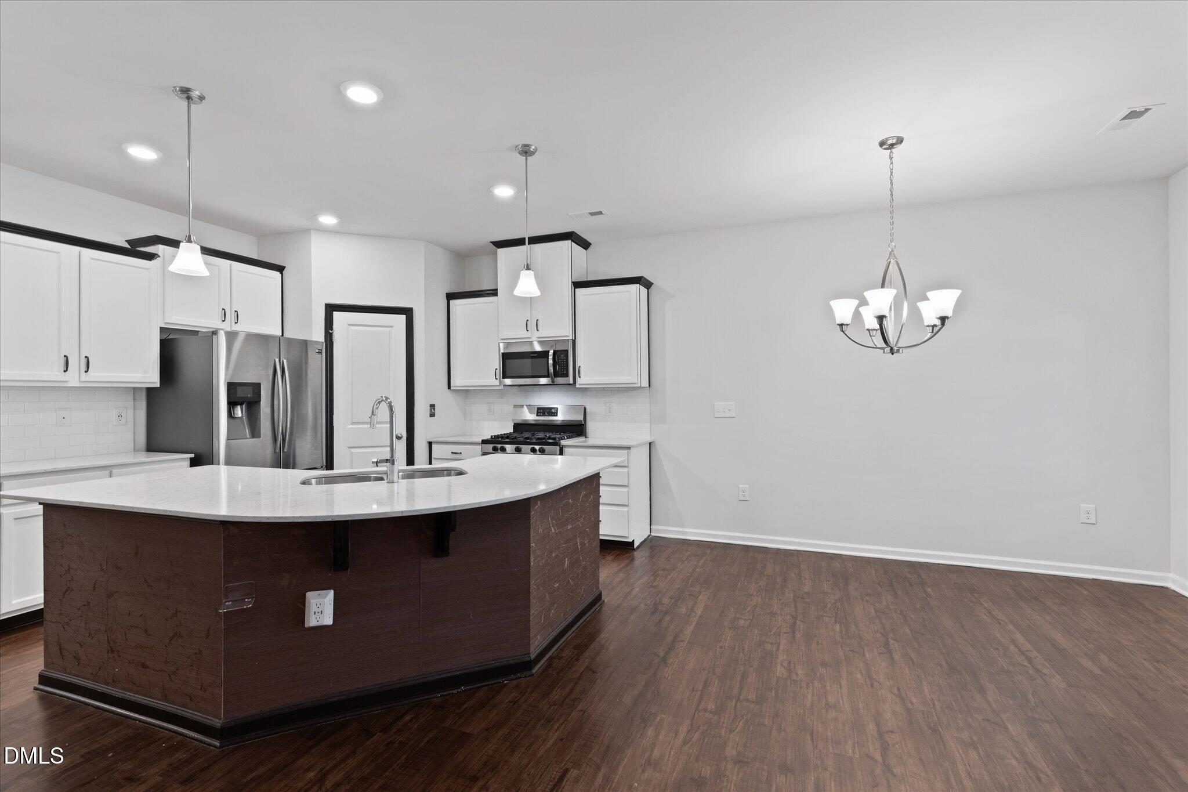
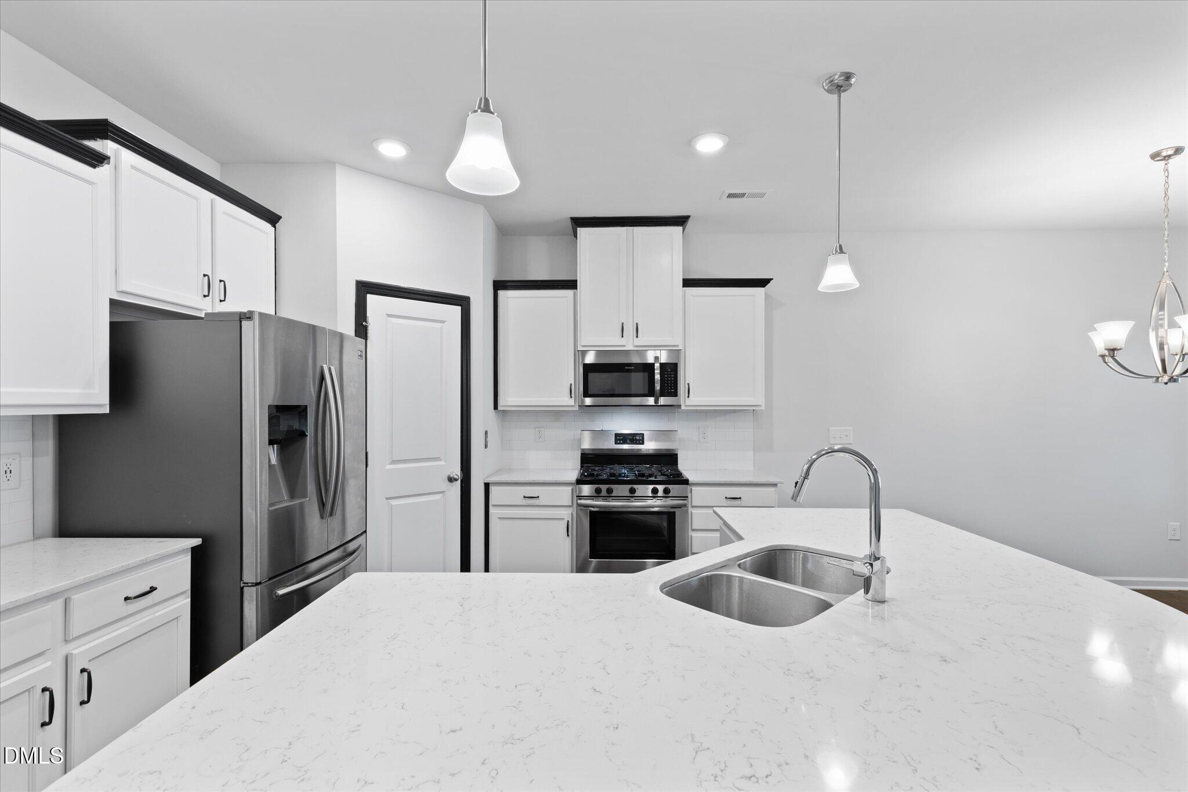
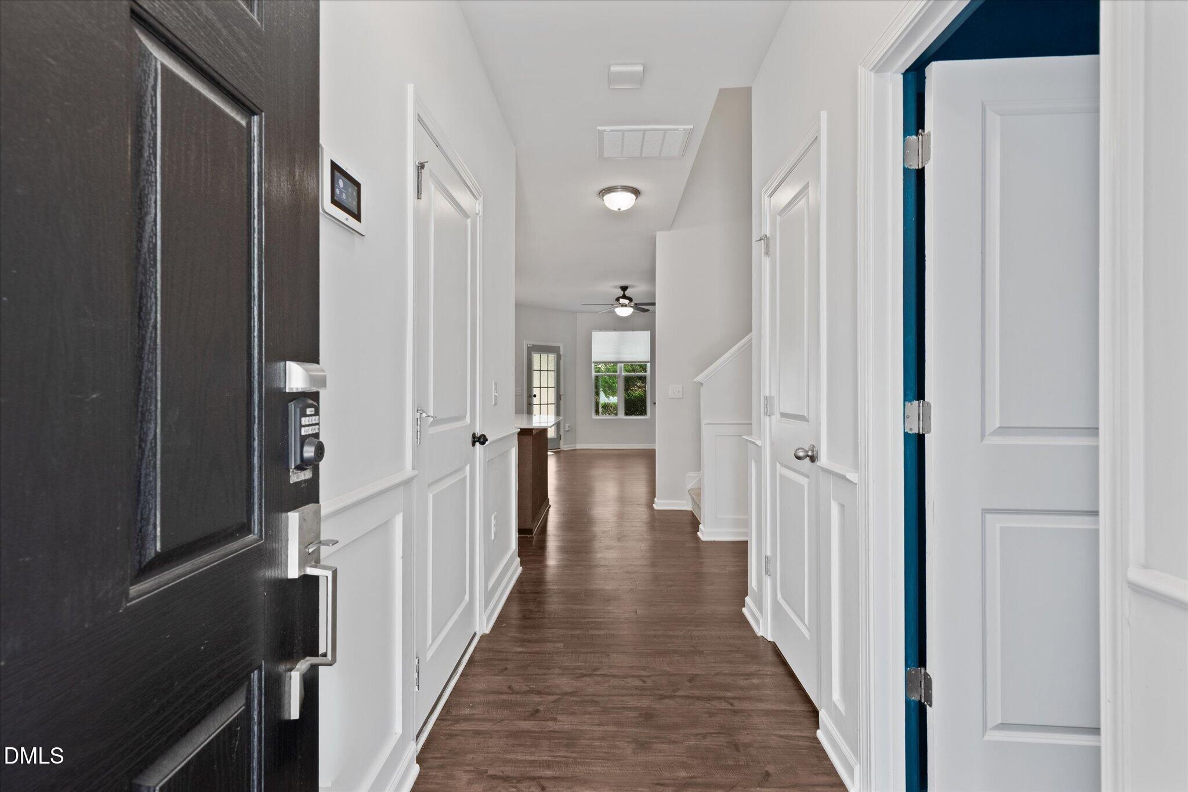
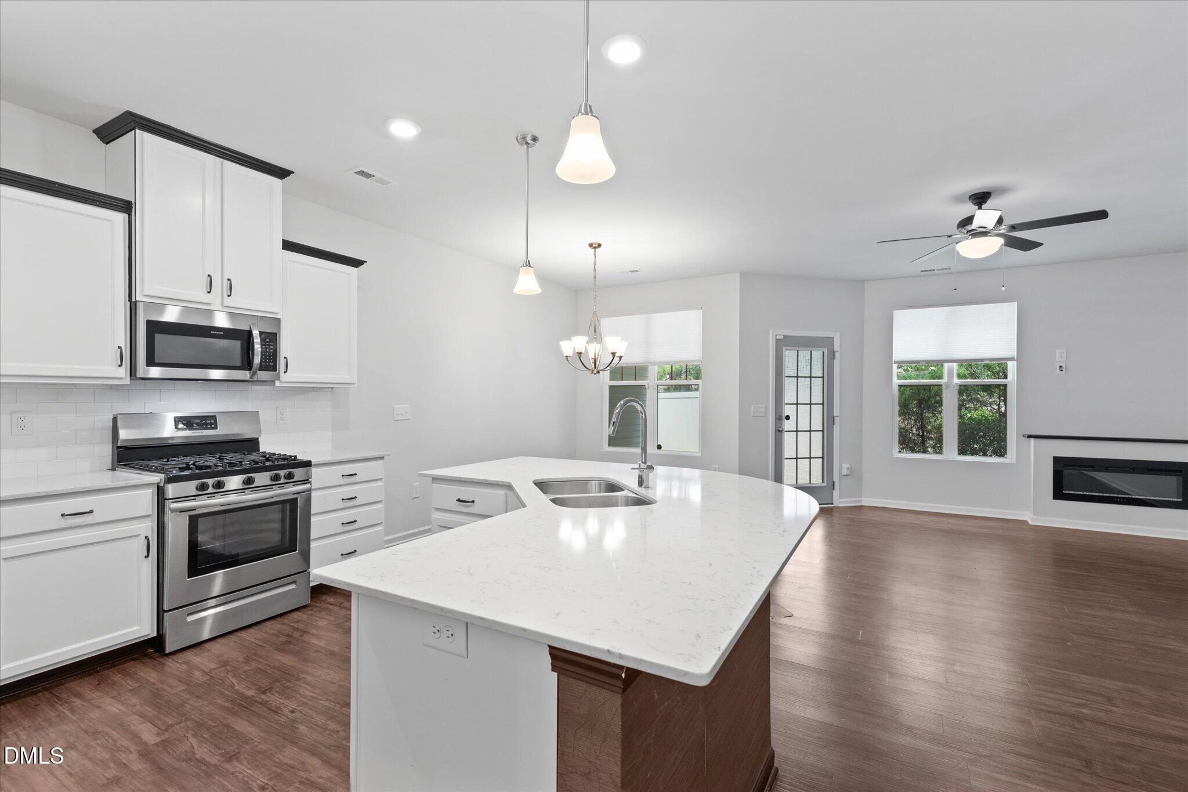
Check out this beautiful 3 bedroom, 2 1/2 bath townhome in the centrally located City Walk subdivision. Freshly painted and professionally cleaned, the first floor of the home features an open concept floor plan that offers gracious kitchen counter space, a breakfast bar, and matching stainless steel appliances. Living room complimented by window lighting and a fireplace, as well as easy access to the back porch space. Second floor of this home features the bedrooms, two full bathrooms, and dedicated laundry room. Community features park area, playground, and pool for residents. The subdivision also features plenty of sidewalk space in a convenient loop that avoids traffic, perfect for walking or running. Also plenty of guest parking near the pool house, perfect for get togethers or quick access to the pool / playground area. Shopping centers at Triangle Town Center, Poyner Place, Target, Walmart, restaurants, and grocery stores all within less than a 10 min drive. Buffaloe Lanes North Family Bowling Center is walking distance from community.

Save
Ask
Tour
Hide
Share
Listing Snapshot
Price 
$349,900
Days On Site 
1 Day
Bedrooms 
3
Inside Area (SqFt) 
1,716 sqft
Total Baths 
3
Full Baths 
2
Partial Baths 
1
Lot Size 
0.05 Acres
Year Built 
2018
MLS® Number 
10189650
Status 
Active
Property Tax 
$3,093.25
HOA/Condo/Coop Fees 
$198 monthly
Sq Ft Source 
N/A
Friends & Family
Recent Activity
22 hours agoListing updated with changes from the MLS®
yesterdayListing first seen on site
General Features
Acres 
0.05
Attached Garage 
Yes
Foundation 
Slab
Garage 
Yes
Garage Spaces 
1
Levels 
Two
Parking 
Attached
Parking Spaces 
2
Property Sub Type 
Townhouse
Security 
Security System
Sewer 
Public Sewer
Special Circumstances 
Standard
SqFt Above 
1716
SqFt Total 
1716
Style 
Traditional
Water Source 
Public
Zoning 
CX-3
Interior Features
Appliances 
Exhaust FanGas RangeMicrowaveRefrigeratorWasher/DryerWater Heater
Cooling 
Central Air
Fireplace 
Yes
Fireplace Features 
Living Room
Fireplaces 
1
Flooring 
CarpetVinyl
Heating 
Heat Pump
Laundry Features 
Laundry Room
Bedroom 2 
Level - Second
Bedroom 3 
Level - Second
Master Bedroom 
Level - Second
Save
Ask
Tour
Hide
Share
Exterior Features
Construction Details 
BrickVinyl Siding
Roof 
Shingle
Community Features
Association Dues 
198
Community Features 
Pool
Financing Terms Available 
CashConventionalFHAVA Loan
HOA Fee Frequency 
Monthly
Schools
School District
Unknown
Elementary School
Wake - Abbotts Creek Elementary School
Middle School
Wake - East Millbrook Middle
High School
Wake - Millbrook High
Listing courtesy of Alberto Barragan of Real Broker, LLC


Listings that are marked with an icon are provided courtesy of the Triangle MLS, Inc. of North Carolina, Internet Data Exchange Database. Copyright 2026 Triangle MLS, Inc. of North Carolina. All rights reserved.

Last checked: 2026-08-31 09:38 PM UTC

Neighborhood & Commute
Source: Walkscore
Save
Ask
Tour
Hide
Share