Save
Ask
Tour
Hide
Share
$403,900
2 Days On Site

30 Brightleaf Drive
Franklinton, NC 27525

For Sale|Single Family Residence|Active
5
Beds
3
Total Baths
3
Full Baths
2,714
SqFt
$149
/SqFt
2023
Built
Subdivision:
Maple Ridge
County:
Franklin

Due to the health concerns created by Coronavirus we are offering personal 1-1 online video walkthough tours where possible.
Call Now: 919-274-8120
Is this the listing for you? We can help make it yours.
919-274-8120
30 Brightleaf Drive30 Brightleaf Drive30 Brightleaf Drive30 Brightleaf Drive
Save
Ask
Tour
Hide
Share

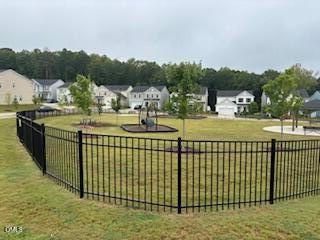
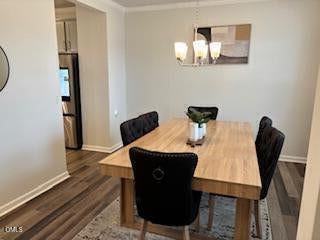
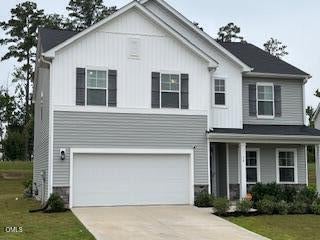
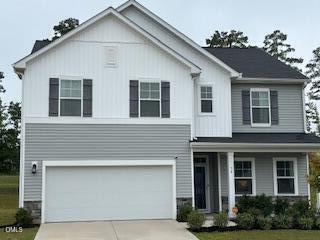
Maple Ridge proudly presenting "The Leighton" open-spacious Lots of windows for sun-lit rooms. 5 bedroom home with first-floor bedroom and full bath, currently being used as at-home-office. Spacious foyer to separate dining room with walk- thru to beautiful kitchen with today's trends in cabinetry for storage, with elegant center island for entertaining and everyday living. Breakfast area flows to large fireplaced living room, Luxury vinyl and wood steps to Second floor, Fantastic bonus room for family and fun events. Master-suite extra special with trey ceiling, elegant bathroom with double sink, elegant tiled shower and great walk in closet. Three secondary bedrooms, good size, flow nicely around family bonus room for ease of living and family/ friend fun. Do not miss this meticulously maintained home. Playground, close to elementary school, shopping and major highways . Why build when this beautiful home is ready for you.

Save
Ask
Tour
Hide
Share
Listing Snapshot
Price 
$403,900
Days On Site 
2 Days
Bedrooms 
5
Inside Area (SqFt) 
2,714 sqft
Total Baths 
3
Full Baths 
3
Partial Baths 
N/A
Lot Size 
0.2 Acres
Year Built 
2023
MLS® Number 
10189641
Status 
Active
Property Tax 
$2,370.17
HOA/Condo/Coop Fees 
$40.5 monthly
Sq Ft Source 
N/A
Friends & Family
Recent Activity
2 days agoListing first seen on site
2 days agoListing updated with changes from the MLS®
General Features
Acres 
0.2
Attached Garage 
Yes
Foundation 
Slab
Garage 
Yes
Garage Spaces 
2
Levels 
Two
Parking 
AttachedGarageDrivewayGarage Faces Front
Property Sub Type 
Single Family Residence
Security 
Smoke Detector(s)Security System
Sewer 
Public Sewer
Special Circumstances 
Standard
SqFt Above 
2714
SqFt Total 
2714
Style 
Colonial
Water Source 
Public
Zoning 
FCO R-8
Interior Features
Appliances 
DryerDisposalDishwasherExhaust FanENERGY STAR Qualified DishwasherENERGY STAR Qualified WasherENERGY STAR Qualified DryerGas OvenGas RangeMicrowaveENERGY STAR Qualified Water HeaterSelf Cleaning OvenStainless Steel Appliance(s)
Cooling 
Central AirElectric
Fireplace 
Yes
Fireplace Features 
GasLiving RoomSee Through
Fireplaces 
1
Flooring 
CarpetCombinationCeramic TileVinylWood
Heating 
CentralElectricFireplace(s)
Interior 
Crown MoldingEntrance FoyerHigh Speed InternetKitchen IslandPantryRecessed LightingSmart HomeTray Ceiling(s)Walk-In Closet(s)
Laundry Features 
Electric Dryer HookupInsideUpper LevelWasher Hookup
Main Level Bedrooms 
1
Master Bedroom 
Level - Second
Save
Ask
Tour
Hide
Share
Exterior Features
Construction Details 
StoneVinyl Siding
Patio And Porch 
Front PorchPatio
Roof 
Shingle
View 
OtherSee Remarks
Waterview 
OtherSee Remarks
Community Features
Association Dues 
40.5
Community Features 
OtherPlaygroundStreet LightsSidewalks
Financing Terms Available 
CashConventionalFHAVA Loan
HOA Fee Frequency 
Monthly
Roads 
Paved
Schools
School District
Unknown
Elementary School
Franklin - Long Mill Elementary
Middle School
Franklin - Cedar Creek Middle
High School
Franklin - Franklinton High
Listing courtesy of Alaine Janus of Coldwell Banker HPW


Listings that are marked with an icon are provided courtesy of the Triangle MLS, Inc. of North Carolina, Internet Data Exchange Database. Copyright 2026 Triangle MLS, Inc. of North Carolina. All rights reserved.

Last checked: 2026-09-01 10:32 PM UTC

Neighborhood & Commute
Source: Walkscore
Save
Ask
Tour
Hide
Share